Welcome home to a place where thoughtful design meets everyday comfort. The kitchen provides a delightful setting for culinary pursuits, featuring elegant shaker cabinets that offer ample storage and a stylish backsplash that adds a touch of sophistication. A thoughtfully designed kitchen peninsula creates an ideal space for casual meals or engaging conversations, making this area a true centerpiece for daily living. The living room presents a comfortable retreat, centered around a charming fireplace that promises warmth and a welcoming atmosphere on cooler evenings. This inviting space is perfect for quiet relaxation or sharing moments with guests, providing a serene backdrop for cherished memories. The bathroom offers practical luxury, boasting a double vanity that ensures convenience for daily routines and a spacious walk in shower. This well-appointed space contributes to a serene and organized start or end to each day. Outside, a welcoming porch invites moments of quiet contemplation, while the patio, complete with a charming fire pit and an elegant pergola, creates an ideal setting for outdoor enjoyment and gatherings. The fenced backyard provides a private expanse for leisure activities within this desirable residential area. Home features newer roof 2021, upgraded gutters, new high efficiency windows, recently added insulation, new patio door with built in blinds, professionally installed garage cabinetry, hot water heater 2024, water softener 2026, heat pump system 2021, smart home technology package, wifi thermostat, and more.
Sold
$369,900
18950 Big Circle Dr, Noblesville, IN 46062
4beds
2,442sqft
Residential, Single Family Residence
Built in 2009
6,534 Square Feet Lot
$372,700 Zestimate®
$151/sqft
$2,433 Estimated rent
Home value
$372,700
$354,000 - $391,000
$2,433/mo
Zestimate® history
Owner options
List your home for rent
$2,433/mo
Rent Zestimate®
Find your next renter with Zillow Rental Manager. Plus, with online applications, you can quickly screen prospective tenants – for free.
$2,433/mo
Rent Zestimate®
Refinance and save
$1,981/mo
Est. payment
Refinancing to a lower rate could help reduce your monthly payments and save thousands over the life of the loan.
$1,981/mo
Est. payment
Explore your selling options
Work with a Zillow partner agent
Leverage their expertise and Zillow's premium Showcase listings to get your home seen by more buyers.
Get startedList with your own agent
Get your home in front of millions of buyers by listing it on Zillow.
Learn how to do itSell it yourself
Take full control of how buyers see your home on Zillow by listing For Sale by Owner (FSBO).
List your homeWhat's special
Charming fireplaceWelcoming porchStylish backsplashDouble vanityInviting spaceThoughtfully designed kitchen peninsulaAmple storage
Zillow last checked:
Listing updated:
Listed by:
Amy True 765-438-6386,
True Realty
Bought with:
Anna Coats
CENTURY 21 Scheetz
Source: MIBOR as distributed by MLS GRID,MLS#: 22094591
Facts & features
Interior
Bedrooms & bathrooms
- Bedrooms: 4
- Bathrooms: 3
- Full bathrooms: 2
- 1/2 bathrooms: 1
- Main level bathrooms: 1
Primary bedroom
- Level: Upper
- Area: 208 Square Feet
- Dimensions: 16X13
Bedroom 2
- Level: Upper
- Area: 140 Square Feet
- Dimensions: 14X10
Bedroom 3
- Level: Upper
- Area: 160 Square Feet
- Dimensions: 16X10
Bedroom 4
- Level: Upper
- Area: 156 Square Feet
- Dimensions: 13X12
Family room
- Level: Main
- Area: 176 Square Feet
- Dimensions: 16X11
Kitchen
- Level: Main
- Area: 19504 Square Feet
- Dimensions: 16X12 and 19X11
Laundry
- Level: Upper
- Area: 49 Square Feet
- Dimensions: 7X7
Living room
- Level: Main
- Area: 176 Square Feet
- Dimensions: 16X11
Heating
- Forced Air
Cooling
- Central Air
Appliances
- Included: Microwave, Water Heater, Washer, Refrigerator, Dryer, Dishwasher
- Laundry: Laundry Room
Features
- Walk-In Closet(s)
- Has basement: No
- Number of fireplaces: 1
- Fireplace features: Living Room
Interior area
- Total structure area: 2,442
- Total interior livable area: 2,442 sqft
Property
Parking
- Total spaces: 2
- Parking features: Attached, Garage Door Opener
- Attached garage spaces: 2
Features
- Levels: Two
- Stories: 2
- Patio & porch: Covered, Patio
- Exterior features: Fire Pit
- Fencing: Fenced,Fence Complete
Lot
- Size: 6,534 Square Feet
Details
- Parcel number: 290625008031000013
- Horse amenities: None
Construction
Type & style
- Home type: SingleFamily
- Architectural style: Traditional
- Property subtype: Residential, Single Family Residence
Materials
- Brick, Stone
- Foundation: Slab
Condition
- Updated/Remodeled
- New construction: No
- Year built: 2009
Utilities & green energy
- Water: Public
Community & HOA
Community
- Security: Fire Alarm, Security System, Security System Owned, Smoke Detector(s)
- Subdivision: Prairie Crossing
HOA
- Has HOA: Yes
- Amenities included: Maintenance, Park, Playground
- Services included: Entrance Common, Maintenance, ParkPlayground
- HOA fee: $140 semi-annually
- HOA phone: 317-682-0571
Location
- Region: Noblesville
Financial & listing details
- Price per square foot: $151/sqft
- Tax assessed value: $321,900
- Annual tax amount: $3,838
- Date on market: 4/10/2026
- Cumulative days on market: 7 days
Price history
| Date | Event | Price |
|---|---|---|
| 5/8/2026 | Sold | $369,900$151/sqft |
Source:  MIBOR as distributed by MLS GRID #22094591 Report a problem MIBOR as distributed by MLS GRID #22094591 Report a problem | ||
| 4/15/2026 | Pending sale | $369,900$151/sqft |
Source: MIBOR as distributed by MLS GRID #22094591 Report a problem | ||
| 4/9/2026 | Listed for sale | $369,900+65.1% |
Source:  IRMLS #202612276 Report a problem IRMLS #202612276 Report a problem | ||
| 11/26/2018 | Sold | $224,000$92/sqft |
Source: MIBOR as distributed by MLS GRID #21604961 Report a problem | ||
| 11/18/2018 | Pending sale | $224,000$92/sqft |
Source: United Real Estate Indpls #21604961 Report a problem | ||
| 11/1/2018 | Listed for sale | $224,000+32.5%$92/sqft |
Source: United Real Estate Indpls #21604961 Report a problem | ||
| 2/25/2015 | Sold | $169,000$69/sqft |
Source: Agent Provided Report a problem | ||
Public tax history
| Year | Property taxes | Tax assessment |
|---|---|---|
| 2025 | $3,837 +4.1% | $321,900 +3.4% |
| 2024 | $3,686 +16.8% | $311,300 +4.3% |
| 2023 | $3,155 +16.6% | $298,500 +20.1% |
| 2022 | $2,706 +5.5% | $248,500 +15.5% |
| 2021 | $2,564 +5% | $215,200 +7.9% |
| 2020 | $2,441 +11.6% | $199,400 +0.4% |
| 2019 | $2,188 +9.6% | $198,600 +13.2% |
| 2018 | $1,996 +3.6% | $175,500 +5% |
| 2017 | $1,927 +4.4% | $167,100 +2.4% |
| 2016 | $1,845 +4.5% | $163,200 +8.9% |
| 2014 | $1,766 +2.6% | $149,900 -0.9% |
| 2013 | $1,722 +2.6% | $151,200 +2.9% |
| 2012 | $1,679 +1.2% | $147,000 -0.7% |
| 2011 | $1,659 +0.7% | $148,100 |
| 2010 | $1,647 +13626% | $148,100 +24583.3% |
| 2009 | $12 | $600 |
Find assessor info on the county website
Neighborhood: 46062
Nearby homes
- $357,4004 bd3 ba2.4k sqft18960 Big Circle Dr, Noblesville, IN 46062Off Market
- $310,3004 bd2 ba1.6k sqft18940 Big Circle Dr, Noblesville, IN 46062Off Market
- $288,0003 bd2 ba1.6k sqft18970 Big Circle Dr, Noblesville, IN 46060Sold
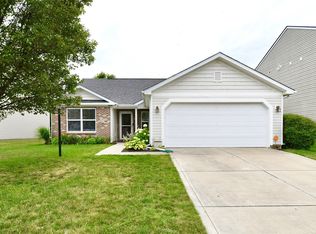
- $384,5004 bd3 ba3.2k sqft18930 Big Circle Dr, Noblesville, IN 46062Off Market
- $320,5003 bd3 ba1.7k sqft18931 Big Circle Dr, Noblesville, IN 46062Off Market
- $280,6002 bd2 ba1.5k sqft18977 Prairie Crossing Dr, Noblesville, IN 46062Off Market
- $328,9004 bd3 ba2.1k sqft18967 Prairie Crossing Dr, Noblesville, IN 46062Off Market
- $350,9003 bd2 ba2.4k sqft18980 Big Circle Dr, Noblesville, IN 46062Off Market
Nearby schools
GreatSchools rating
- 8/10North Elementary SchoolGrades: PK-5Distance: 1.5 mi
- 9/10Noblesville West Middle SchoolGrades: 6-8Distance: 1 mi
- 10/10Noblesville High SchoolGrades: 9-12Distance: 2 mi
Schools provided by the listing agent
- Elementary: Hinkle Creek Elementary School
- Middle: Noblesville West Middle School
- High: Noblesville High School
Source: MIBOR as distributed by MLS GRID. This data may not be complete. We recommend contacting the local school district to confirm school assignments for this home.
Get a cash offer in 3 minutes
Find out how much your home could sell for in as little as 3 minutes with a no-obligation cash offer.
Estimated market value
$372,700
Get a cash offer in 3 minutes
Find out how much your home could sell for in as little as 3 minutes with a no-obligation cash offer.
Estimated market value
$372,700
- Indiana
- Hamilton County
- Noblesville
- 46062
- 18950 Big Circle Dr
Nearby cities
Nearby neighborhoods
Nearby zip codes
Other Noblesville Topics
