Skip main navigation
Sold for $615,000
  • $615,000

    18950 E Garden Drive, Aurora, CO 80015

    3beds
    2,507sqft
    Single Family Residence
    Built in 1998
    7,754 Square Feet Lot
    $604,100 Zestimate®
    $245/sqft
    $3,036 Estimated rent

    Home value

    $604,100

    $574,000 - $634,000

    $3,036/mo

    Zestimate® history
    Loading
    Loading...

    Owner options

    List your home for rent

    $3,036/mo

    Rent Zestimate®

    Find your next renter with Zillow Rental Manager. Plus, with online applications, you can quickly screen prospective tenants – for free.

    Learn more

    $3,036/mo

    Rent Zestimate®

    Refinance and save

    $3,645/mo

    Est. payment

    Refinancing to a lower rate could help reduce your monthly payments and save thousands over the life of the loan.

    See today's rates

    $3,645/mo

    Est. payment

    Explore your selling options

    Work with a Zillow partner agent

    Leverage their expertise and Zillow's premium Showcase listings to get your home seen by more buyers.

    Get started

    List with your own agent

    Get your home in front of millions of buyers by listing it on Zillow.

    Learn how to do it

    Sell it yourself

    Take full control of how buyers see your home on Zillow by listing For Sale by Owner (FSBO).

    List your home

    What's special

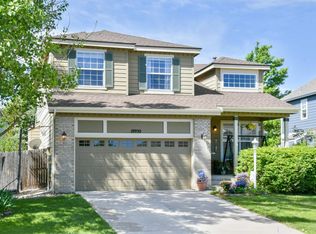
    Welcome home to this spectacular model quality two story that is perfectly nestled on an over-sized professionally landscaped premium lot, in the highly desired Tuscany neighborhood of Aurora, Colorado. Just imagine summer entertaining on the extended Pergola covered paver laid patio, overlooking the park-like setting with lush grass, blooming flowers, and an additional cement slab basketball court. This stunning home has beautiful style and custom finishes throughout and features soaring ceilings and an abundance of windows that flood the home with natural light. The eat-in kitchen is a Chef's dream. This amazing space features a compliment of stainless steel appliances, extended Granite counters, gorgeous cabinets, beautiful tile floors, and a large eating space with easy access to the amazing outdoors. The perfectly situated family room offers an inviting space with large windows that perfectly frame the outdoor splendor. The main floor is complete with an inviting front living space with a classic bay window that would make a relaxing reading space or elegant dining room, guest bathroom, and convenient laundry room. As you explore the upper level, you will find the luxurious master suite with added retreat. Indulge yourself in peaceful tranquility with a private en suite with double vanities, large enclosed shower, soaking tub, and a walk-in closet. The retreat space is perfect for a quiet reading area or in-home office. The upper level has two additional large bedrooms, and a full remodeled bathroom. The basement is open and ready for your custom finish. Other incredible features include an attached 2 car garage, central air, newer paint and roof, meticulously maintained, and much more! Enjoy resort-like amenities with an olympic size swimming pool, mulitple tennis courts, and well maintained parks and open space areas. Located in the award winning Cherry Creek School District and close to shopping, restaurants, recreation, schools, and more. Hurry on this one!

    Zillow last checked:

    Listing updated:

    Listed by:

    Chris Calicchia 303-994-7992 Chrisctotalrealty@yahoo.com,

    MB Bellissimo Homes

    Bought with:

    Caprice George, 100078174

    ERA Shields Real Estate

    Source: REcolorado as distributed by MLS GRID,MLS#: 5119664MLS Logo

    Facts & features

    Interior

    Bedrooms & bathrooms
    • Bedrooms: 3
    • Bathrooms: 3
    • Full bathrooms: 2
    • 1/2 bathrooms: 1
    • Main level bathrooms: 1
    Primary bedroom
    • Description: With Retreat
    • Level: Upper
    Bedroom
    • Level: Upper
    Bedroom
    • Level: Upper
    Primary bathroom
    • Description: 5 Pc Remodeled
    • Level: Upper
    Bathroom
    • Description: Remodeled
    • Level: Upper
    Bathroom
    • Level: Main
    Laundry
    • Level: Main
    Heating
    • Forced Air
    Cooling
    • Central Air
    Appliances
    • Included: Dishwasher, Disposal, Dryer, Microwave, Refrigerator, Self Cleaning Oven, Washer
    Features
    • Built-in Features, Ceiling Fan(s), Eat-in Kitchen, Entrance Foyer, Five Piece Bath, Granite Counters, High Ceilings, High Speed Internet, Kitchen Island, Open Floorplan, Pantry, Primary Suite, Walk-In Closet(s)
    • Flooring: Carpet, Tile
    • Windows: Double Pane Windows, Window Coverings, Window Treatments
    • Basement: Partial,Unfinished
    Interior area
    • Total structure area: 2,507
    • Total interior livable area: 2,507 sqft
    • Finished area above ground: 1,957
    • Finished area below ground: 0

    Property

    Parking
    • Total spaces: 2
    • Parking features: Garage - Attached
    • Attached garage spaces: 2
    Features
    • Levels: Two
    • Stories: 2
    • Patio & porch: Covered, Front Porch, Patio
    • Exterior features: Private Yard, Rain Gutters
    • Fencing: Full
    Lot
    • Size: 7,754 Square Feet
    • Features: Irrigated, Landscaped, Level, Master Planned, Sprinklers In Front, Sprinklers In Rear
    Details
    • Parcel number: 207315322016
    • Zoning: RES
    • Special conditions: Standard

    Construction

    Type & style
    • Home type: SingleFamily
    • Property subtype: Single Family Residence
    Materials
    • Brick, Frame, Wood Siding
    • Roof: Composition
    Condition
    • Year built: 1998
    Details
    • Builder name: Richmond American Homes

    Utilities & green energy

    • Sewer: Public Sewer
    • Water: Public

    Community & HOA

    Community
    • Subdivision: Tuscany
    HOA
    • Has HOA: Yes
    • Amenities included: Pool, Tennis Court(s)
    • Services included: Recycling, Trash
    • HOA fee: $76 monthly
    • HOA name: Tuscany
    • HOA phone: 720-633-9722
    • Second HOA fee: $30 monthly
    • Second HOA name: Tuscany Recreation
    • Second HOA phone: 720-633-9722
    Location
    • Region: Aurora

    Financial & listing details

    • Price per square foot: $245/sqft
    • Tax assessed value: $594,900
    • Annual tax amount: $3,006
    • Date on market: 5/29/2024
    • Listing terms: Cash,Conventional,FHA,VA Loan
    • Exclusions: None
    • Ownership: Individual
    • Road surface type: Paved

    Price history

    DateEventPrice
    7/1/2024Sold$615,000$245/sqft
    Source: REcolorado as distributed by MLS GRID #5119664 Report a problem
    6/6/2024Pending sale$615,000$245/sqft
    Source: REcolorado as distributed by MLS GRID #5119664 Report a problem
    5/29/2024Listed for sale$615,000+130.9%$245/sqft
    Source: REcolorado as distributed by MLS GRID #5119664 Report a problem
    6/7/2005Sold$266,400+57%$106/sqft
    Source: Public Record Report a problem
    8/20/1998Sold$169,640$68/sqft
    Source: Public Record Report a problem

    Public tax history

    YearProperty taxesTax assessment
    2025$4,129 +12.3%$37,181 -4.2%
    2024$3,677 +21.7%$38,813 -9.5%
    2023$3,021 -0.4%$42,911 +42.9%
    2022$3,035 $30,025 -2.8%
    2021-- $30,889 +5.3%
    2020$2,906 +5.1%$29,323
    2019$2,766 $29,323 +15.1%
    2018$2,766 +1.6%$25,474
    2017$2,722 $25,474 +11.9%
    2016-- $22,774
    2015-- $22,774 +13.6%
    2014$2,478 +3.5%$20,051 -0.6%
    2013$2,395 $20,180
    2012-- $20,180
    2011$2,353 +1.9%$20,180 -0.6%
    2010$2,310 -2.9%$20,300
    2009$2,378 $20,300 -2.4%
    2008-- $20,808
    2007-- $20,808 +2.3%
    2006-- $20,338
    2005-- $20,338 +3%
    2002$2,073 +6.8%$19,750 +16.2%
    2001$1,941 $16,990
    Find assessor info on the county website

    Neighborhood: 80015

    Nearby schools

    GreatSchools rating
    Schools provided by the listing agent
    • Elementary: Rolling Hills
    • Middle: Falcon Creek
    • High: Grandview
    • District: Cherry Creek 5

    Source: REcolorado as distributed by MLS GRID. This data may not be complete. We recommend contacting the local school district to confirm school assignments for this home.

    Get a cash offer in 3 minutes
    Find out how much your home could sell for in as little as 3 minutes with a no-obligation cash offer.
    Estimated market value
    $604,100
    Get a cash offer in 3 minutes
    Find out how much your home could sell for in as little as 3 minutes with a no-obligation cash offer.
    Estimated market value
    $604,100