Excitement abounds with everything this home has to offer! Traditional luxury two story with incredible outdoor living spaces on just over 1 acre checks all the boxes. The dramatic entry opens to beautiful and voluminous space, boasting 5 bedrooms, 5 bathrooms and over 4800 finished square feet. The wall of windows in the family room draws you into the heart of the home with an open layout that is perfect for everyday living and entertaining. Step out to the covered patio that may be your new favorite space! The outdoor kitchen can be used all year around with heaters and a ceiling fan, and the skylights in the tongue and groove ceiling allow sunshine and moonlight in. Open the dual sliding glass doors and overlook the amenities below. The fenced in sport court boasts two basketball hoops and can be used for hockey or other activities. Walk up the steps to the elevated tee box and chip golf balls over the water feature and firepit onto the putting green, practice your sand shots too! Relax around the second gas firepit on the uncovered patio featuring mountain views through the wall of windows. Working or studying from home is enhanced by mountain views from the main floor office. Four bedrooms upstairs include the primary suite with mountain views above the stand alone tub and custom built-ins at the generous walk-in closet. Two bedrooms utilize the jack and jill bath and the 4th bedroom is an ensuite with private bath. The finished walk out basement hosts a fifth bedroom with adjacent bathroom and spacious game room with wet bar and access to the covered patio. After working out in your exercise room, unwind in the hot tub around the corner from the partially enclosed swim spa. The 3 car oversized garage with coated floors opens to the mudroom with built in locker style cabinets and laundry conveniently nearby. Located in the Cherry Creek School District, the Chapparal neighborhood is in a great location with a community pool and tennis courts!
Sold for $1,340,000
$1,340,000
18950 E Geddes Avenue, Centennial, CO 80016
5beds
5,160sqft
Single Family Residence
Built in 1988
1.07 Acres Lot
$1,265,900 Zestimate®
$260/sqft
$5,758 Estimated rent
Home value
$1,265,900
$1.18M - $1.37M
$5,758/mo
Zestimate® history
Owner options
List your home for rent
$5,758/mo
Rent Zestimate®
Find your next renter with Zillow Rental Manager. Plus, with online applications, you can quickly screen prospective tenants – for free.
$5,758/mo
Rent Zestimate®
Refinance and save
$6,330/mo
Est. payment
Refinancing to a lower rate could help reduce your monthly payments and save thousands over the life of the loan.
$6,330/mo
Est. payment
Explore your selling options
Work with a Zillow partner agent
Leverage their expertise and Zillow's premium Showcase listings to get your home seen by more buyers.
Get startedList with your own agent
Get your home in front of millions of buyers by listing it on Zillow.
Learn how to do itSell it yourself
Take full control of how buyers see your home on Zillow by listing For Sale by Owner (FSBO).
List your homeWhat's special
Mountain viewsHot tubFenced in sport courtSwim spaMain floor officeOversized garageExercise room
Zillow last checked:
Listing updated:
Listed by:
Erica Chouinard 720-233-6481 erica@denvercohomes.com,
RE/MAX Professionals,
The Real Estate Experts 303-522-5550,
RE/MAX Professionals
Bought with:
Erica Chouinard, 40024757
RE/MAX Professionals
The Real Estate Experts
RE/MAX Professionals
Source: REcolorado as distributed by MLS GRID,MLS#: 5121741
Facts & features
Interior
Bedrooms & bathrooms
- Bedrooms: 5
- Bathrooms: 4
- Full bathrooms: 2
- 3/4 bathrooms: 1
- 1/2 bathrooms: 1
- Main level bathrooms: 1
Primary bedroom
- Description: Custom Closet Built Ins
- Level: Upper
- Area: 283.86 Square Feet
- Dimensions: 16.6 x 17.1
Bedroom
- Level: Upper
- Area: 140.48 Square Feet
- Dimensions: 12.11 x 11.6
Bedroom
- Level: Upper
- Area: 183.54 Square Feet
- Dimensions: 13.11 x 14
Bedroom
- Description: En Suite With Private 3/4 Bath
- Level: Upper
- Area: 166.8 Square Feet
- Dimensions: 13.9 x 12
Bedroom
- Level: Basement
- Area: 205.5 Square Feet
- Dimensions: 15.11 x 13.6
Primary bathroom
- Description: Five Piece Bath
- Level: Upper
Bathroom
- Level: Main
Bathroom
- Level: Upper
Bathroom
- Level: Basement
Dining room
- Level: Main
- Area: 193.2 Square Feet
- Dimensions: 16.1 x 12
Exercise room
- Level: Basement
- Area: 658.32 Square Feet
- Dimensions: 21.1 x 31.2
Family room
- Level: Main
- Area: 391.17 Square Feet
- Dimensions: 22.1 x 17.7
Game room
- Level: Basement
- Area: 673.92 Square Feet
- Dimensions: 21.6 x 31.2
Kitchen
- Description: Includes Breakfast Nook
- Level: Main
- Area: 414.99 Square Feet
- Dimensions: 26.1 x 15.9
Living room
- Level: Main
- Area: 265.44 Square Feet
- Dimensions: 15.8 x 16.8
Mud room
- Description: Built In Cabinets
- Level: Main
- Area: 93.73 Square Feet
- Dimensions: 9.1 x 10.3
Office
- Level: Main
- Area: 132.41 Square Feet
- Dimensions: 10.1 x 13.11
Heating
- Forced Air, Natural Gas
Cooling
- Central Air
Appliances
- Included: Cooktop, Dishwasher, Disposal, Double Oven, Microwave, Refrigerator, Wine Cooler
- Laundry: In Unit
Features
- Built-in Features, Ceiling Fan(s), Eat-in Kitchen, Entrance Foyer, Five Piece Bath, High Ceilings, Jack & Jill Bathroom, Kitchen Island, Primary Suite, Walk-In Closet(s), Wet Bar
- Flooring: Carpet, Tile, Wood
- Basement: Finished,Walk-Out Access
- Number of fireplaces: 1
- Fireplace features: Family Room
Interior area
- Total structure area: 5,160
- Total interior livable area: 5,160 sqft
- Finished area above ground: 3,396
- Finished area below ground: 1,498
Property
Parking
- Total spaces: 3
- Parking features: Circular Driveway, Floor Coating, Oversized, Storage
- Attached garage spaces: 3
- Has uncovered spaces: Yes
Features
- Levels: Two
- Stories: 2
- Patio & porch: Covered, Deck, Patio
- Exterior features: Barbecue, Dog Run, Fire Pit, Gas Grill, Lighting, Private Yard, Rain Gutters, Water Feature
- Has spa: Yes
- Spa features: Spa/Hot Tub, Heated
- Fencing: Full
- Has view: Yes
- View description: Mountain(s)
Lot
- Size: 1.07 Acres
- Features: Greenbelt, Many Trees, Sprinklers In Front, Sprinklers In Rear
Details
- Parcel number: 033109554
- Special conditions: Standard
Construction
Type & style
- Home type: SingleFamily
- Architectural style: Traditional
- Property subtype: Single Family Residence
Materials
- Brick, Frame
- Roof: Concrete
Condition
- Year built: 1988
Utilities & green energy
- Water: Public
- Utilities for property: Electricity Connected, Natural Gas Connected
Community & HOA
Community
- Security: Carbon Monoxide Detector(s), Smoke Detector(s)
- Subdivision: Chapparal
HOA
- Has HOA: Yes
- Amenities included: Pool, Tennis Court(s)
- HOA fee: $84 annually
- HOA name: Chaparral
- HOA phone: 000-000-0000
- Second HOA name: Chaparral Metro District
- Second HOA phone: 303-381-4960
Location
- Region: Centennial
Financial & listing details
- Price per square foot: $260/sqft
- Tax assessed value: $1,355,800
- Annual tax amount: $8,940
- Date on market: 1/9/2025
- Listing terms: Cash,Conventional,FHA,VA Loan
- Exclusions: None
- Ownership: Individual
- Electric utility on property: Yes
- Road surface type: Paved
Price history
| Date | Event | Price |
|---|---|---|
| 2/21/2025 | Sold | $1,340,000-0.7%$260/sqft |
Source:  REcolorado as distributed by MLS GRID #5121741 Report a problem REcolorado as distributed by MLS GRID #5121741 Report a problem | ||
| 1/11/2025 | Pending sale | $1,350,000$262/sqft |
Source: REcolorado as distributed by MLS GRID #5121741 Report a problem | ||
| 1/9/2025 | Listed for sale | $1,350,000+42.1%$262/sqft |
Source: REcolorado as distributed by MLS GRID #5121741 Report a problem | ||
| 8/9/2013 | Sold | $950,000-20.8%$184/sqft |
Source: Public Record Report a problem | ||
| 5/13/2013 | Listed for sale | $1,199,000$232/sqft |
Source: Lori Corken & Company Report a problem | ||
Public tax history
| Year | Property taxes | Tax assessment |
|---|---|---|
| 2025 | $10,054 +12.5% | $84,737 -10.1% |
| 2024 | $8,940 +21.2% | $94,242 -4.7% |
| 2023 | $7,379 -0.5% | $98,877 +37.9% |
| 2022 | $7,415 | $71,696 -2.8% |
| 2021 | -- | $73,759 +1.9% |
| 2020 | $7,412 +15.8% | $72,387 |
| 2019 | $6,400 | $72,387 +20% |
| 2018 | $6,400 +3.3% | $60,336 |
| 2017 | $6,194 | $60,336 -12.1% |
| 2016 | -- | $68,663 |
| 2015 | -- | $68,663 +37.8% |
| 2014 | $7,065 +20.7% | $49,814 -4.9% |
| 2013 | $5,852 | $52,360 |
| 2012 | -- | $52,360 |
| 2011 | $5,900 +2.1% | $52,360 -4.1% |
| 2010 | $5,777 -3.5% | $54,590 |
| 2009 | $5,984 | $54,590 -1.9% |
| 2008 | -- | $55,656 |
| 2007 | -- | $55,656 +7.1% |
| 2006 | -- | $51,954 |
| 2005 | -- | $51,954 +6.9% |
| 2002 | $5,041 +2.4% | $48,580 +10.5% |
| 2001 | $4,924 | $43,980 |
Find assessor info on the county website
Neighborhood: 80016
Nearby homes
- $1,291,4004 bd4 ba6.6k sqft18868 E Geddes Ave, Centennial, CO 80016Off Market

- $1,075,0004 bd4 ba3.3k sqft7292 S Chapparal Cir W, Centennial, CO 80016Off Market
- $1,276,3004 bd4 ba3.7k sqft18990 E Geddes Ave, Centennial, CO 80016Off Market
- $1,137,1004 bd5 ba5k sqft7282 S Chapparal Cir W, Centennial, CO 80016Off Market
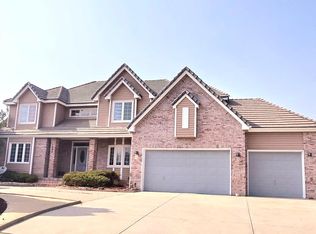
- $1,377,3005 bd5 ba5.7k sqft7334 S Chapparal Cir, Centennial, CO 80016Off Market
- $1,315,4005 bd5 ba3.7k sqft7334 S Chapparal Cir W, Centennial, CO 80016Off Market
- $1,301,7004 bd6 ba3.7k sqft18867 E Geddes Ave, Centennial, CO 80016Off Market
- $1,211,8005 bd5 ba3.3k sqft18838 E Geddes Ave, Centennial, CO 80016Off Market
Nearby schools
GreatSchools rating
- 7/10Creekside Elementary SchoolGrades: PK-5Distance: 0.7 mi
- 6/10Liberty Middle SchoolGrades: 6-8Distance: 1.7 mi
- 9/10Grandview High SchoolGrades: 9-12Distance: 1.2 mi
Schools provided by the listing agent
- Elementary: Creekside
- Middle: Liberty
- High: Grandview
- District: Cherry Creek 5
Source: REcolorado as distributed by MLS GRID. This data may not be complete. We recommend contacting the local school district to confirm school assignments for this home.
Get a cash offer in 3 minutes
Find out how much your home could sell for in as little as 3 minutes with a no-obligation cash offer.
Estimated market value
$1,265,900
Get a cash offer in 3 minutes
Find out how much your home could sell for in as little as 3 minutes with a no-obligation cash offer.
Estimated market value
$1,265,900
- Colorado
- Arapahoe County
- Centennial
- 80016
- 18950 E Geddes Avenue
Nearby cities
Nearby zip codes
Other Centennial Topics
