Skip main navigation
Off market
  • $599,300

    18950 Hughen St, Robertsdale, AL 36567

    4beds
    2,487sqft
    Residential Detached
    Built in 2010
    2.98 Acres Lot
    $599,300 Zestimate®
    $241/sqft
    $2,757 Estimated rent

    Home value

    $599,300

    $557,000 - $641,000

    $2,757/mo

    Zestimate® history
    Loading
    Loading...

    Owner options

    List your home for rent

    $2,757/mo

    Rent Zestimate®

    Find your next renter with Zillow Rental Manager. Plus, with online applications, you can quickly screen prospective tenants – for free.

    Learn more

    $2,757/mo

    Rent Zestimate®

    Refinance and save

    $2,713/mo

    Est. payment

    Refinancing to a lower rate could help reduce your monthly payments and save thousands over the life of the loan.

    See today's rates

    $2,713/mo

    Est. payment

    Explore your selling options

    Work with a Zillow partner agent

    Leverage their expertise and Zillow's premium Showcase listings to get your home seen by more buyers.

    Get started

    List with your own agent

    Get your home in front of millions of buyers by listing it on Zillow.

    Learn how to do it

    Sell it yourself

    Take full control of how buyers see your home on Zillow by listing For Sale by Owner (FSBO).

    List your home

    What's special

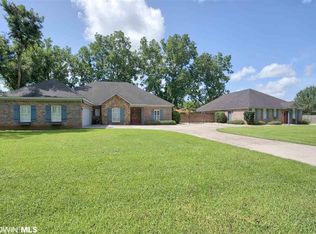
    One owner custom home located on 2.98 acres with large workshop. This lovely home sits on corner lot with beautifully landscaped yard. As you drive up-you have side entry garage and circular driveway. Lots of parking for guests. Walk up to this inviting home-that has tile front porch and dusk to dawn lighting in the steps. The foyer has custom details like extra molding and large crystal chandelier. There is a private office with separate entrance. The living room is open with real hard wood floors and gas fireplace with detailed mantle. Built in TV and storage area for video and games-hidden. Great for watching football games or movies with surround sound. There is a secret hidden area next to the fireplace-perfect for storing valuables. Breakfast area has large picture window to sit and look at the privacy of your country estate. This kitchen has so many features from: canned lights, built in microwave warmer drawer, Stainless steel appliances and refrigerator also. The color of the granite is awesome. Split bedroom plan. One side has two bedrooms with jack and jill shared bathroom. Master bedroom suite is such a good size with double sided fireplace with remote and timer and custom molding. Crystal door knobs on doors leading into this luxury master bath-you feel like you're in a spa. There is a huge walk in marble shower with three shower heads. Soaking tub, dual vanities, and fireplace also-lots of natural lighting. Walk out into your closet that is to die for. It's like a room -18 x 12 custom closet designed by Calf Closet. There is so much room in this closet-built ins-storage and in the middle there is a built in storage with pull out drawers and bench. Also a window with plantation shutters. This Seller thought of all the details. Laundry room is bright. Over sized garage. The 40 x 60 shop is on the other side of the property-it has a full bath with walk in shower, toilet, and sink. It has a hook up for RV with sewer access and also covered RV enclosure.

    This property is off market, which means it's not currently listed for sale or rent on Zillow. This may be different from what's available on other websites or public sources.

    Facts & features

    Interior

    Bedrooms & bathrooms
    • Bedrooms: 4
    • Bathrooms: 3
    • Full bathrooms: 2
    • 1/2 bathrooms: 1
    Heating
    • Forced air
    Cooling
    • Central
    Appliances
    • Included: Dishwasher, Garbage disposal, Microwave, Range / Oven, Refrigerator
    Features
    • Ceiling Fan(s), High Ceilings, Split Bedroom Plan, Living Room, Storage, Termite Contract
    • Flooring: Tile, Carpet, Hardwood
    • Windows: Window Treatments
    • Has fireplace: Yes
    • Fireplace features: Living Room, Master Bedroom, Other
    Interior area
    • Total interior livable area: 2,487 sqft

    Property

    Parking
    • Total spaces: 2
    • Parking features: Garage - Attached
    Features
    • Patio & porch: Porch-Open
    • Exterior features: Stucco, Brick
    • Waterfront features: No Waterfront
    Lot
    • Size: 2.98 Acres
    Details
    • Parcel number: 4109314000002005
    • Other equipment: Satellite Dish

    Construction

    Type & style
    • Home type: SingleFamily
    • Architectural style: Traditional
    • Property subtype: Residential Detached
    Materials
    • Wood
    • Foundation: Slab
    • Roof: Asphalt
    Condition
    • Year built: 2010

    Utilities & green energy

    • Sewer: Public Sewer
    • Water: Public
    • Utilities for property: Robertsdale Utilities

    Community & neighborhood

    Security
    • Security features: Security Lights, Smoke Detector(s)
    Location
    • Region: Robertsdale

    Other

    Other facts
    • Flooring: Wood, Carpet, Tile
    • Sewer: Public Sewer
    • WaterSource: Public
    • Appliances: Dishwasher, Disposal, Microwave, Refrigerator w/Ice Maker, Electric Range, Tankless Water Heater
    • FireplaceYN: true
    • InteriorFeatures: Ceiling Fan(s), High Ceilings, Split Bedroom Plan, Living Room, Storage, Termite Contract
    • GarageYN: true
    • AttachedGarageYN: true
    • HeatingYN: true
    • CoolingYN: true
    • FireplacesTotal: 2
    • ConstructionMaterials: Stucco, Brick
    • FireplaceFeatures: Living Room, Master Bedroom, Other
    • ArchitecturalStyle: Traditional
    • ParkingFeatures: Attached, Garage Door Opener, RV Access/Parking, Double Garage
    • CoveredSpaces: 2
    • Cooling: Central Air
    • OtherEquipment: Satellite Dish
    • ExteriorFeatures: Irrigation Sprinkler
    • Heating: Central
    • SecurityFeatures: Security Lights, Smoke Detector(s)
    • WindowFeatures: Window Treatments
    • Roof: Dimensional
    • MainLevelBedrooms: 0
    • WaterfrontFeatures: No Waterfront
    • PatioAndPorchFeatures: Porch-Open
    • MlsStatus: Contingent on Sale
    • PropertySubType: Residential Detached
    • Utilities: Robertsdale Utilities

    Price history

    DateEventPrice
    1/8/2021Sold$422,500-5.6%$170/sqft
    Source: Baldwin Realtors #304340 Report a problem
    9/23/2020Price change$447,500-0.3%$180/sqft
    Source: Core 3 Realty, LLC #304340 Report a problem
    5/22/2020Price change$449,000-2.2%$181/sqft
    Source: Core 3 Realty Llc #631820 Report a problem
    9/7/2019Listed for sale$459,000$185/sqft
    Source: Core 3 Realty Llc #631820 Report a problem

    Public tax history

    YearProperty taxesTax assessment
    2025$2,247 +2.1%$63,660 +2.1%
    2024$2,200 +11%$62,360 +10.7%
    2023$1,983 $56,320 +29.8%
    2022-- $43,380 +12.2%
    2021-- $38,660 +1%
    2020-- $38,260 +4.9%
    2019-- $36,480 +3.2%
    2018-- $35,340 +3.9%
    2017-- $34,020 +3.8%
    2016-- $32,780 +3%
    2015-- $31,840 +3.5%
    2014-- $30,760 +14.9%
    2013-- $26,760 -2.1%
    2011-- $27,340

    Find assessor info on the county website

    Neighborhood: 36567

    Nearby schools

    GreatSchools rating
    Schools provided by the listing agent
    • Elementary: Robertsdale Elementary
    • Middle: Central Baldwin Middle
    • High: Robertsdale High

    Source: The MLS. This data may not be complete. We recommend contacting the local school district to confirm school assignments for this home.

    Get a cash offer in 3 minutes
    Find out how much your home could sell for in as little as 3 minutes with a no-obligation cash offer.
    Estimated market value
    $599,300
    Get a cash offer in 3 minutes
    Find out how much your home could sell for in as little as 3 minutes with a no-obligation cash offer.
    Estimated market value
    $599,300