Skip main navigation
Pending
  • Listed by: Pinnacle Estate Properties • Daniel Ross • Contact: 818-497-7941
    $1,495,000

    18950 Merridy St, Northridge, CA 91324

    4beds
    3,177sqft
    : 
    Loading
    Get pre-qualified
    Single Family Residence
    Built in 1965
    0.39 Acres Lot
    $1,505,000 Zestimate®
    $471/sqft
    $-- HOA

    What's special

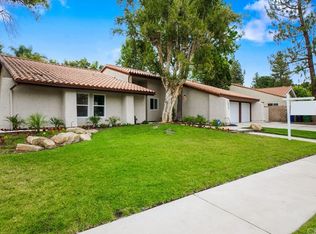
    Must See! Prestigiously located in one of Northridge's most sought-after neighborhoods between Devonshire and Lassen, this exceptional single-story residence offers 3,177 square feet of living space on a massive 17,143 square foot lot. Surrounded by expansive properties and predominantly one-story estate homes, this is a rare opportunity to own a huge piece of property in one of the Valley's most desirable neighborhoods. Take a drive through the area and experience the pride of ownership, charm, and elegance that make this neighborhood so highly sought after. Designed for both comfortable living and entertaining, the home features a wide-open floor plan with spacious living areas and an incredible backyard that feels like your own private park. Recent improvements include fresh interior paint, brand-new carpeting, newly repainted exterior woodwork, and 49 new recessed lights. The elegant living room showcases beautiful wood flooring, crown molding, French doors to the patio, and a classic brick fireplace. The formal dining room is ideal for hosting large gatherings, while the spacious family room offers the perfect place to relax and entertain. The bright and sunny kitchen features granite countertops, a pantry, abundant storage, and a large breakfast room. A privately situated oversized secondary bedroom and bathroom provide an ideal setup for guests, a home office, in-law quarters, or a teen retreat. The spacious primary suite overlooks the rear grounds and features three closets, dual sinks, a soaking tub, and a separate sunken shower. Step outside and enjoy the ultimate Southern California lifestyle with a large covered patio, BBQ bar, sports court, pebble-finish heated pool, fire pit, and expansive grounds designed for year-round enjoyment. The enormous backyard offers endless possibilities for entertaining, recreation, gardening, or future customization. Additional features include dual-zone air conditioning, dual tankless water heaters, a tile roof, replaced luxury wood dual-pane windows, and French sliding doors. Rarely does a home offer this combination of location, square footage, lot size, floor plan, and outdoor amenities. Located within the highly sought-after Granada Hills Charter High School and Nobel Middle School districts, this is a truly special opportunity to own a remarkable property in one of Northridge's most desirable neighborhoods.
    30 days
    |
    1,480
    |
    75
    |

    Likely to sell faster than

    Zillow last checked:

    Listing updated:

    Listed by:

    Daniel Ross DRE #00935073 818-497-7941,

    Pinnacle Estate Properties

    Source: CRMLS,MLS#: SR26098823MLS LogoOriginating MLS: California Regional MLS

      Facts & features

      Interior

      Bedrooms & bathrooms
      • Bedrooms: 4
      • Bathrooms: 3
      • Full bathrooms: 2
      • 3/4 bathrooms: 1
      • Main level bathrooms: 3
      • Main level bedrooms: 4
      Rooms
      • Room types: Bedroom, Entry/Foyer, Family Room, Kitchen, Laundry, Living Room, Primary Bathroom, Primary Bedroom, Dining Room
      Primary bedroom
      • Features: Primary Suite
      Primary bedroom
      • Features: Main Level Primary
      Bedroom
      • Features: All Bedrooms Down
      Bedroom
      • Features: Bedroom on Main Level
      Bathroom
      • Features: Bathroom Exhaust Fan, Dual Sinks, Separate Shower, Tub Shower
      Kitchen
      • Features: Granite Counters
      Heating
      • Central, Forced Air
      Cooling
      • Central Air, Dual, Electric, Wall/Window Unit(s)
      Appliances
      • Included: Convection Oven, Dishwasher, Electric Cooktop, Electric Oven, Freezer, Disposal, Ice Maker, Microwave, Refrigerator, Self Cleaning Oven, Dryer, Washer
      • Laundry: Inside, Laundry Room
      Features
      • Breakfast Area, Separate/Formal Dining Room, Granite Counters, Recessed Lighting, All Bedrooms Down, Bedroom on Main Level, Main Level Primary, Primary Suite
      • Flooring: Carpet, Tile, Wood
      • Doors: Double Door Entry, French Doors, Sliding Doors
      • Windows: Double Pane Windows
      • Has fireplace: Yes
      • Fireplace features: Gas Starter, Living Room
      • Common walls with other units/homes: No Common Walls
      Interior area
      • Total interior livable area: 3,177 sqft

      Property

      Parking
      • Total spaces: 2
      • Parking features: Garage Faces Front, Garage, Garage Door Opener
      • Attached garage spaces: 2
      Features
      • Levels: One
      • Stories: 1
      • Entry location: 1
      • Patio & porch: Concrete, Covered, Wood
      • Has private pool: Yes
      • Pool features: Filtered, Gunite, Gas Heat, Heated, In Ground, Pebble, Private
      • Spa features: None
      • Fencing: Block,Vinyl
      • Has view: Yes
      • View description: None
      Lot
      • Size: 0.39 Acres
      • Features: Back Yard, Front Yard, Sprinklers In Rear, Sprinklers In Front, Lawn
      Details
      • Parcel number: 2729005024
      • Special conditions: Standard

      Construction

      Type & style
      • Home type: SingleFamily
      • Architectural style: Traditional
      • Property subtype: Single Family Residence
      Materials
      • Foundation: Slab
      • Roof: Tile
      Condition
      • New construction: No
      • Year built: 1965

      Utilities & green energy

      • Electric: Electricity - On Property
      • Sewer: Public Sewer
      • Water: Public
      • Utilities for property: Electricity Connected, Natural Gas Connected, Sewer Connected, Water Connected

      Community & HOA

      Community
      • Features: Curbs, Street Lights
      • Security: Carbon Monoxide Detector(s), Smoke Detector(s)
      Location
      • Region: Northridge

      Financial & listing details

      • Price per square foot: $471/sqft
      • Tax assessed value: $1,176,868
      • Annual tax amount: $14,707
      • Date on market: 6/12/2026
      • Cumulative days on market: 30 days
      • Listing terms: Cash,Cash to New Loan
      • Inclusions: Refrigerator, washer and dryer.
      • Road surface type: Paved

        Estimated market value

        $1,505,000

        $1.43M - $1.58M

        $6,124/mo

        Price history

        DateEventPrice
        6/21/2026Pending sale$1,495,000$471/sqft
        Source: CRMLS #SR26098823 Report a problem
        6/12/2026Listed for sale$1,495,000+41.7%$471/sqft
        Source: CRMLS #SR26098823 Report a problem
        7/27/2018Sold$1,055,000+3.4%$332/sqft
        Source: Public Record Report a problem
        6/30/2018Pending sale$1,019,950$321/sqft
        Source: Coldwell Banker Quality Properties #SR18136407 Report a problem
        6/20/2018Listed for sale$1,019,950+168.4%$321/sqft
        Source: Coldwell Banker Quality Properties #SR18136407 Report a problem
        9/29/2000Sold$380,000$120/sqft
        Source: Public Record Report a problem

        Public tax history

        YearProperty taxesTax assessment
        2025$14,707 +1.4%$1,176,868 +2%
        2024$14,510 +1.9%$1,153,793 +2%
        2023$14,235 +4.8%$1,131,170 +2%
        2022$13,586 +1.3%$1,108,991 +2%
        2021$13,414 -1%$1,087,247 +1%
        2020$13,546 $1,076,100 +2%
        2019$13,546 +86.9%$1,055,000 +85.8%
        2018$7,246 $567,855 +2%
        2017$7,246 +2.2%$556,722 +2%
        2016$7,093 +2.7%$545,807 +1.5%
        2015$6,908 +1%$537,610 +2%
        2014$6,843 $527,080 +2.5%
        2012-- $514,412 +2%
        2011-- $504,327 +0.8%
        2010-- $500,559 -0.2%
        2009-- $501,750 +2%
        2008-- $491,912 +5%
        2007-- $468,578 +11.8%
        2006-- $418,999
        2005-- $418,999 +4%
        2004-- $402,731 +1.9%
        2003-- $395,351 +2%
        2002-- $387,600 +237.1%
        2000-- $114,989
        Find assessor info on the county website

        Monthly payment

        Est. payment

        Payment breakdown

        Explore the cost of this home by adjusting the details. Changes won't be saved.
        All calculations are estimates and provided by Zillow, Inc. for informational purposes only. Actual amounts may vary.
        HOA fees may include property taxes on listings classified as Co-Ops. Contact the listing agent and/or owner for fee details.
        Mortgage interest rates are dependent on a number of factors, including credit score, down payment, and repayment length. Interest rate data provided by Zillow Group Marketplace, Inc. as of 1/1/1970 from various mortgage lenders with which we have lead or other similar arrangements; the Estimated Payment is an average of those rates.
        See how much you could borrow to make a competitive offer.

        Climate risks

        Neighborhood: Northridge

        Getting around

        33 / 100
        Car-Dependent
        54 / 100
        Bikeable

        Nearby schools

        GreatSchools rating
        Schools provided by the listing agent
        • Elementary: Topeka
        • Middle: Nobel
        • High: Granada Hills Charter

        Source: CRMLS. This data may not be complete. We recommend contacting the local school district to confirm school assignments for this home.

        A local agent can set up tours, give advice and negotiate with sellers.

        Browse local experts

        Similar homes

          1. Local buyer's agents are ready to help