This home is in the ideal location! Not only are you at the top of the Rocky River Reservation on a dead end, peaceful lot, you are walking distance to restaurants. The possibilities are endless. The Rocky River Reservation is great for everyone. Walking, biking, fishing, rollerblading whatever you enjoy doing. It is perfect to relax & have picnics, family gatherings, this is what you have to look forward to & so much more. This home is 5 bed 3 full baths with lots of potential, a ton of space with unique features. You'll love the stained glass in the front door, as you enter into foyer, with a slate floor, that leads to the family room with 1 of the 2 fireplaces. The family room has a ton of natural light with a large bay window that looks out to the large private front yard lined with trees. The 5th bedroom is located on the main floor that features a full bath nearby. Keep going & you will find yourself in the vaulted great room that features a large stone fireplace. A neat feature is the 2 way access to the firewood making it easy to place the wood inside. There are sliding glass doors that lead to a patio & there is a decorative pond, a built in gas grill(does not currently work). Back inside you will find a charming kitchen with an eat in dining area, large pantry. Appliances are newer. This home also features a separate dining room. There is a separate laundry room with plenty of storage. That leads to the back room that has an inground hot tub that currently works. You'll love the extra spiral stairs that lead to the 2nd floor. That room also has access to a fenced outside area perfect for kids or furry family. Upstairs features 4 large bedrooms, 2 full baths. Tons of storage & a separate room for an office, play area, or tv area. If that was not enough there is a 2nd 2 car garage behind the front attached 2 car garage great for all your cars, work room, storage, or whatever you need it for. All of this is ready for your special touches!
Closed
$625,000
18950 Rockcliff Dr, Rocky River, OH 44116
5beds
3,000sqft
Single Family Residence
Built in 1951
8,712 Square Feet Lot
$-- Zestimate®
$208/sqft
$4,230 Estimated rent
Home value
Not available
Estimated sales range
Not available
$4,230/mo
Zestimate® history
Owner options
List your home for rent
$4,230/mo
Rent Zestimate®
Find your next renter with Zillow Rental Manager. Plus, with online applications, you can quickly screen prospective tenants – for free.
$4,230/mo
Rent Zestimate®
Refinance and save
$3,642/mo
Est. payment
Refinancing to a lower rate could help reduce your monthly payments and save thousands over the life of the loan.
$3,642/mo
Est. payment
Explore your selling options
Work with a Zillow partner agent
Leverage their expertise and Zillow's premium Showcase listings to get your home seen by more buyers.
Get startedList with your own agent
Get your home in front of millions of buyers by listing it on Zillow.
Learn how to do itSell it yourself
Take full control of how buyers see your home on Zillow by listing For Sale by Owner (FSBO).
List your homeWhat's special
Inground hot tubLarge bay windowSpiral stairsCharming kitchenBuilt in gas grillSliding glass doorsFenced outside area
Zillow last checked:
Listing updated:
Listed by:
Gregory Erlanger 216-916-7778 Info@EZSalesTeam.com,
Keller Williams Citywide
Bought with:
Tony Kazanas, 286930
Realty Professionals, Inc.
Source: MLS Now,MLS#: 5139108 Originating MLS: Akron Cleveland Association of REALTORS
Originating MLS: Akron Cleveland Association of REALTORSFacts & features
Interior
Bedrooms & bathrooms
- Bedrooms: 5
- Bathrooms: 3
- Full bathrooms: 3
- Main level bathrooms: 1
- Main level bedrooms: 1
Primary bedroom
- Description: View of Valley, his/ her closets, lots of storage, Dormer window and seating area,Flooring: Hardwood
- Level: Second
- Dimensions: 23 x 12
Bedroom
- Description: faces backyard,Flooring: Hardwood
- Level: Second
Bedroom
- Description: large room with lots of storage, dormer window,Flooring: Carpet
- Level: Second
Bedroom
- Description: Large Room, 2 Closets
- Level: Second
Primary bathroom
- Description: Tiled full bath, walk in shower, tub linen closet,Flooring: Tile
- Level: Second
Bathroom
- Description: updated 2021, tiled full bath with separate walk in shower, handicap accessible, storage,Flooring: Tile
- Level: First
Bathroom
- Description: 3rd full bath, tiled, seamless fiberglass shower,Flooring: Tile
- Level: Second
Other
- Description: can be 5th bedroom, handicap accessible, full bath on same floor.,Flooring: Carpet
- Level: First
Dining room
- Description: View of Rocky RIver Reservation,Flooring: Hardwood
- Level: First
- Dimensions: 10 x 15
Eat in kitchen
- Description: Large pantry faces metro parks,Flooring: Luxury Vinyl Tile
- Level: First
Entry foyer
- Description: beautiful Wood door with stained glass that leads to the stairs has a large window,Flooring: Slate
- Level: First
- Dimensions: 13 x 11
Great room
- Description: Vaulted Great room with large stone fireplace with wood beam mantle features firewood passthrough, 4 sliding glass doors leads outside to brick patio,features 4 skylights,Flooring: Carpet
- Features: Beamed Ceilings, Built-in Features, Fireplace, Vaulted Ceiling(s)
- Level: First
- Dimensions: 20 x 20
Kitchen
- Description: Newer appliances has an eat in kitchen,Flooring: Luxury Vinyl Tile
- Level: First
Laundry
- Description: washer/ dryer with large closetand cupboards, additional closest with hout water tank,Flooring: Tile
- Level: First
Living room
- Description: Large bay window overlooking scenic front yard metroparks, 2nd fireplace (balck marble traditional mantle,Flooring: Hardwood
- Features: Fireplace
- Level: First
- Dimensions: 14 x 20
Office
- Description: features dormer windows and overlooks the Rocky River Reservation,Flooring: Carpet
- Level: Second
Other
- Description: Cedar Closet on 2nd floor
- Level: Second
Recreation
- Description: Cedar room with in ground hot tub that currently works
- Level: First
Workshop
- Description: 2nd garage behind the first can be used as a garage or workshop
- Level: First
Heating
- Baseboard, Fireplace(s), Gas
Cooling
- Attic Fan, Central Air, Ceiling Fan(s), Humidity Control
Appliances
- Included: Dryer, Dishwasher, Freezer, Disposal, Microwave, Range, Refrigerator, Washer
- Laundry: Washer Hookup, Electric Dryer Hookup, Main Level, Laundry Room, Laundry Tub, Sink
Features
- Beamed Ceilings, Built-in Features, Cedar Closet(s), Ceiling Fan(s), Entrance Foyer, Eat-in Kitchen, His and Hers Closets, Primary Downstairs, Multiple Closets, Pantry, Recessed Lighting, Storage, Walk-In Closet(s)
- Windows: Bay Window(s), Skylight(s), Wood Frames, Window Treatments
- Basement: Crawl Space,Dirt Floor
- Number of fireplaces: 2
- Fireplace features: Glass Doors, Gas Log, Gas Starter, Great Room, Living Room, Masonry, Other, Raised Hearth, Stone, Gas, Wood Burning
Interior area
- Total structure area: 3,000
- Total interior livable area: 3,000 sqft
- Finished area above ground: 3,000
Property
Parking
- Total spaces: 4
- Parking features: Attached, Concrete, Drain, Driveway, Garage Faces Front, Garage, Garage Door Opener, Heated Garage, Workshop in Garage
- Attached garage spaces: 4
Accessibility
- Accessibility features: Accessible Full Bath, Accessible Bedroom
Features
- Levels: Two
- Stories: 2
- Patio & porch: Patio
- Exterior features: Gas Grill, Sprinkler/Irrigation, Private Yard
- Has spa: Yes
- Spa features: Hot Tub
- Fencing: Back Yard,Split Rail,Wood
- Has view: Yes
- View description: Panoramic, Valley, Trees/Woods
Lot
- Size: 8,712 Square Feet
- Features: Back Yard, Dead End, Front Yard, Landscaped, Private, Pond on Lot, Many Trees, Views, Wooded
Details
- Additional structures: Garage(s), Shed(s)
- Parcel number: 30132097
- Special conditions: Standard
Construction
Type & style
- Home type: SingleFamily
- Architectural style: Traditional
- Property subtype: Single Family Residence
Materials
- Aluminum Siding, Brick
- Foundation: Block
- Roof: Asbestos Shingle,Shingle
Condition
- Year built: 1951
Utilities & green energy
- Sewer: Public Sewer
- Water: Public
Community & HOA
Community
- Features: Lake, Park, Restaurant, Shopping
- Security: Smoke Detector(s)
- Subdivision: Stein-Kenney Allotment Sec 17
HOA
- Has HOA: No
Location
- Region: Rocky River
Financial & listing details
- Price per square foot: $208/sqft
- Tax assessed value: $481,600
- Annual tax amount: $8,776
- Date on market: 7/11/2025
- Cumulative days on market: 244 days
Price history
| Date | Event | Price |
|---|---|---|
| 3/27/2026 | Sold | $625,000-10.6%$208/sqft |
Source:  MLS Now #5139108 Report a problem MLS Now #5139108 Report a problem | ||
| 3/12/2026 | Pending sale | $699,000$233/sqft |
Source: MLS Now #5139108 Report a problem | ||
| 2/18/2026 | Contingent | $699,000$233/sqft |
Source: MLS Now #5139108 Report a problem | ||
| 12/2/2025 | Price change | $699,000-5.4%$233/sqft |
Source: MLS Now #5139108 Report a problem | ||
| 7/28/2025 | Price change | $739,000-1.3%$246/sqft |
Source: MLS Now #5139108 Report a problem | ||
| 7/11/2025 | Listed for sale | $749,000$250/sqft |
Source: MLS Now #5139108 Report a problem | ||
Public tax history
| Year | Property taxes | Tax assessment |
|---|---|---|
| 2025 | $8,728 -0.5% | $168,560 |
| 2024 | $8,776 +10.9% | $168,560 +31.8% |
| 2023 | $7,912 +0.3% | $127,860 |
| 2022 | $7,886 +9.2% | $127,860 |
| 2021 | $7,221 +12.3% | $127,860 +26% |
| 2020 | $6,433 -9.2% | $101,470 +0% |
| 2019 | $7,085 +6.3% | $101,460 0% |
| 2018 | $6,664 +19.6% | $101,470 +22% |
| 2017 | $5,570 +2.7% | $83,170 |
| 2016 | $5,424 | $83,170 |
| 2015 | $5,424 -29.8% | $83,170 +12% |
| 2014 | $7,727 +56.4% | $74,240 |
| 2013 | $4,939 +5.9% | $74,240 +2.4% |
| 2012 | $4,665 -43.2% | $72,530 -7.9% |
| 2011 | $8,212 +52.7% | $78,720 |
| 2010 | $5,376 -34.1% | $78,720 |
| 2009 | $8,157 +53.5% | $78,720 -5% |
| 2008 | $5,313 +9.7% | $82,850 |
| 2007 | $4,845 -0.1% | $82,850 |
| 2006 | $4,851 +5.4% | $82,850 +10.3% |
| 2005 | $4,602 +8.9% | $75,120 |
| 2004 | $4,224 +6.2% | $75,120 |
| 2003 | $3,976 +5.6% | $75,120 +9.5% |
| 2002 | $3,764 -44.2% | $68,600 |
| 2001 | $6,743 -0.5% | $68,600 |
| 2000 | $6,778 | $68,600 |
Find assessor info on the county website
Neighborhood: 44116
Nearby homes
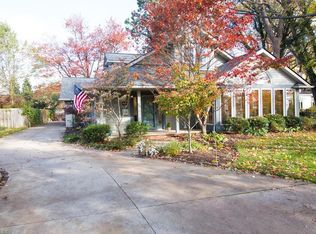
- $637,2004 bd3 ba2.8k sqft18990 Rockcliff Dr, Rocky River, OH 44116Off Market
- $--2 bd1 ba1k sqft18953 Hilliard Blvd APT 4, Rocky River, OH 44116Off Market

- $--2 bd1 ba900 sqft18953 Hilliard Blvd APT 3, Rocky River, OH 44116Off Market
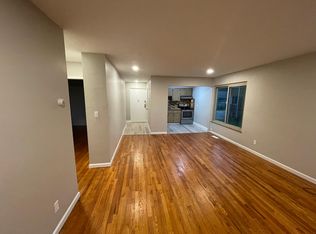
- $--1 bd1 ba700 sqft18953 Hilliard Blvd APT 2, Rocky River, OH 44116Off Market

- $--2 bd1 ba900 sqft18953 Hilliard Blvd APT 6, Rocky River, OH 44116Off Market
- $--2 bd1 ba900 sqft18953 Hilliard Blvd APT 5, Rocky River, OH 44116Off Market
- $--1 bd1 ba700 sqft18953 Hilliard Blvd APT 1, Rocky River, OH 44116Off Market
- $--2 bd1 ba899 sqft18963 Hilliard Blvd APT 6, Rocky River, OH 44116Off Market
Nearby schools
GreatSchools rating
- 10/10Kensington Intermediate Elementary SchoolGrades: 3-5Distance: 1.1 mi
- 8/10Rocky River Middle SchoolGrades: 6-8Distance: 0.6 mi
- 9/10Rocky River High SchoolGrades: 9-12Distance: 1 mi
Schools provided by the listing agent
- District: Rocky River CSD - 1826
Source: MLS Now. This data may not be complete. We recommend contacting the local school district to confirm school assignments for this home.


Get pre-qualified for a loan
At Zillow Home Loans, we can pre-qualify you in as little as 5 minutes with no impact to your credit score.An equal housing lender. NMLS #10287.
- Ohio
- Cuyahoga County
- Rocky River
- 44116
- 18950 Rockcliff Dr
