Modern & Elegant Single Family 3800 SQ FT living space with 5 Bedroom 4 bathroom, 3-car garage, Single Family in desirable & popular Stratton Oaks subdivision. Built in 2004 and meticulously maintained, this is a gem of a home and move-in ready with lots of upgrades like hardwood flooring & Quartz countertops in Kitchen. Main Level: Elegant & Airy 2-story foyer, Huge Living Room Features big windows and gleaming hardwood floors and a big formal dining room. Family Room: Open concept, Elegant and spacious with a fireplace and big windows for bright natural light and an office room that can be used as a bedroom adjacent to a full bath on main level. Chef's Kitchen: Boasts 42" cabinetry, stainless steel appliances, quartz countertops, beautiful backsplash, breakfast nook and a spacious dinette that opens via sliding doors to a huge brick patio perfect for grilling & entertaining and backs to stunning pond water views. Upper level Primary Suite Retreat: Majestic master featuring tray ceilings, a private spa bath with a Jacuzzi tub, standing shower and a spacious his and her walk-in closet. 4 more Large Bedrooms accompanied by 2 more modern full bathrooms and an additional 1st floor den that can be used as an extra office space or play area. Essentials: Includes main level laundry room with storage. Lower Level: Full unfinished basement with radon mitigation system is ready to be finished to buyer's imagination! Attached oversized 3 car garage with plenty of storage with EV power outlet installed already is a huge plus! Premium Updates & Peace of Mind: 2025: New EV power outlet in Garage, Electrical usage monitor/Emporia 2025, Thermostat and Basement insulation added 2024: New Kitchen quartz counter and backsplash, Water heater, Additional insulation added for home, Radon Mitigation system installed, New Sump Pump, LED lights added 2023: New Dishwasher, Garage floor paint 2022: New hardwood floor on first floor, New floor on 1st floor bathroom, Two new windows , Ring Security. Location, Location, Location! Situated in the top-rated Dist 24 Milburn & Dist 121 Warren Township highschool, School bus stop near intersection, you are just minutes from the highway, restaurants & shopping, walk-able access to playground. Whole home freshly painted! Make this gorgeous home yours today!
Closed
Street View
$555,000
18950 W Glenhurst Dr, Lake Villa, IL 60046
5beds
3,800sqft
Single Family Residence
Built in 2004
0.27 Acres Lot
$559,100 Zestimate®
$146/sqft
$5,956 Estimated rent
Home value
$559,100
$509,000 - $609,000
$5,956/mo
Zestimate® history
Owner options
List your home for rent
$5,956/mo
Rent Zestimate®
Find your next renter with Zillow Rental Manager. Plus, with online applications, you can quickly screen prospective tenants – for free.
$5,956/mo
Rent Zestimate®
Refinance and save
$4,916/mo
Est. payment
Refinancing to a lower rate could help reduce your monthly payments and save thousands over the life of the loan.
$4,916/mo
Est. payment
Explore your selling options
Work with a Zillow partner agent
Leverage their expertise and Zillow's premium Showcase listings to get your home seen by more buyers.
Get startedList with your own agent
Get your home in front of millions of buyers by listing it on Zillow.
Learn how to do itSell it yourself
Take full control of how buyers see your home on Zillow by listing For Sale by Owner (FSBO).
List your homeWhat's special
Breakfast nookGranite countertops in kitchenGleaming hardwood floorsBig formal dining roomBeautiful backsplashHardwood flooringStainless steel appliances
Zillow last checked:
Listing updated:
Listed by:
Venkateshwar Talari 847-372-9986,
Coldwell Banker Realty
Bought with:
Nicholas Fiedler
iHome Real Estate
Source: MRED as distributed by MLS GRID,MLS#: 12629212
Facts & features
Interior
Bedrooms & bathrooms
- Bedrooms: 5
- Bathrooms: 4
- Full bathrooms: 4
Rooms
- Room types: Bedroom 5, Den, Foyer
Primary bedroom
- Features: Flooring (Carpet)
- Level: Second
- Area: 357 Square Feet
- Dimensions: 21X17
Bedroom 2
- Features: Flooring (Carpet)
- Level: Second
- Area: 168 Square Feet
- Dimensions: 14X12
Bedroom 3
- Features: Flooring (Carpet)
- Level: Second
- Area: 144 Square Feet
- Dimensions: 12X12
Bedroom 4
- Features: Flooring (Carpet)
- Level: Second
- Area: 144 Square Feet
- Dimensions: 12X12
Bedroom 5
- Features: Flooring (Carpet)
- Level: Second
- Area: 320 Square Feet
- Dimensions: 20X16
Den
- Features: Flooring (Carpet)
- Level: Main
- Area: 180 Square Feet
- Dimensions: 15X12
Dining room
- Features: Flooring (Carpet)
- Level: Main
- Area: 204 Square Feet
- Dimensions: 17X12
Family room
- Features: Flooring (Carpet)
- Level: Main
- Area: 336 Square Feet
- Dimensions: 21X16
Foyer
- Features: Flooring (Hardwood)
- Level: Main
- Area: 156 Square Feet
- Dimensions: 13X12
Kitchen
- Features: Kitchen (Eating Area-Table Space, Island), Flooring (Hardwood)
- Level: Main
- Area: 289 Square Feet
- Dimensions: 17X17
Laundry
- Features: Flooring (Ceramic Tile)
- Level: Main
- Area: 64 Square Feet
- Dimensions: 8X8
Living room
- Features: Flooring (Carpet)
- Level: Main
- Area: 252 Square Feet
- Dimensions: 18X14
Heating
- Natural Gas, Forced Air
Cooling
- Central Air
Appliances
- Included: Microwave, Disposal
Features
- Cathedral Ceiling(s)
- Basement: Unfinished,Full
- Number of fireplaces: 1
- Fireplace features: Family Room
Interior area
- Total structure area: 5,504
- Total interior livable area: 3,800 sqft
Property
Parking
- Total spaces: 3
- Parking features: Asphalt, Yes, Attached, Garage
- Attached garage spaces: 3
Accessibility
- Accessibility features: No Disability Access
Features
- Stories: 2
- Patio & porch: Patio
- Has view: Yes
- View description: Back of Property
- Has water view: Yes
- Water view: Back of Property
- Waterfront features: Pond
Lot
- Size: 0.27 Acres
- Dimensions: 122X71X122X107
Details
- Parcel number: 07071140130000
- Special conditions: None
- Other equipment: TV-Dish, Ceiling Fan(s), Sump Pump
Construction
Type & style
- Home type: SingleFamily
- Architectural style: Colonial
- Property subtype: Single Family Residence
Materials
- Vinyl Siding
- Foundation: Concrete Perimeter
- Roof: Asphalt
Condition
- New construction: No
- Year built: 2004
Details
- Builder model: DEVONSHIRE
Utilities & green energy
- Electric: Circuit Breakers, 200+ Amp Service
- Sewer: Public Sewer
- Water: Public
Community & HOA
Community
- Features: Park
- Security: Carbon Monoxide Detector(s)
- Subdivision: Stratton Oaks
HOA
- Has HOA: Yes
- Services included: Other
- HOA fee: $680 annually
Location
- Region: Lake Villa
Financial & listing details
- Price per square foot: $146/sqft
- Tax assessed value: $498,998
- Annual tax amount: $15,701
- Date on market: 4/25/2026
- Listing terms: Conventional
- Ownership: Fee Simple
Price history
| Date | Event | Price |
|---|---|---|
| 6/22/2026 | Sold | $555,000-2.6%$146/sqft |
Source:  MRED as distributed by MLS GRID #12629212 Report a problem MRED as distributed by MLS GRID #12629212 Report a problem | ||
| 5/20/2026 | Listing removed | $569,900$150/sqft |
Source: MRED as distributed by MLS GRID #12629212 Report a problem | ||
| 4/25/2026 | Listed for sale | $569,900+29.5%$150/sqft |
Source: MRED as distributed by MLS GRID #12629212 Report a problem | ||
| 7/8/2022 | Sold | $440,000-1.1%$116/sqft |
Source: Public Record Report a problem | ||
| 5/14/2022 | Pending sale | $445,000$117/sqft |
Source: Owner Report a problem | ||
| 4/5/2022 | Listed for sale | $445,000+32.8%$117/sqft |
Source: Owner Report a problem | ||
| 12/16/2009 | Sold | $335,000-6.9%$88/sqft |
Source: MRED as distributed by MLS GRID #07330664 Report a problem | ||
| 9/24/2009 | Price change | $360,000-16.1%$95/sqft |
Source: foreclosure.com Report a problem | ||
| 9/13/2009 | Listed for sale | -- |
Source: foreclosure.com Report a problem | ||
| 7/11/2008 | Listing removed | $429,000$113/sqft |
Source: NRT Chicago #06936821 Report a problem | ||
| 6/25/2008 | Listed for sale | $429,000$113/sqft |
Source: NRT Chicago #06936821 Report a problem | ||
Public tax history
| Year | Property taxes | Tax assessment |
|---|---|---|
| 2024 | $15,701 +12.7% | $178,981 +7.6% |
| 2023 | $13,933 -11.4% | $166,316 +12% |
| 2022 | $15,718 +5.8% | $148,531 +13.3% |
| 2021 | $14,854 +4.1% | $131,068 +6.8% |
| 2020 | $14,267 +3.5% | $122,716 +3% |
| 2019 | $13,778 -13.1% | $119,154 -16.8% |
| 2018 | $15,862 | $143,199 +2.9% |
| 2017 | $15,862 +9.1% | $139,096 +4.7% |
| 2016 | $14,534 +25.5% | $132,903 +5.4% |
| 2015 | $11,578 +5.1% | $126,046 +22.9% |
| 2014 | $11,021 +11.7% | $102,529 -0.8% |
| 2012 | $9,865 +9.9% | $103,314 -24.6% |
| 2011 | $8,977 +7.6% | $136,978 -6.9% |
| 2010 | $8,345 -23.1% | $147,156 -6.8% |
| 2009 | $10,850 +0.6% | $157,962 -1.2% |
| 2008 | $10,787 +4.9% | $159,927 +4.7% |
| 2006 | $10,284 -2.1% | $152,794 |
| 2005 | $10,506 +4448.1% | -- |
| 2004 | $231 | -- |
Find assessor info on the county website
Neighborhood: 60046
Nearby homes
- $603,1004 bd2 ba3.6k sqft18924 W Glenhurst Dr, Lake Villa, IL 60046Off Market
- $599,0004 bd3 ba3.2k sqft18972 W Glenhurst Dr, Lake Villa, IL 60046Off Market
- $477,1004 bd2 ba2.6k sqft18867 W Chatham Way, Lake Villa, IL 60046Off Market
- $499,1004 bd3 ba2.6k sqft18955 W Glenhurst Dr, Lake Villa, IL 60046Off Market
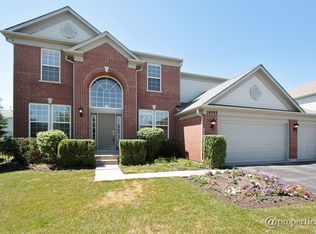
- $585,4004 bd2 ba3.6k sqft18943 W Glenhurst Dr, Lake Villa, IL 60046Off Market
- $603,8004 bd2 ba3.7k sqft18878 W Glenhurst Dr, Lake Villa, IL 60046Off Market
- $610,6005 bd4 ba3.6k sqft18971 W Glenhurst Dr, Lake Villa, IL 60046Off Market
- $545,1004 bd2 ba3.3k sqft18929 W Glenhurst Dr, Lake Villa, IL 60046Off Market
Nearby schools
GreatSchools rating
- 9/10Millburn Central SchoolGrades: PK-5Distance: 2.1 mi
- 7/10Millburn Middle SchoolGrades: 6-8Distance: 2.7 mi
- 9/10Warren Township High SchoolGrades: 9-12Distance: 2.7 mi
Schools provided by the listing agent
- Elementary: Millburn C C School
- Middle: Millburn C C School
- High: Warren Township High School
- District: 24
Source: MRED as distributed by MLS GRID. This data may not be complete. We recommend contacting the local school district to confirm school assignments for this home.
Get a cash offer in 3 minutes
Find out how much your home could sell for in as little as 3 minutes with a no-obligation cash offer.
Estimated market value
$559,100
Get a cash offer in 3 minutes
Find out how much your home could sell for in as little as 3 minutes with a no-obligation cash offer.
Estimated market value
$559,100
- Illinois
- Lake County
- Lake Villa
- 60046
- 18950 W Glenhurst Dr
Nearby cities
Nearby neighborhoods
Nearby zip codes
Other Lake Villa Topics
