Entertainers Delight ! Welcome to a once-in-a-lifetime opportunity to own a piece of North Tustin history! Proudly offered for the first time since its construction in 1967, this one-owner property epitomizes timeless elegance and exceptional craftsmanship. Nestled within the prestigious North Tustin neighborhood, this magnificent residence boasts 3 bedrooms, 3.5 bathrooms, and an expansive 3,313 square feet of living space on a sprawling 11,000+ square foot lot.
From the moment you arrive, you'll be captivated by the charm and character that radiates throughout. Step inside to discover a thoughtfully designed floor plan that seamlessly blends classic sophistication with modern amenities. The spacious living area is adorned with two inviting fireplaces, creating an atmosphere of warmth and comfort.
Perfectly suited for entertaining, this home features a billiards room, wet bar, and outdoor built-in barbecue and firepit, providing the ultimate setting for gatherings with family and friends. Escape to your own private oasis in the backyard, complete with a Pebble Tec pool, soothing jacuzzi, and ample patio space for alfresco dining and relaxation.
French doors adorn every room, inviting the outdoors in and allowing for effortless indoor-outdoor living. The master suite is a true sanctuary, boasting a spacious walk-in closet (originally a fourth bedroom per assessor's report) and a luxurious en-suite bathroom.
Beyond its exceptional amenities, this property offers a prime location within close proximity to top-rated schools, parks, shopping, dining, and entertainment options. Don't miss your chance to own this iconic piece of North Tustin history – schedule your private showing today and experience the epitome of Southern California living!
Sold for $1,875,000
Listed by: Century 21 Masters • Kurt Stingley • Contact: 951-925-7628
Bought with: Real Broker
Tax assessed value
$1,875,000
18951 Newton Ave, Santa Ana, CA 92705
3beds
3,313sqft
Single Family Residence
Built in 1967
0.27 Acres Lot
$2,283,300 Zestimate®
$566/sqft
$7,900 Estimated rent
Home value
$2,283,300
$2.10M - $2.49M
$7,900/mo
Zestimate® history
Owner options
List your home for rent
$7,900/mo
Rent Zestimate®
Find your next renter with Zillow Rental Manager. Plus, with online applications, you can quickly screen prospective tenants – for free.
$7,900/mo
Rent Zestimate®
Refinance and save
$11,634/mo
Est. payment
Refinancing to a lower rate could help reduce your monthly payments and save thousands over the life of the loan.
$11,634/mo
Est. payment
Explore your selling options
Work with a Zillow partner agent
Leverage their expertise and Zillow's premium Showcase listings to get your home seen by more buyers.
Get startedList with your own agent
Get your home in front of millions of buyers by listing it on Zillow.
Learn how to do itSell it yourself
Take full control of how buyers see your home on Zillow by listing For Sale by Owner (FSBO).
List your homeWhat's special
Magnificent residenceModern amenitiesPrivate oasisAmple patio spaceMaster suiteTimeless eleganceDesigned floor plan
Zillow last checked:
Listing updated:
Listed by:
Kurt Stingley DRE #02005516 kurtstingley@gmail.com,
Century 21 Masters
Bought with:
Sameh Louis, DRE #02203602
Real Broker
Source: CRMLS,MLS#: SW24073876 Originating MLS: California Regional MLS
Originating MLS: California Regional MLSFacts & features
Interior
Bedrooms & bathrooms
- Bedrooms: 3
- Bathrooms: 4
- Full bathrooms: 3
- 1/2 bathrooms: 1
- Main level bathrooms: 4
- Main level bedrooms: 3
Rooms
- Room types: Bedroom, Family Room, Game Room, Kitchen, Laundry, Living Room, Primary Bedroom, Dining Room
Primary bedroom
- Features: Main Level Primary
Primary bedroom
- Features: Primary Suite
Bedroom
- Features: All Bedrooms Down
Bathroom
- Features: Bathroom Exhaust Fan, Bathtub, Dual Sinks, Enclosed Toilet, Granite Counters, Multiple Shower Heads, Separate Shower
Kitchen
- Features: Granite Counters, Pots & Pan Drawers
Heating
- Central, Natural Gas
Cooling
- Central Air, Electric
Appliances
- Included: Built-In Range, Double Oven, Indoor Grill, Ice Maker, Microwave, Refrigerator, Range Hood, Self Cleaning Oven, Water Softener, Vented Exhaust Fan, Water To Refrigerator, Water Heater, Warming Drawer, Dryer, Washer
- Laundry: Washer Hookup, Electric Dryer Hookup, Inside, Laundry Room
Features
- Beamed Ceilings, Wet Bar, Crown Molding, Separate/Formal Dining Room, Eat-in Kitchen, Granite Counters, Recessed Lighting, Bar, All Bedrooms Down, Main Level Primary, Primary Suite
- Flooring: Carpet, Stone
- Doors: French Doors
- Windows: Double Pane Windows, French/Mullioned
- Has fireplace: Yes
- Fireplace features: Family Room, Living Room
- Common walls with other units/homes: No Common Walls
Interior area
- Total interior livable area: 3,313 sqft
Property
Parking
- Total spaces: 3
- Parking features: Concrete, Door-Multi, Direct Access, Door-Single, Driveway, Driveway Up Slope From Street, Garage Faces Front, Garage, Garage Door Opener, Storage, Workshop in Garage
- Attached garage spaces: 3
Accessibility
- Accessibility features: No Stairs
Features
- Levels: One
- Stories: 1
- Entry location: Front
- Patio & porch: Brick, Concrete, Front Porch, Open, Patio
- Exterior features: Barbecue, Lighting, Rain Gutters, Brick Driveway
- Has private pool: Yes
- Pool features: Filtered, Gunite, Gas Heat, Heated, In Ground, Pebble, Permits, Private, Tile, Waterfall
- Has spa: Yes
- Spa features: Gunite, In Ground, Permits, Private
- Fencing: Block,Excellent Condition
- Has view: Yes
- View description: Hills, Neighborhood
Lot
- Size: 0.27 Acres
- Features: Cul-De-Sac, Drip Irrigation/Bubblers, Front Yard, Sprinklers In Rear, Sprinklers In Front, Lawn, Landscaped, Sprinklers Timer, Sprinklers On Side, Sprinkler System
Details
- Parcel number: 39513102
- Special conditions: Trust
Construction
Type & style
- Home type: SingleFamily
- Architectural style: Ranch
- Property subtype: Single Family Residence
Materials
- Drywall, Slump Block, Stucco
- Foundation: Slab
- Roof: Concrete
Condition
- New construction: No
- Year built: 1967
Utilities & green energy
- Electric: Electricity - On Property, 220 Volts in Laundry, Standard
- Sewer: Public Sewer
- Water: Public
- Utilities for property: Cable Connected, Electricity Connected, Natural Gas Connected, Phone Connected, Sewer Connected, Water Connected
Community & HOA
Community
- Features: Biking, Curbs, Foothills, Gutter(s), Storm Drain(s), Street Lights, Suburban
- Security: Security System
Location
- Region: Santa Ana
Financial & listing details
- Price per square foot: $566/sqft
- Tax assessed value: $1,875,000
- Annual tax amount: $20,944
- Date on market: 4/13/2024
- Cumulative days on market: 23 days
- Listing terms: Cash,Cash to New Loan,Conventional
- Road surface type: Paved
Price history
| Date | Event | Price |
|---|---|---|
| 7/3/2024 | Sold | $1,875,000$566/sqft |
Source:  CRMLS #SW24073876 Report a problem CRMLS #SW24073876 Report a problem | ||
Public tax history
| Year | Property taxes | Tax assessment |
|---|---|---|
| 2025 | $20,944 +26% | $1,875,000 +25% |
| 2024 | $16,625 +605.9% | $1,500,000 +758.4% |
| 2023 | $2,355 +2% | $174,740 +2% |
| 2022 | $2,308 +1.9% | $171,314 +2% |
| 2021 | $2,266 +0.6% | $167,955 +1% |
| 2020 | $2,253 | $166,233 +2% |
| 2019 | $2,253 +2.1% | $162,974 +2% |
| 2018 | $2,206 +3.2% | $159,779 +2% |
| 2017 | $2,137 | $156,647 +2% |
| 2016 | $2,137 +1.7% | $153,576 +1.5% |
| 2015 | $2,102 -1.8% | $151,270 +2% |
| 2014 | $2,140 | $148,307 +0.5% |
| 2013 | -- | $147,637 +2% |
| 2012 | -- | $144,743 +2% |
| 2011 | -- | $141,905 +0.8% |
| 2010 | -- | $140,845 -0.2% |
| 2009 | -- | $141,180 +2% |
| 2008 | -- | $138,412 +2% |
| 2007 | -- | $135,699 +2% |
| 2006 | -- | $133,039 +2% |
| 2005 | -- | $130,431 +2% |
| 2004 | -- | $127,874 +1.9% |
| 2003 | -- | $125,531 +2% |
| 2002 | -- | $123,070 +2% |
| 2001 | $1,308 +2.3% | $120,657 +2% |
| 2000 | $1,278 | $118,292 |
Find assessor info on the county website
Neighborhood: 92705
Nearby homes
- $2,087,0004 bd3 ba2.9k sqft18921 Newton Ave, Santa Ana, CA 92705Off Market
- $1,352,6002 bd2 ba1.7k sqft18932 Ervin Ln, Santa Ana, CA 92705Off Market
- $1,363,1003 bd2 ba1.9k sqft18952 Ervin Ln, Santa Ana, CA 92705Off Market
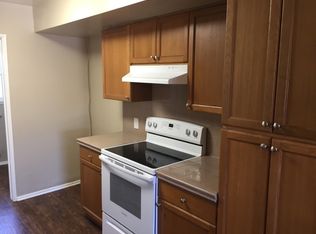
- $2,192,0004 bd4 ba3k sqft18971 Newton Ave, Santa Ana, CA 92705Off Market
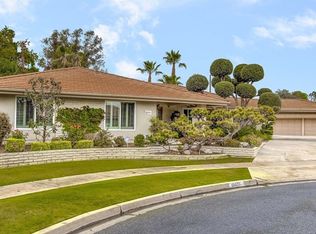
- $1,200,0003 bd2 ba1.6k sqft18912 Ervin Ln, Santa Ana, CA 92705Sold
- $2,268,2005 bd2 ba2.7k sqft13792 Judy Anne Ln, Santa Ana, CA 92705Off Market
- $1,951,4005 bd4 ba2.4k sqft18861 Newton Ave, Santa Ana, CA 92705Off Market
- $2,581,0004 bd4 ba4.1k sqft13791 Judy Anne Ln, Santa Ana, CA 92705Off Market
Nearby schools
GreatSchools rating
- 8/10Arroyo Elementary SchoolGrades: K-5Distance: 1 mi
- 7/10Hewes Middle SchoolGrades: 6-8Distance: 0.6 mi
- 9/10Foothill High SchoolGrades: 9-12Distance: 0.4 mi
Schools provided by the listing agent
- High: Foothill
Source: CRMLS. This data may not be complete. We recommend contacting the local school district to confirm school assignments for this home.
Get a cash offer in 3 minutes
Find out how much your home could sell for in as little as 3 minutes with a no-obligation cash offer.
Estimated market value
$2,283,300
Get a cash offer in 3 minutes
Find out how much your home could sell for in as little as 3 minutes with a no-obligation cash offer.
Estimated market value
$2,283,300
- California
- Orange County
- North Tustin
- 92705
- 18951 Newton Ave
Nearby cities
Nearby zip codes
Other North Tustin Topics
