Welcome to this charming brick ranch in the highly sought-after community of Walton Hills! This move-in-ready home offers comfortable one-floor living with 3 bedrooms and 2.5 baths, along with a partially finished basement providing additional living space and plenty of room for storage, recreation, or a home office. Basement is wired for surround sound.
Set on a large, private yard, this property offers a wonderful outdoor retreat with a spacious deck—perfect for relaxing, entertaining, or enjoying the peaceful surroundings. The brick exterior adds timeless appeal and durability, while the well-maintained interior is ready for its new owners.
Walton Hills is a highly desirable location, known for its beautiful natural surroundings, established neighborhoods, and convenient access to shopping, dining, parks, and major highways. This is an excellent opportunity to enjoy the privacy and character of Walton Hills while remaining close to the amenities of Northeast Ohio.
Additionally, Walton Hills boasts an amazing amenity known as The Walton Hills Lake Club. Find information on membership here: https://waltonhillslakeclub.com
Move-in ready, beautifully situated, and located in one of the area's most sought-after communities—this one is ready to welcome you home!
Active
$337,000
18953 Alexander Rd, Walton Hills, OH 44146
3beds
1,353sqft
Single Family Residence
Built in 1959
0.77 Acres Lot
$-- Zestimate®
$249/sqft
$-- HOA
What's special
Charming brick ranchComfortable one-floor livingWell-maintained interiorLarge private yard
- 6 days
- 707
- 57
Likely to sell faster than
Zillow last checked:
Listing updated:
Listed by:
Jodi L Randall 216-978-5967 jodirandallrealtor@gmail.com,
Century 21 Bolte Real Estate
Source: MLS Now,MLS#: 5247156 Originating MLS: Firelands Association Of REALTORS
Originating MLS: Firelands Association Of REALTORSFacts & features
Interior
Bedrooms & bathrooms
- Bedrooms: 3
- Bathrooms: 3
- Full bathrooms: 2
- 1/2 bathrooms: 1
- Main level bathrooms: 2
- Main level bedrooms: 3
Bedroom
- Description: Flooring: Carpet
- Level: First
- Dimensions: ND x ND
Bedroom
- Description: Flooring: Carpet
- Level: First
- Dimensions: ND x ND
Bedroom
- Description: Flooring: Carpet
- Level: First
- Dimensions: ND x ND
Primary bathroom
- Description: Flooring: Ceramic Tile
- Level: First
- Dimensions: ND x ND
Bathroom
- Description: Flooring: Ceramic Tile
- Level: First
- Dimensions: ND x ND
Bathroom
- Description: Flooring: Ceramic Tile
- Level: Basement
- Dimensions: ND x ND
Dining room
- Description: Flooring: Hardwood
- Level: First
- Dimensions: ND x ND
Kitchen
- Description: Flooring: Ceramic Tile,Hardwood
- Level: First
- Dimensions: ND x ND
Living room
- Description: Flooring: Hardwood
- Features: Fireplace
- Level: First
- Dimensions: ND x ND
Heating
- Forced Air
Cooling
- Central Air
Appliances
- Included: Dryer, Dishwasher, Disposal, Microwave, Range, Refrigerator, Washer
- Laundry: Gas Dryer Hookup, In Basement
Features
- Ceiling Fan(s), Entrance Foyer, Eat-in Kitchen
- Windows: Bay Window(s)
- Basement: Partially Finished
- Number of fireplaces: 1
- Fireplace features: Insert, Wood Burning
Interior area
- Total structure area: 1,353
- Total interior livable area: 1,353 sqft
- Finished area above ground: 1,353
Video & virtual tour
Property
Parking
- Total spaces: 2
- Parking features: Attached, Garage
- Attached garage spaces: 2
Features
- Levels: One
- Stories: 1
- Patio & porch: Deck
- Fencing: Wood
Lot
- Size: 0.77 Acres
Details
- Additional structures: Shed(s)
- Parcel number: 79426015
- Special conditions: Standard
Construction
Type & style
- Home type: SingleFamily
- Architectural style: Ranch
- Property subtype: Single Family Residence
Materials
- Brick
- Roof: Asphalt
Condition
- Year built: 1959
Utilities & green energy
- Sewer: Public Sewer
- Water: Public
Community & HOA
Community
- Subdivision: Walton Hills Estates Sub #9
HOA
- Has HOA: No
Location
- Region: Walton Hills
Financial & listing details
- Price per square foot: $249/sqft
- Tax assessed value: $198,900
- Annual tax amount: $3,590
- Date on market: 9/23/2026
- Cumulative days on market: 6 days
- Listing terms: Cash,Conventional,FHA
Estimated market value
Not available
Estimated sales range
Not available
Not available
Price history
| Date | Event | Price |
|---|---|---|
| 9/23/2026 | Listed for sale | $337,000+74.5%$249/sqft |
Source:  MLS Now #5247156 Report a problem MLS Now #5247156 Report a problem | ||
| 8/31/2018 | Sold | $193,100+1.7%$143/sqft |
Source: Public Record Report a problem | ||
| 7/31/2018 | Pending sale | $189,900$140/sqft |
Source: Keller Williams Greater Cleveland Southwest #4018618 Report a problem | ||
| 7/27/2018 | Listed for sale | $189,900+14.1%$140/sqft |
Source: Keller Williams Grt Cleve SW #4018618 Report a problem | ||
| 8/27/2004 | Sold | $166,500+42.3%$123/sqft |
Source: MLS Now #2133401 Report a problem | ||
| 11/24/2000 | Sold | $117,000$86/sqft |
Source: Public Record Report a problem | ||
Public tax history
| Year | Property taxes | Tax assessment |
|---|---|---|
| 2025 | $3,270 -0.6% | $69,620 |
| 2024 | $3,290 +6% | $69,620 +24.1% |
| 2023 | $3,102 +17.5% | $56,110 |
| 2022 | $2,639 +1.4% | $56,110 |
| 2021 | $2,602 +13.3% | $56,110 +24% |
| 2020 | $2,297 -18.2% | $45,260 |
| 2019 | $2,807 -7.7% | $45,260 |
| 2018 | $3,042 +22.4% | $45,260 +12.9% |
| 2017 | $2,485 +1.1% | $40,080 |
| 2016 | $2,458 | $40,080 |
| 2015 | $2,458 -6.9% | $40,080 -7% |
| 2014 | $2,638 +10.6% | $43,090 |
| 2013 | $2,385 +3.4% | $43,090 |
| 2012 | $2,308 -2.6% | $43,090 -6.9% |
| 2011 | $2,369 -2% | $46,280 |
| 2010 | $2,417 +3.5% | $46,280 +2.6% |
| 2009 | $2,335 -9.5% | $45,090 -22.6% |
| 2008 | $2,581 +3% | $58,280 |
| 2007 | $2,506 +0% | $58,280 |
| 2006 | $2,506 +12.6% | $58,280 +19.6% |
| 2005 | $2,227 +1.5% | $48,720 |
| 2004 | $2,193 +14.2% | $48,720 |
| 2003 | $1,921 +3.6% | $48,720 +7% |
| 2002 | $1,854 -49.4% | $45,540 |
| 2001 | $3,661 | $45,540 |
| 2000 | $3,661 | $45,540 |
Find assessor info on the county website
Monthly payment
Est. payment
Payment breakdown
Explore the cost of this home by adjusting the details. Changes won't be saved.Climate risks
Neighborhood: 44146
Nearby schools
Schools provided by the listing agent
- District: Bedford CSD - 1803
Source: MLS Now. This data may not be complete. We recommend contacting the local school district to confirm school assignments for this home.
- $296,1003 bd2 ba1.8k sqft7599 Morningside Dr, Walton Hills, OH 44146Off Market
- $238,4003 bd1 ba1.5k sqft7543 Morningside Dr, Walton Hills, OH 44146Off Market
- $289,0003 bd2 ba1.3k sqft19137 Alexander Rd, Walton Hills, OH 44146Off Market
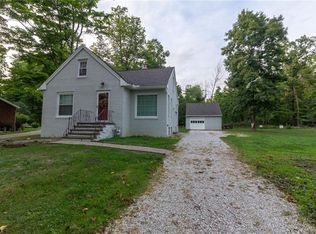
- $358,4003 bd3 ba2k sqft19000 Alexander Rd., Walton Hills, OH 44146Off Market
Similar homes
- $370,0003 bd3 ba2k sqft7815 Dunham Rd, Walton Hills, OH 44146For Sale
 MLS ID #5246464, Richard J Piraino, Howard Hanna. MLS Now
 - $325,0003 bd6 ba1.5k sqft8593 Wiese Rd, Brecksville, OH 44141For Sale
 MLS ID #5246808, Christopher Trivisonno, Keller Williams Living. MLS Now
 - $333,7773 bd2 ba1.5k sqft10459 Woodchuck Ct, Twinsburg, OH 44087For Sale
 MLS ID #5247858, Holly Wilsey, The Sweda Group, LLC.. MLS Now
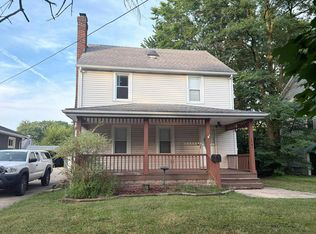
 - $--4 bd1 ba1.5k sqft1341 Broadway Ave, Bedford, OH 44146Auction
 Auction.com 2
