BACK ON MARKET! One buyer's loss is another buyer's gain! $175,000 below the most recent comp. This lovely single-story home is located in the highly sought after San Lorenzo community in Yorba Linda. Built in 2005, it features 10ft high ceilings, direct 2 car garage access, separate laundry room and an open concept floor plan. The master bedroom is oversized with a generous bathroom and walk in closet. It has a beautiful yard that backs to neighboring yards giving you peace and seclusion as you enjoy the nature outside. The kitchen features granite countertops and an island with bar seating. There’s a slider directly off the kitchen for easy entertaining. The living room has a charming fireplace and built-in cabinet. There’s a separate dining room area that could also be used as a sitting area. Off the dining room, there’s an office that comes complete with a beautifully crafted wood desk. The third bedroom sits at the back, giving privacy to its occupant and easy garage access. The community is surrounded by Black Gold Golf Course and offers a swimming pool, clubhouse and BBQs. Award winning schools are within easy driving distance, including the esteemed Yorba Linda High School within easy walking distance. This home has been immaculately maintained and shows true pride of ownership. Make it yours today!
Sold for $949,000
Listed by: Triple Crown Real Estate • Sharon Kaak • Contact: 714-528-2999
Bought with: Berkshire Hathaway HomeService
$949,000
18954 Pelham Way, Yorba Linda, CA 92886
3beds
1,766sqft
Condominium
Built in 2005
-- sqft lot
$1,046,000 Zestimate®
$537/sqft
$4,445 Estimated rent
Home value
$1,046,000
$994,000 - $1.11M
$4,445/mo
Zestimate® history
Owner options
List your home for rent
$4,445/mo
Rent Zestimate®
Find your next renter with Zillow Rental Manager. Plus, with online applications, you can quickly screen prospective tenants – for free.
$4,445/mo
Rent Zestimate®
Refinance and save
$6,473/mo
Est. payment
Refinancing to a lower rate could help reduce your monthly payments and save thousands over the life of the loan.
$6,473/mo
Est. payment
Explore your selling options
Work with a Zillow partner agent
Leverage their expertise and Zillow's premium Showcase listings to get your home seen by more buyers.
Get startedList with your own agent
Get your home in front of millions of buyers by listing it on Zillow.
Learn how to do itSell it yourself
Take full control of how buyers see your home on Zillow by listing For Sale by Owner (FSBO).
List your homeWhat's special
Zillow last checked:
Listing updated:
Listed by:
Sharon Kaak DRE #01337639 714-606-7136,
Triple Crown Real Estate
Bought with:
Mehdi Khosh, DRE #00892388
Berkshire Hathaway HomeService
Source: CRMLS,MLS#: PW24157046 Originating MLS: California Regional MLS
Originating MLS: California Regional MLSFacts & features
Interior
Bedrooms & bathrooms
- Bedrooms: 3
- Bathrooms: 3
- Full bathrooms: 2
- 1/2 bathrooms: 1
- Main level bathrooms: 3
- Main level bedrooms: 3
Rooms
- Room types: Bedroom, Family Room, Kitchen, Laundry, Primary Bathroom, Primary Bedroom, Office, Other, Dining Room
Primary bedroom
- Features: Main Level Primary
Bedroom
- Features: Bedroom on Main Level
Bathroom
- Features: Bathroom Exhaust Fan, Bathtub, Dual Sinks, Separate Shower, Tub Shower, Walk-In Shower
Kitchen
- Features: Granite Counters, Kitchen Island, Kitchen/Family Room Combo
Other
- Features: Walk-In Closet(s)
Heating
- Central, Forced Air
Cooling
- Central Air
Appliances
- Included: Dishwasher, Gas Cooktop, Disposal, Gas Water Heater, Microwave, Refrigerator, Range Hood, Vented Exhaust Fan, Water Heater, Dryer, Washer
- Laundry: Washer Hookup, Inside, Laundry Room
Features
- Breakfast Bar, Built-in Features, Separate/Formal Dining Room, Granite Counters, High Ceilings, Open Floorplan, Recessed Lighting, Bedroom on Main Level, Main Level Primary, Walk-In Closet(s)
- Flooring: Carpet, Tile
- Windows: Double Pane Windows, Shutters
- Has fireplace: Yes
- Fireplace features: Family Room, Gas, Gas Starter
- Common walls with other units/homes: 1 Common Wall,End Unit
Interior area
- Total interior livable area: 1,766 sqft
Property
Parking
- Total spaces: 4
- Parking features: Concrete, Door-Multi, Direct Access, Driveway, Garage
- Attached garage spaces: 2
- Uncovered spaces: 2
Accessibility
- Accessibility features: No Stairs
Features
- Levels: One
- Stories: 1
- Entry location: west side
- Pool features: Fenced, Gunite, In Ground, Association
- Has spa: Yes
- Spa features: Association, Gunite, In Ground
- Fencing: Wrought Iron
- Has view: Yes
- View description: Neighborhood, Trees/Woods
Lot
- Features: Back Yard, Landscaped, Level, Rectangular Lot, Sprinkler System, Street Level
Details
- Parcel number: 93182207
- Special conditions: Standard,Trust
- Horse amenities: Riding Trail
Construction
Type & style
- Home type: Condo
- Property subtype: Condominium
- Attached to another structure: Yes
Materials
- Stucco
- Foundation: Slab
- Roof: Spanish Tile
Condition
- New construction: No
- Year built: 2005
Utilities & green energy
- Electric: Electricity - On Property
- Sewer: Public Sewer
- Water: Public
- Utilities for property: Electricity Connected, Natural Gas Connected, Sewer Connected, Water Connected
Community & HOA
Community
- Features: Golf, Hiking, Horse Trails, Suburban
- Security: Carbon Monoxide Detector(s), Smoke Detector(s)
- Subdivision: San Lorenzo
HOA
- Has HOA: Yes
- Amenities included: Clubhouse, Meeting Room, Barbecue, Pool, Spa/Hot Tub
- HOA fee: $520 monthly
- HOA name: San Lorenzo
- HOA phone: 714-395-5245
Location
- Region: Yorba Linda
Financial & listing details
- Price per square foot: $537/sqft
- Tax assessed value: $832,784
- Annual tax amount: $9,752
- Date on market: 7/31/2024
- Cumulative days on market: 47 days
- Listing terms: Cash,Cash to New Loan,Conventional,Submit
- Inclusions: fountain and patio furniture, washer, dryer, refrigerator, office desk and wall unit, master bedroom set is negotiable
- Road surface type: Paved
Price history
| Date | Event | Price |
|---|---|---|
| 9/30/2024 | Sold | $949,000$537/sqft |
Source:  CRMLS #PW24157046 Report a problem CRMLS #PW24157046 Report a problem | ||
| 9/17/2024 | Contingent | $949,000$537/sqft |
Source: CRMLS #PW24157046 Report a problem | ||
| 9/10/2024 | Price change | $949,000-5%$537/sqft |
Source: CRMLS #PW24157046 Report a problem | ||
| 9/5/2024 | Listed for sale | $999,000$566/sqft |
Source: CRMLS #PW24157046 Report a problem | ||
| 8/30/2024 | Contingent | $999,000$566/sqft |
Source: CRMLS #PW24157046 Report a problem | ||
| 8/12/2024 | Price change | $999,000-11.1%$566/sqft |
Source: CRMLS #PW24157046 Report a problem | ||
| 8/8/2024 | Price change | $1,124,000-0.1%$636/sqft |
Source: CRMLS #PW24157046 Report a problem | ||
| 7/31/2024 | Listed for sale | $1,125,000+69.2%$637/sqft |
Source: CRMLS #PW24157046 Report a problem | ||
| 2/27/2006 | Sold | $665,000$377/sqft |
Source: Public Record Report a problem | ||
Public tax history
| Year | Property taxes | Tax assessment |
|---|---|---|
| 2025 | $9,752 -5.4% | $832,784 -6.5% |
| 2024 | $10,314 +1.8% | $890,563 +2% |
| 2023 | $10,134 +10% | $873,101 +11.9% |
| 2022 | $9,213 +1.9% | $780,300 +2% |
| 2021 | $9,041 +6.6% | $765,000 +7.1% |
| 2020 | $8,485 | $714,000 |
| 2019 | $8,485 +1.9% | $714,000 |
| 2018 | $8,326 -1.1% | $714,000 |
| 2017 | $8,418 | $714,000 +6.4% |
| 2016 | $8,418 +6.6% | $671,000 +6% |
| 2015 | $7,899 +6.1% | $633,000 |
| 2014 | $7,448 | $633,000 +24.2% |
| 2013 | -- | $509,480 |
| 2012 | -- | $509,480 -6% |
| 2011 | -- | $542,000 +16.6% |
| 2010 | -- | $465,000 -13.6% |
| 2009 | -- | $538,000 -20.6% |
| 2008 | -- | $678,004 |
| 2007 | -- | $678,004 +107.4% |
| 2006 | -- | $326,885 |
Find assessor info on the county website
Neighborhood: 92886
Nearby homes
- $1,154,2003 bd3 ba2.6k sqft18962 Pelham Way, Yorba Linda, CA 92886Off Market
- $1,181,8003 bd4 ba2.2k sqft18966 Pelham Way, Yorba Linda, CA 92886Off Market
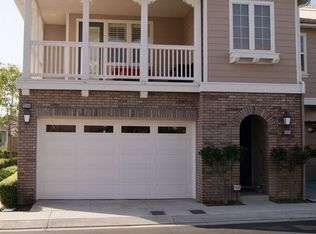
- $1,168,5003 bd3 ba2.6k sqft18964 Pelham Way, Yorba Linda, CA 92886Off Market
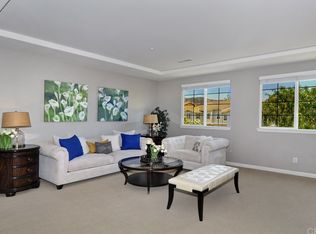
- $1,077,6003 bd3 ba1.7k sqft18952 Pelham Way, Yorba Linda, CA 92886Off Market
- $1,195,7003 bd2 ba2.6k sqft18950 Pelham Way, Yorba Linda, CA 92886Off Market
- $1,384,6003 bd2 ba2.6k sqft18956 Pelham Way, Yorba Linda, CA 92886Off Market
- $1,286,8003 bd2 ba2.6k sqft18942 Pelham Way, Yorba Linda, CA 92886Off Market
- $951,0003 bd2 ba1.7k sqft18944 Pelham Way, Yorba Linda, CA 92886Off Market
Nearby schools
GreatSchools rating
- 8/10Mabel M. Paine Elementary SchoolGrades: K-5Distance: 0.8 mi
- 9/10Yorba Linda Middle SchoolGrades: 6-8Distance: 1.6 mi
- 10/10Yorba Linda High SchoolGrades: 9-12Distance: 0.9 mi
Schools provided by the listing agent
- Elementary: Mabel Paine
- Middle: Yorba Linda
- High: Yorba Linda
Source: CRMLS. This data may not be complete. We recommend contacting the local school district to confirm school assignments for this home.
Get a cash offer in 3 minutes
Find out how much your home could sell for in as little as 3 minutes with a no-obligation cash offer.
Estimated market value
$1,046,000
Get a cash offer in 3 minutes
Find out how much your home could sell for in as little as 3 minutes with a no-obligation cash offer.
Estimated market value
$1,046,000
- California
- Orange County
- Yorba Linda
- 92886
- 18954 Pelham Way
Nearby cities
Nearby zip codes
Other Yorba Linda Topics
