Nestled in the highly sought after Stardust tract, this FIVE BEDROOM, interior tract home is located on a LARGE pie-shaped lot on a quiet street and is serviced by Fountain Valley’s top ranked schools. The pleasant curb appeal of this colonial-style home, from the sitting area on the front porch to the 2nd story balcony that spans the length of the home, is always inviting. Entering the residence, this popular floor plan offers a DOWNSTAIRS bedroom with a half bath. There is a nicely sized living room with a cozy fireplace and sliding doors to the backyard. The efficient layout flows into a well-appointed and upgraded kitchen and dining area with new laminate floors, plenty of white shaker style cabinets, quartz countertops, recessed lighting and stainless-steel appliances. There is direct access to the 2-car garage with washer and dryer hookups. The LARGE, PRIVATE and TRANQUIL backyard is a perfect area for kids and pets to play, garden, for family gatherings and BBQ’s. With such a large back and SIDE yard, there is room for a pool and possibly an ADU as well! Heading upstairs, the owner’s retreat offers a nicely improved en-suite ¾ bathroom and has French doors to the large balcony. Three additional generously sized bedrooms share a full hallway bathroom. Other highlights include scraped ceilings, neutral paint, laminate floors, new finishes and light fixtures throughout, new kitchen and bathroom cabinets with quartz countertops, and central heating. Only steps away, Harper Park and playground offer a great space for walking, playing with kids and pets, or simply enjoying the beautiful open space. This interior tract home is also close to exceptional/award-winning schools (some of which are accessible from the neighborhood park and greenbelt), a short commute to world-class beaches, and the fine dining, entertainment, and shops at Main St, Pacific City, Bella Terra, Costco and Whole Foods. Also close to HB Central Park, Library & Senior Center, HB Sports Complex, the Equestrian Center, Meadowlark Golf Course, South Coast Plaza, the OC Fair Grounds, and more! Easy access to major freeways and PCH. Great homes in THIS neighborhood and THIS location rarely come on the market. Enjoy California coastal living at its finest all year round!
Sold for $1,550,000
Zillow last checked:
Listing updated:
Bought with:
Arturo Nunez, DRE #01089663
California 2000's R.E
Source: CRMLS,MLS#: OC24197080 Originating MLS: California Regional MLS
Originating MLS: California Regional MLSPrice history
| Date | Event | Price |
|---|---|---|
| 2/20/2025 | Sold | $1,550,000-0.1%$842/sqft |
Source:  CRMLS #OC24197080 Report a problem CRMLS #OC24197080 Report a problem | ||
| 2/18/2025 | Pending sale | $1,550,888$842/sqft |
Source: CRMLS #OC24197080 Report a problem | ||
| 2/28/2018 | Listing removed | $3,495$2/sqft |
Source: AE Management Report a problem | ||
| 1/25/2018 | Price change | $3,495+4.3%$2/sqft |
Source: Adept Builder LLC Report a problem | ||
| 1/18/2018 | Price change | $3,350+8.1%$2/sqft |
Source: Adept Builder LLC Report a problem | ||
| 1/16/2018 | Listed for rent | $3,100$2/sqft |
Source: Adept Builder LLC Report a problem | ||
Nearby homes
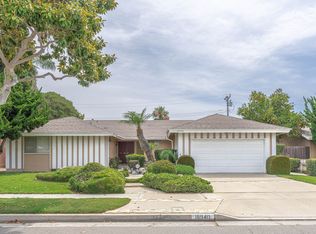
- $1,354,3004 bd2 ba1.7k sqft18940 Santa Marta St, Fountain Valley, CA 92708Off Market
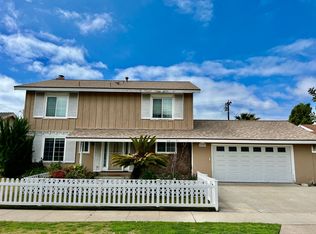
- $1,481,5005 bd2 ba1.8k sqft18959 Santa Catherine St, Fountain Valley, CA 92708Off Market
- $2,145,8004 bd4 ba3.1k sqft18966 Santa Marta St, Fountain Valley, CA 92708Off Market
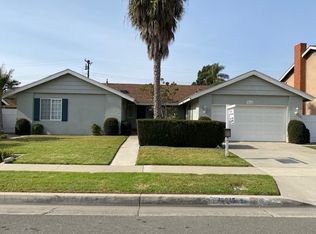
- $1,340,2004 bd2 ba1.6k sqft18945 Santa Catherine St, Fountain Valley, CA 92708Off Market
Get a cash offer in 3 minutes
Find out how much your home could sell for in as little as 3 minutes with a no-obligation cash offer.
Estimated market value
$1,583,700
