Welcome to this gorgeous, single level home with NO interior steps on one of the largest and most desirable lots in the neighborhood! This home is surrounded by multi-million dollar properties, prestigious Placentia-Yorba Linda schools, walking and horse trails and Black Gold Golf Course. Step through the gated, garden entry, a wonderful spot to watch the world go by or visit with neighbors. Beautiful arches and stunning niches greet you, as you enter into this beautiful home. The formal dining room is perfect for entertaining friends and family and opens into the Great Room for lots of after dinner fun. The cozy fireplace and surround sound are perfect for those "let's stay in and watch a movie" nights. Chef's dream kitchen is complete with high end stainless steel appliances and a huge island for entertaining. Backyard BBQ's will be your specialty, as friends and family gather for evenings of outdoor fun in your large, private and grassy backyard! Afterwards, retreat to the spacious Primary Suite with its huge walk in closet, lots of storage, and dual sinks. Soak your cares away in the spa-like tub or glass enclosed shower. Two additional bedrooms, each with mirrored wardrobes and ceiling fans are perfect for guests or office space. A spacious indoor laundry room makes laundry day a breeze! Upgraded Hardwood Flooring, Baseboards and Crown Moulding plus Plantation Shutters create a model-perfect setting. LOTS of built in Garage storage, TESLA Charging Station and Water Softener makes this your perfect " home sweet home!" Sparkling Community Pool and Spa, Clubhouse and BBQ Area plus lots of guest parking, makes this one of the best neighborhoods in Yorba Linda.
Sold for $1,100,000
Listed by: Circa Properties, Inc. • Raquel Premo • Contact: 714-777-6777
Bought with: ReMax Tiffany Real Estate
$1,100,000
18955 Kentucky Downs Ln, Yorba Linda, CA 92886
3beds
1,766sqft
Condominium
Built in 2005
-- sqft lot
$1,103,600 Zestimate®
$623/sqft
$4,445 Estimated rent
Home value
$1,103,600
$1.05M - $1.16M
$4,445/mo
Zestimate® history
Owner options
List your home for rent
$4,445/mo
Rent Zestimate®
Find your next renter with Zillow Rental Manager. Plus, with online applications, you can quickly screen prospective tenants – for free.
$4,445/mo
Rent Zestimate®
Refinance and save
$7,477/mo
Est. payment
Refinancing to a lower rate could help reduce your monthly payments and save thousands over the life of the loan.
$7,477/mo
Est. payment
Explore your selling options
Work with a Zillow partner agent
Leverage their expertise and Zillow's premium Showcase listings to get your home seen by more buyers.
Get startedList with your own agent
Get your home in front of millions of buyers by listing it on Zillow.
Learn how to do itSell it yourself
Take full control of how buyers see your home on Zillow by listing For Sale by Owner (FSBO).
List your homeWhat's special
Sparkling community poolFormal dining roomSpacious indoor laundry roomCeiling fansUpgraded hardwood flooringCozy fireplaceGarden entry
Zillow last checked:
Listing updated:
Listed by:
Raquel Premo DRE #00921161 (714)336-3519,
Circa Properties, Inc.
Bought with:
Yang Kim, DRE #01087301
ReMax Tiffany Real Estate
Source: CRMLS,MLS#: PW24010820 Originating MLS: California Regional MLS
Originating MLS: California Regional MLSFacts & features
Interior
Bedrooms & bathrooms
- Bedrooms: 3
- Bathrooms: 3
- Full bathrooms: 2
- 1/2 bathrooms: 1
- Main level bathrooms: 3
- Main level bedrooms: 3
Rooms
- Room types: Bedroom, Entry/Foyer, Kitchen, Laundry, Living Room, Primary Bedroom, Other
Primary bedroom
- Features: Main Level Primary
Bedroom
- Features: All Bedrooms Down
Bedroom
- Features: Bedroom on Main Level
Bathroom
- Features: Bathtub, Linen Closet, Soaking Tub, Separate Shower, Tub Shower, Upgraded, Walk-In Shower
Kitchen
- Features: Granite Counters, Kitchen Island, Kitchen/Family Room Combo
Other
- Features: Walk-In Closet(s)
Heating
- Central
Cooling
- Central Air
Appliances
- Included: 6 Burner Stove, Built-In Range, Dishwasher, Disposal, Microwave, Range Hood, Water Softener, Water Heater
- Laundry: Inside, Laundry Room
Features
- Breakfast Bar, Ceiling Fan(s), Crown Molding, Granite Counters, High Ceilings, Open Floorplan, Stone Counters, All Bedrooms Down, Bedroom on Main Level, Main Level Primary, Walk-In Closet(s)
- Has fireplace: Yes
- Fireplace features: Gas Starter, Living Room
- Common walls with other units/homes: 2+ Common Walls,End Unit
Interior area
- Total interior livable area: 1,766 sqft
Property
Parking
- Total spaces: 2
- Parking features: Direct Access, Door-Single, Garage, Garage Door Opener
- Attached garage spaces: 2
Accessibility
- Accessibility features: Safe Emergency Egress from Home, No Stairs
Features
- Levels: One
- Stories: 1
- Entry location: Main
- Pool features: Community, Heated, In Ground, Association
- Fencing: Wrought Iron
- Has view: Yes
- View description: City Lights, Golf Course, Hills
Lot
- Features: Back Yard, Sprinklers Timer, Sprinkler System
Details
- Parcel number: 93182175
- Special conditions: Standard
- Horse amenities: Riding Trail
Construction
Type & style
- Home type: Condo
- Property subtype: Condominium
- Attached to another structure: Yes
Condition
- Turnkey
- New construction: No
- Year built: 2005
Utilities & green energy
- Sewer: Public Sewer
- Water: Public
Community & HOA
Community
- Features: Biking, Curbs, Golf, Hiking, Horse Trails, Park, Street Lights, Sidewalks, Pool
- Subdivision: ,San Lorenzo
HOA
- Has HOA: Yes
- Amenities included: Clubhouse, Outdoor Cooking Area, Barbecue, Pool, Spa/Hot Tub
- HOA fee: $494 monthly
- HOA name: San Lorenzo
- HOA phone: 714-395-5245
Location
- Region: Yorba Linda
Financial & listing details
- Price per square foot: $623/sqft
- Tax assessed value: $537,715
- Annual tax amount: $6,626
- Date on market: 1/18/2024
- Cumulative days on market: 4 days
- Listing terms: Cash,Cash to New Loan
- Inclusions: Tesla Charging Station, Water Softener, and Built-in Refrigerator.
- Road surface type: Paved
Price history
| Date | Event | Price |
|---|---|---|
| 2/13/2024 | Sold | $1,100,000+1.9%$623/sqft |
Source:  CRMLS #PW24010820 Report a problem CRMLS #PW24010820 Report a problem | ||
| 1/24/2024 | Pending sale | $1,079,000$611/sqft |
Source: CRMLS #PW24010820 Report a problem | ||
| 1/19/2024 | Listed for sale | $1,079,000+54.1%$611/sqft |
Source: CRMLS #PW24010820 Report a problem | ||
| 5/19/2017 | Sold | $700,000$396/sqft |
Source: Public Record Report a problem | ||
| 3/31/2017 | Pending sale | $700,000$396/sqft |
Source: Yorba Linda Office #PW17037149 Report a problem | ||
| 2/24/2017 | Listed for sale | $700,000+48.9%$396/sqft |
Source: BHHS CA Properties #PW17037149 Report a problem | ||
| 5/8/2012 | Sold | $470,000-6%$266/sqft |
Source: Public Record Report a problem | ||
| 7/31/2011 | Price change | $499,900-8.9%$283/sqft |
Source: RE/MAX REALTY CENTRE #P784314 Report a problem | ||
| 6/9/2011 | Listed for sale | $549,000-16.7%$311/sqft |
Source: ReMax Realty Centre #P784314 Report a problem | ||
| 11/29/2005 | Sold | $659,000$373/sqft |
Source: Public Record Report a problem | ||
Public tax history
| Year | Property taxes | Tax assessment |
|---|---|---|
| 2025 | $6,626 -29.5% | $537,715 -32.5% |
| 2024 | $9,394 +2.6% | $796,478 +2% |
| 2023 | $9,153 +1.1% | $780,861 +2% |
| 2022 | $9,054 +1.9% | $765,550 +2% |
| 2021 | $8,885 +1% | $750,540 +1% |
| 2020 | $8,801 | $742,845 +2% |
| 2019 | $8,801 +3.8% | $728,280 +2% |
| 2018 | $8,479 +37.1% | $714,000 +40.4% |
| 2017 | $6,184 | $508,660 +2% |
| 2016 | $6,184 +2.6% | $498,687 +1.5% |
| 2015 | $6,026 +3.6% | $491,197 +2% |
| 2014 | $5,814 | $481,576 +0.5% |
| 2013 | -- | $479,400 -5.9% |
| 2012 | -- | $509,480 -6% |
| 2011 | -- | $542,000 +16.6% |
| 2010 | -- | $465,000 -13.6% |
| 2009 | -- | $538,000 -19.9% |
| 2008 | -- | $671,953 |
| 2007 | -- | $671,953 +2% |
| 2006 | -- | $658,778 |
Find assessor info on the county website
Neighborhood: 92886
Nearby homes
- $1,115,0003 bd3 ba1.7k sqft18953 Kentucky Downs Ln, Yorba Linda, CA 92886Sold
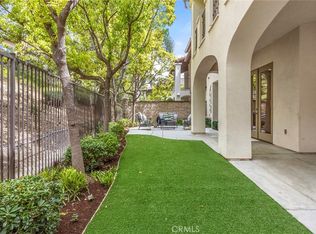
- $1,093,4003 bd3 ba1.7k sqft4035 Emerald Downs Dr, Yorba Linda, CA 92886Off Market
- $1,173,9003 bd2 ba2.6k sqft4037 Emerald Downs Dr, Yorba Linda, CA 92886Off Market
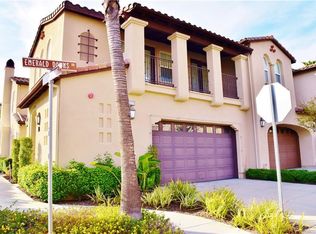
- $1,037,6003 bd3 ba1.7k sqft4033 Emerald Downs Dr, Yorba Linda, CA 92886Off Market

- $1,175,8003 bd3 ba2.6k sqft4031 Emerald Downs Dr, Yorba Linda, CA 92886Off Market
- $1,257,0003 bd3 ba2.6k sqft18951 Kentucky Downs Ln, Yorba Linda, CA 92886Sold
- $1,320,7003 bd3 ba2.6k sqft18957 Kentucky Downs Ln, Yorba Linda, CA 92886Off Market
- $1,096,5003 bd3 ba2.2k sqft18931 Kentucky Downs Ln, Yorba Linda, CA 92886Off Market
Nearby schools
GreatSchools rating
- 8/10Mabel M. Paine Elementary SchoolGrades: K-5Distance: 0.8 mi
- 9/10Yorba Linda Middle SchoolGrades: 6-8Distance: 1.5 mi
- 10/10Yorba Linda High SchoolGrades: 9-12Distance: 0.8 mi
Schools provided by the listing agent
- Middle: Yorba Linda
- High: Yorba Linda
Source: CRMLS. This data may not be complete. We recommend contacting the local school district to confirm school assignments for this home.
Get a cash offer in 3 minutes
Find out how much your home could sell for in as little as 3 minutes with a no-obligation cash offer.
Estimated market value
$1,103,600
Get a cash offer in 3 minutes
Find out how much your home could sell for in as little as 3 minutes with a no-obligation cash offer.
Estimated market value
$1,103,600
- California
- Orange County
- Yorba Linda
- 92886
- 18955 Kentucky Downs Ln
Nearby cities
Nearby zip codes
Other Yorba Linda Topics
