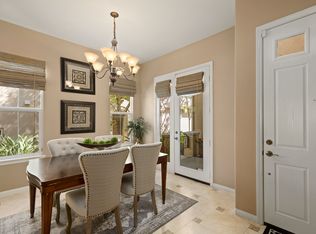
Welcome to luxury living in the prestigious San Lorenzo community of Yorba Linda. This fabulous single-level corner-unit townhome offers 1,702 square feet of beautifully appointed living space, three bedrooms, two-and-a-half bathrooms, and an attached two-car garage. The interior features luxury vinyl plank flooring and plantation shutters throughout, creating a warm and sophisticated atmosphere. The stunning gourmet kitchen features granite countertops, a large island with bar seating, stainless-steel KitchenAid appliances, including a five-burner cooktop, LED recessed lighting, and an abundance of cabinetry. The kitchen opens to an inviting family room enhanced by high ceilings and a charming gas fireplace with logs. The dining room offers high ceilings and a new chandelier. The spacious primary bedroom features an elegant arched window and leads to a luxurious primary bathroom appointed with dual sinks, Corian countertops, a tile backsplash, a large wall-sized mirror with upgraded fixtures, a soaking tub, a frameless glass shower, and a generous walk-in closet with a chandelier. The secondary bedrooms are equally inviting, offering high ceilings and mirrored closet doors. The hall bathroom includes a tub/shower combination with Corian countertops, while the powder room provides a pedestal sink and updated fixtures. Additional conveniences include an inside laundry room with built-in cabinetry and a two-car garage with epoxy flooring and a workbench area. A spacious backyard space with updated landscaping includes a lemon tree and a newer gazebo. Recent upgrades completed in 2020 include the water heater, interior paint, flooring, baseboards, kitchen faucet, garbage disposal, several appliances, and refreshed backyard landscaping—enhancing both comfort and curb appeal. HOA amenities include a swimming pool, spa, and clubhouse. This exceptional property offers upscale living in a serene community close to shopping, dining, and award-winning schools.
Sold for $1,190,000
Listed by: Major League Properties • Matt Luke • Contact: 714-412-1982
Bought with: JohnHart Real Estate
$1,190,000
18955 Pelham Way, Yorba Linda, CA 92886
3beds
1,702sqft
Condominium
Built in 2005
-- sqft lot
$1,188,500 Zestimate®
$699/sqft
$4,338 Estimated rent
Home value
$1,188,500
$1.09M - $1.28M
$4,338/mo
Zestimate® history
Owner options
List your home for rent
$4,338/mo
Rent Zestimate®
Find your next renter with Zillow Rental Manager. Plus, with online applications, you can quickly screen prospective tenants – for free.
$4,338/mo
Rent Zestimate®
Refinance and save
$8,185/mo
Est. payment
Refinancing to a lower rate could help reduce your monthly payments and save thousands over the life of the loan.
$8,185/mo
Est. payment
Explore your selling options
Work with a Zillow partner agent
Leverage their expertise and Zillow's premium Showcase listings to get your home seen by more buyers.
Get startedList with your own agent
Get your home in front of millions of buyers by listing it on Zillow.
Learn how to do itSell it yourself
Take full control of how buyers see your home on Zillow by listing For Sale by Owner (FSBO).
List your homeWhat's special
Attached two-car garageNewer gazeboStunning gourmet kitchenLuxurious primary bathroomHigh ceilingsInviting family roomStainless-steel kitchenaid appliances
Zillow last checked:
Listing updated:
Listed by:
Matt Luke DRE #01379779 714-412-1982,
Major League Properties
Bought with:
Robert Brandon, DRE #01879120
JohnHart Real Estate
Source: CRMLS,MLS#: PW25274431 Originating MLS: California Regional MLS
Originating MLS: California Regional MLSFacts & features
Interior
Bedrooms & bathrooms
- Bedrooms: 3
- Bathrooms: 3
- Full bathrooms: 2
- 1/2 bathrooms: 1
- Main level bathrooms: 3
- Main level bedrooms: 3
Rooms
- Room types: Bedroom, Primary Bedroom, Other, Dining Room
Primary bedroom
- Features: Main Level Primary
Bedroom
- Features: All Bedrooms Down
Bedroom
- Features: Bedroom on Main Level
Bathroom
- Features: Bathtub, Dual Sinks, Remodeled, Solid Surface Counters, Soaking Tub, Separate Shower, Upgraded
Kitchen
- Features: Granite Counters, Kitchen Island, Kitchen/Family Room Combo, Remodeled, Updated Kitchen
Other
- Features: Walk-In Closet(s)
Heating
- Central
Cooling
- Central Air
Appliances
- Included: Dishwasher, Disposal
- Laundry: Inside
Features
- Separate/Formal Dining Room, Eat-in Kitchen, Granite Counters, High Ceilings, Recessed Lighting, Solid Surface Counters, All Bedrooms Down, Bedroom on Main Level, Main Level Primary, Walk-In Closet(s)
- Flooring: Vinyl
- Windows: Double Pane Windows, Plantation Shutters
- Has fireplace: Yes
- Fireplace features: Family Room
- Common walls with other units/homes: 2+ Common Walls
Interior area
- Total interior livable area: 1,702 sqft
Property
Parking
- Total spaces: 2
- Parking features: Direct Access, Garage
- Attached garage spaces: 2
Features
- Levels: One
- Stories: 1
- Entry location: 1
- Patio & porch: Covered, Patio
- Pool features: Association
- Has spa: Yes
- Spa features: Association
- Fencing: Wrought Iron
- Has view: Yes
- View description: None
Lot
- Features: 0-1 Unit/Acre
Details
- Parcel number: 93182209
- Special conditions: Standard
Construction
Type & style
- Home type: Condo
- Architectural style: Contemporary
- Property subtype: Condominium
- Attached to another structure: Yes
Materials
- Stucco
- Foundation: Slab
- Roof: Concrete
Condition
- Updated/Remodeled,Turnkey
- New construction: No
- Year built: 2005
Utilities & green energy
- Sewer: Public Sewer
- Water: Public
Community & HOA
Community
- Features: Street Lights, Suburban
HOA
- Has HOA: Yes
- Amenities included: Clubhouse, Maintenance Front Yard, Pool, Spa/Hot Tub
- HOA fee: $711 monthly
- HOA name: San Lorenzo
- HOA phone: 714-395-5245
Location
- Region: Yorba Linda
Financial & listing details
- Price per square foot: $699/sqft
- Tax assessed value: $314,410
- Annual tax amount: $4,258
- Date on market: 12/11/2025
- Cumulative days on market: 36 days
- Listing terms: Cash,Cash to New Loan
- Road surface type: Paved
Price history
| Date | Event | Price |
|---|---|---|
| 2/11/2026 | Sold | $1,190,000$699/sqft |
Source:  CRMLS #PW25274431 Report a problem CRMLS #PW25274431 Report a problem | ||
| 2/6/2026 | Pending sale | $1,190,000$699/sqft |
Source: CRMLS #PW25274431 Report a problem | ||
| 1/17/2026 | Contingent | $1,190,000$699/sqft |
Source: CRMLS #PW25274431 Report a problem | ||
| 12/11/2025 | Listed for sale | $1,190,000+59.7%$699/sqft |
Source: CRMLS #PW25274431 Report a problem | ||
| 12/8/2020 | Sold | $745,000-2.6%$438/sqft |
Source:  CLAW #20630172 Report a problem CLAW #20630172 Report a problem | ||
| 11/6/2020 | Pending sale | $765,000$449/sqft |
Source: Opendoor Brokerage Inc. #20630172 Report a problem | ||
| 10/15/2020 | Price change | $765,000-0.6%$449/sqft |
Source: Opendoor Brokerage Inc. #20630172 Report a problem | ||
| 10/1/2020 | Price change | $770,000-0.3%$452/sqft |
Source: Opendoor Brokerage Inc. #20630172 Report a problem | ||
| 9/9/2020 | Listed for sale | $772,000+8.9%$454/sqft |
Source: Opendoor Brokerage Inc. #20630172 Report a problem | ||
| 8/26/2020 | Sold | $709,000+7.3%$417/sqft |
Source: Public Record Report a problem | ||
| 2/28/2006 | Sold | $660,500$388/sqft |
Source: Public Record Report a problem | ||
Public tax history
| Year | Property taxes | Tax assessment |
|---|---|---|
| 2025 | $4,258 +2.6% | $314,410 +2% |
| 2024 | $4,152 +2.1% | $308,246 +2% |
| 2023 | $4,065 +1.7% | $302,202 +2% |
| 2022 | $3,997 -55.1% | $296,277 -60.2% |
| 2021 | $8,901 +4% | $745,000 +4.3% |
| 2020 | $8,562 | $714,000 |
| 2019 | $8,562 +1.9% | $714,000 |
| 2018 | $8,401 -1.1% | $714,000 |
| 2017 | $8,494 | $714,000 +6.4% |
| 2016 | $8,494 +6.5% | $671,000 +6% |
| 2015 | $7,975 +6% | $633,000 |
| 2014 | $7,523 | $633,000 +24.2% |
| 2013 | -- | $509,480 |
| 2012 | -- | $509,480 -6% |
| 2011 | -- | $542,000 +16.6% |
| 2010 | -- | $465,000 -12.3% |
| 2009 | -- | $530,000 -21.3% |
| 2008 | -- | $673,214 |
| 2007 | -- | $673,214 +105.9% |
| 2006 | -- | $326,884 |
Find assessor info on the county website
Neighborhood: 92886
Nearby homes
- $1,213,0003 bd2 ba2.6k sqft18953 Pelham Way, Yorba Linda, CA 92886Off Market
- $952,9003 bd3 ba1.7k sqft18957 Pelham Way, Yorba Linda, CA 92886Off Market
- $1,166,4003 bd3 ba2.6k sqft18959 Pelham Way, Yorba Linda, CA 92886Off Market
- $1,138,6003 bd3 ba2.2k sqft18963 Pelham Way, Yorba Linda, CA 92886Off Market
- $1,276,7003 bd3 ba2.6k sqft18965 Pelham Way, Yorba Linda, CA 92886Off Market
- $1,031,4003 bd3 ba1.7k sqft18967 Pelham Way, Yorba Linda, CA 92886Off Market
- $1,278,6003 bd2 ba2.6k sqft18969 Pelham Way, Yorba Linda, CA 92886Off Market
- $1,132,6003 bd4 ba2.2k sqft18973 Pelham Way, Yorba Linda, CA 92886Off Market
Nearby schools
GreatSchools rating
- 8/10Mabel M. Paine Elementary SchoolGrades: K-5Distance: 0.8 mi
- 9/10Yorba Linda Middle SchoolGrades: 6-8Distance: 1.6 mi
- 10/10Yorba Linda High SchoolGrades: 9-12Distance: 0.9 mi
Schools provided by the listing agent
- Elementary: Mabel Paine
- Middle: Yorba Linda
- High: Yorba Linda
Source: CRMLS. This data may not be complete. We recommend contacting the local school district to confirm school assignments for this home.
Get a cash offer in 3 minutes
Find out how much your home could sell for in as little as 3 minutes with a no-obligation cash offer.
Estimated market value
$1,188,500
Get a cash offer in 3 minutes
Find out how much your home could sell for in as little as 3 minutes with a no-obligation cash offer.
Estimated market value
$1,188,500
- California
- Orange County
- Yorba Linda
- 92886
- 18955 Pelham Way
Nearby cities
Nearby zip codes
Other Yorba Linda Topics
