Skip main navigation
Sold for $730,000
  • $730,000

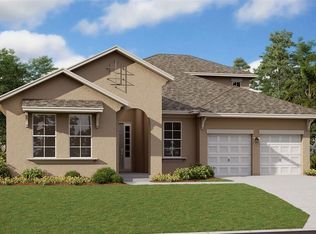
    18955 Rawson St, Orlando, FL 32827

    4beds
    2,920sqft
    Single Family Residence
    Built in 2023
    7,199 Square Feet Lot
    $730,900 Zestimate®
    $250/sqft
    $4,782 Estimated rent

    Home value

    $730,900

    $665,000 - $804,000

    $4,782/mo

    Zestimate® history
    Loading
    Loading...

    Owner options

    List your home for rent

    $4,782/mo

    Rent Zestimate®

    Find your next renter with Zillow Rental Manager. Plus, with online applications, you can quickly screen prospective tenants – for free.

    Learn more

    $4,782/mo

    Rent Zestimate®

    Refinance and save

    $5,298/mo

    Est. payment

    Refinancing to a lower rate could help reduce your monthly payments and save thousands over the life of the loan.

    See today's rates

    $5,298/mo

    Est. payment

    Explore your selling options

    Work with a Zillow partner agent

    Leverage their expertise and Zillow's premium Showcase listings to get your home seen by more buyers.

    Get started

    List with your own agent

    Get your home in front of millions of buyers by listing it on Zillow.

    Learn how to do it

    Sell it yourself

    Take full control of how buyers see your home on Zillow by listing For Sale by Owner (FSBO).

    List your home

    What's special

    Covered lanaiAdditional bedroomsSpacious laundry roomHigh ceilingsExpansive master suiteOpen-concept layoutGourmet kitchen
    One or more photo(s) has been virtually staged. Welcome to Your Dream Home in Summerdale Park at Lake Nona! Step into this stunning 4-bedroom, 3-bathroom home, where modern luxury meets everyday comfort in one of Lake Nona’s most sought-after communities. Tucked away with no rear neighbors, this home offers a serene escape, perfect for relaxing on the covered lanai, where you can enjoy the peaceful sights and sounds of wildlife and birds—ideal for entertaining or unwinding in privacy. Inside, the open-concept layout creates a warm and inviting atmosphere, leading to a gourmet kitchen that’s sure to impress. The oversized quartz island provides plenty of prep space, while the stainless steel appliances, including a sleek glass stovetop with hood vent, add both style and function. Just off the kitchen, a spacious laundry room comes equipped with a washer, dryer, and utility sink hookup for added convenience. Retreat to the expansive master suite, featuring two walk-in closets and a spa-like en-suite bathroom. Indulge in the dual vanities, an oversized dual shower with luxurious rain/waterfall shower heads, and a soaking garden tub—your personal oasis for relaxation. The additional bedrooms are generously sized, offering comfort and natural light for everyone in the household. A spacious flex/bonus room provides the perfect space for a home office, gym, media, or playroom, while the high ceilings and elegant wood-look plank tile flooring in the main living areas enhance the home’s bright and airy feel. Additional highlights include a 2 car garage with extra storage and a dedicated mud/storage room off the garage entry, offering the perfect spot to keep things organized. Living here means enjoying incredible community amenities, including a beautiful community pool with pond views and green space, just a short walk away. Located in the heart of Lake Nona, this home offers easy access to shopping, dining, and entertainment, plus minutes to Orlando International Airport, Medical City, and major highways for ultimate convenience. Don’t miss this rare opportunity to own a home that perfectly balances luxury, privacy, and prime location. Schedule your showing today and experience the best of Summerdale Park at Lake Nona!

    Zillow last checked:

    Listing updated:

    Listed by:

    Lucy Yip 407-590-4462,

    CENTURY 21 CARIOTI 407-770-0322

    Bought with:

    Ann Marie Ursino, 3396030

    LUNA GROUP

    Source: Stellar MLS,MLS#: O6280365MLS LogoOriginating MLS: Orlando Regional

    Facts & features

    Interior

    Bedrooms & bathrooms
    • Bedrooms: 4
    • Bathrooms: 3
    • Full bathrooms: 3
    Rooms
    • Room types: Bonus Room
    Primary bedroom
    • Features: Walk-In Closet(s)
    • Level: First
    • Area: 270 Square Feet
    • Dimensions: 15x18
    Bedroom 2
    • Features: Built-in Closet
    • Level: First
    • Area: 169 Square Feet
    • Dimensions: 13x13
    Bedroom 3
    • Features: Built-in Closet
    • Level: First
    • Area: 182 Square Feet
    • Dimensions: 13x14
    Bedroom 4
    • Features: Built-in Closet
    • Level: First
    • Area: 121 Square Feet
    • Dimensions: 11x11
    Dinette
    • Level: First
    • Area: 99 Square Feet
    • Dimensions: 11x9
    Dining room
    • Level: First
    • Area: 108 Square Feet
    • Dimensions: 12x9
    Great room
    • Level: First
    • Area: 418 Square Feet
    • Dimensions: 22x19
    Kitchen
    • Level: First
    • Area: 224 Square Feet
    • Dimensions: 14x16
    Heating
    • Central, Electric
    Cooling
    • Central Air
    Appliances
    • Included: Oven, Cooktop, Dishwasher, Disposal, Dryer, Electric Water Heater, Exhaust Fan, Microwave, Range Hood, Refrigerator, Washer
    • Laundry: Inside, Laundry Room
    Features
    • Eating Space In Kitchen, High Ceilings, Kitchen/Family Room Combo, Living Room/Dining Room Combo, Open Floorplan, Primary Bedroom Main Floor, Solid Surface Counters, Split Bedroom, Thermostat, Tray Ceiling(s), Walk-In Closet(s)
    • Flooring: Carpet, Tile
    • Doors: Sliding Doors
    • Windows: Blinds
    • Has fireplace: No
    Interior area
    • Total structure area: 3,704
    • Total interior livable area: 2,920 sqft

    Property

    Parking
    • Total spaces: 2
    • Parking features: Garage - Attached
    • Attached garage spaces: 2
    • Details: Garage Dimensions: 19x22
    Features
    • Levels: One
    • Stories: 1
    • Patio & porch: Covered, Porch, Rear Porch
    • Exterior features: Irrigation System, Rain Gutters, Sidewalk
    Lot
    • Size: 7,199 Square Feet
    • Features: Level, Sidewalk
    Details
    • Parcel number: 322431779301810
    • Zoning: PD/AN
    • Special conditions: None

    Construction

    Type & style
    • Home type: SingleFamily
    • Property subtype: Single Family Residence
    Materials
    • Block, Stucco
    • Foundation: Slab
    • Roof: Shingle
    Condition
    • Completed
    • New construction: No
    • Year built: 2023
    Details
    • Builder model: Arlington
    • Builder name: Dream Finders Homes

    Utilities & green energy

    • Sewer: Public Sewer
    • Water: Public
    • Utilities for property: Cable Available, Electricity Available, Public, Sewer Available, Sprinkler Recycled, Street Lights, Water Available

    Community & HOA

    Community
    • Features: Park, Pool, Sidewalks
    • Security: Security System, Smoke Detector(s)
    • Pet fee: $0 monthly
    • Subdivision: SUMMERDALE PARK AT LAKE NONA
    HOA
    • Has HOA: Yes
    • Amenities included: Park, Pool
    • HOA fee: $160 monthly
    • HOA name: Artemis Lifestyles
    • HOA phone: 407-705-2190
    Location
    • Region: Orlando

    Financial & listing details

    • Price per square foot: $250/sqft
    • Tax assessed value: $579,440
    • Annual tax amount: $12,460
    • Date on market: 2/12/2025
    • Cumulative days on market: 144 days
    • Ownership: Fee Simple
    • Total actual rent: 0
    • Electric utility on property: Yes
    • Road surface type: Paved, Asphalt

    Price history

    DateEventPrice
    8/25/2025Sold$730,000-1.2%$250/sqft
    Source: Stellar MLS #O6280365 Report a problem
    7/7/2025Pending sale$739,000$253/sqft
    Source: Stellar MLS #O6280365 Report a problem
    5/17/2025Price change$739,000-0.7%$253/sqft
    Source: Stellar MLS #O6280365 Report a problem
    4/7/2025Price change$744,000-0.7%$255/sqft
    Source: Stellar MLS #O6280365 Report a problem
    2/12/2025Listed for sale$749,000-1.3%$257/sqft
    Source: Stellar MLS #O6280365 Report a problem
    1/24/2025Listing removed$3,800$1/sqft
    Source: Stellar MLS #O6262541 Report a problem
    12/5/2024Listed for rent$3,800$1/sqft
    Source: Stellar MLS #O6262541 Report a problem
    11/16/2024Listing removed$758,900$260/sqft
    Source: Stellar MLS #O6216482 Report a problem
    9/30/2024Price change$758,900-0.1%$260/sqft
    Source: Stellar MLS #O6216482 Report a problem
    6/20/2024Listed for sale$759,900+4.7%$260/sqft
    Source: Stellar MLS #O6216482 Report a problem
    12/18/2023Sold$726,000-10.1%$249/sqft
    Source: Stellar MLS #G5052389 Report a problem
    10/13/2023Pending sale$807,554$277/sqft
    Source: Stellar MLS #G5073833 Report a problem
    9/28/2023Price change$807,554+10.1%$277/sqft
    Source: Stellar MLS #G5073833 Report a problem
    3/24/2022Pending sale$733,555$251/sqft
    Source: Stellar MLS #G5052389 Report a problem
    3/2/2022Listed for sale$733,555$251/sqft
    Source: Stellar MLS #G5052389 Report a problem

    Public tax history

    YearProperty taxesTax assessment
    2024$12,460 +170.5%$579,440 +426.8%
    2023$4,606 +151.6%$110,000 +37.5%
    2022$1,830 $80,000
    Find assessor info on the county website

    Neighborhood: City of Orlando-GOAA

    Nearby schools

    GreatSchools rating
    Schools provided by the listing agent
    • Elementary: Laureate Park Elementary
    • Middle: Lake Nona Middle School
    • High: Lake Nona High

    Source: Stellar MLS. This data may not be complete. We recommend contacting the local school district to confirm school assignments for this home.

    Get a cash offer in 3 minutes
    Find out how much your home could sell for in as little as 3 minutes with a no-obligation cash offer.
    Estimated market value
    $730,900
    Get a cash offer in 3 minutes
    Find out how much your home could sell for in as little as 3 minutes with a no-obligation cash offer.
    Estimated market value
    $730,900