Lender offering $5,000 towards buyers closing costs! Ask your agent for details! Welcome to this beautifully updated 3-bedroom plus office, 2-bathroom home with a 2-car garage, ideally located in the highly desirable Tampa Palms area. From the moment you walk through the front door, you’ll appreciate the thoughtful layout and modern finishes designed for both everyday living and effortless entertaining. Just off the entry, bedrooms two and three are positioned on the right with a conveniently located full bathroom in between, creating a perfect space for family or guests. As you continue down the hall, the home opens into a bright and inviting open-concept living area. The kitchen is the heart of the home, featuring granite countertops, stylish grey cabinetry, stainless steel appliances, and gas cooking. An additional dining space within the kitchen offers the perfect spot for casual meals while overlooking the spacious dining and living room combination. The main living area flows seamlessly, providing an ideal setting for hosting or relaxing. Just off the living room, double doors lead to a dedicated office space that offers flexibility for today’s lifestyle. Whether you work from home, need a quiet retreat, or are looking for a potential fourth bedroom, this room adapts to your needs. The primary suite is privately tucked away at the rear of the home, creating a peaceful retreat. The ensuite bathroom features a double vanity with granite countertops, white cabinetry, and an updated walk-in shower designed with both style and comfort in mind. Located in a sought-after community in Tampa, residents enjoy access to amenities including a community pool, basketball courts, and a playground. The home is conveniently close to top-rated schools, shopping, dining, and offers easy access to major highways and the interstate, making commuting throughout the Tampa Bay area simple and convenient. This is an opportunity to own a move-in ready home in one of Tampa’s most established and desirable communities, where lifestyle, location, and comfort come together. IT'S NOT JUST A HOME...BUT A LIFESTYLE!
Sold for $415,000
$415,000
18955 WOOD SAGE DRIVE, TAMPA, FL 33647
4beds
1,776sqft
Single Family Residence
Built in 1998
6,032 Square Feet Lot
$412,300 Zestimate®
$234/sqft
$2,570 Estimated rent
Home value
$412,300
$383,000 - $441,000
$2,570/mo
Zestimate® history
Owner options
List your home for rent
$2,570/mo
Rent Zestimate®
Find your next renter with Zillow Rental Manager. Plus, with online applications, you can quickly screen prospective tenants – for free.
$2,570/mo
Rent Zestimate®
Refinance and save
$2,952/mo
Est. payment
Refinancing to a lower rate could help reduce your monthly payments and save thousands over the life of the loan.
$2,952/mo
Est. payment
Explore your selling options
Work with a Zillow partner agent
Leverage their expertise and Zillow's premium Showcase listings to get your home seen by more buyers.
Get startedList with your own agent
Get your home in front of millions of buyers by listing it on Zillow.
Learn how to do itSell it yourself
Take full control of how buyers see your home on Zillow by listing For Sale by Owner (FSBO).
List your homeWhat's special
Stylish grey cabinetryModern finishesBasketball courtsThoughtful layoutCommunity poolGas cookingStainless steel appliances
Zillow last checked:
Listing updated:
Listed by:
Ashley Gajdosz 813-300-7002,
KELLER WILLIAMS TAMPA PROPERTIES 813-264-7754,
Grant Gajdosz 828-367-8923,
KELLER WILLIAMS TAMPA PROPERTIES
Bought with:
Jamie Koharski, 3366637
RE/MAX ELITE REALTY
Source: Stellar MLS,MLS#: TB8490778 Originating MLS: Suncoast Tampa
Originating MLS: Suncoast Tampa
Facts & features
Interior
Bedrooms & bathrooms
- Bedrooms: 4
- Bathrooms: 2
- Full bathrooms: 2
Rooms
- Room types: Den/Library/Office, Utility Room
Primary bedroom
- Features: Walk-In Closet(s)
- Level: First
Bedroom 2
- Features: Built-in Closet
- Level: First
Bedroom 3
- Features: Built-in Closet
- Level: First
Kitchen
- Features: Storage Closet
- Level: First
Living room
- Level: First
Office
- Features: No Closet
- Level: First
Heating
- Central
Cooling
- Central Air
Appliances
- Included: Dishwasher, Dryer, Gas Water Heater, Microwave, Range, Refrigerator, Washer
- Laundry: Inside
Features
- Ceiling Fan(s)
- Flooring: Carpet, Laminate
- Doors: Sliding Doors
- Windows: Blinds
- Has fireplace: No
Interior area
- Total structure area: 2,364
- Total interior livable area: 1,776 sqft
Property
Parking
- Total spaces: 2
- Parking features: Garage - Attached
- Attached garage spaces: 2
Features
- Levels: One
- Stories: 1
- Patio & porch: Patio, Screened
- Exterior features: Private Mailbox, Sidewalk
- Fencing: Fenced,Vinyl
Lot
- Size: 6,032 Square Feet
- Dimensions: 52 x 116
- Features: In County, Landscaped, Sidewalk
- Residential vegetation: Trees/Landscaped
Details
- Parcel number: A1227191AC00000200007.0
- Zoning: PD-A
- Special conditions: None
Construction
Type & style
- Home type: SingleFamily
- Property subtype: Single Family Residence
Materials
- Stucco
- Foundation: Block
- Roof: Shingle
Condition
- New construction: No
- Year built: 1998
Utilities & green energy
- Sewer: Public Sewer
- Water: Public
- Utilities for property: Electricity Available
Community & HOA
Community
- Features: Deed Restrictions, Park, Playground, Pool, Sidewalks
- Pet fee: $0 monthly
- Subdivision: WEST MEADOWS PRCL 4 PH 1
HOA
- Has HOA: Yes
- HOA fee: $48 monthly
- HOA name: Greenacre Property Management
- HOA phone: 813-936-4118
Location
- Region: Tampa
Financial & listing details
- Price per square foot: $234/sqft
- Tax assessed value: $289,369
- Annual tax amount: $6,260
- Date on market: 3/26/2026
- Cumulative days on market: 51 days
- Listing terms: Cash,Conventional,FHA,VA Loan
- Ownership: Fee Simple
- Total actual rent: 0
- Electric utility on property: Yes
- Road surface type: Asphalt
Price history
| Date | Event | Price |
|---|---|---|
| 6/22/2026 | Sold | $415,000+5.1%$234/sqft |
Source:  Stellar MLS #TB8490778 Report a problem Stellar MLS #TB8490778 Report a problem | ||
| 5/21/2026 | Pending sale | $395,000$222/sqft |
Source: Stellar MLS #TB8490778 Report a problem | ||
| 5/19/2026 | Price change | $395,000-2.5%$222/sqft |
Source: Stellar MLS #TB8490778 Report a problem | ||
| 5/15/2026 | Listed for sale | $405,000$228/sqft |
Source: Stellar MLS #TB8490778 Report a problem | ||
| 5/11/2026 | Pending sale | $405,000$228/sqft |
Source: Stellar MLS #TB8490778 Report a problem | ||
| 5/7/2026 | Price change | $405,000-2.4%$228/sqft |
Source: Stellar MLS #TB8490778 Report a problem | ||
| 4/29/2026 | Price change | $414,9000%$234/sqft |
Source: Stellar MLS #TB8490778 Report a problem | ||
| 4/23/2026 | Price change | $415,000-1.2%$234/sqft |
Source: Stellar MLS #TB8490778 Report a problem | ||
| 3/26/2026 | Listed for sale | $419,990+59.7%$236/sqft |
Source: Stellar MLS #TB8490778 Report a problem | ||
| 5/8/2020 | Sold | $263,000-2.4%$148/sqft |
Source: Stellar MLS #O5851730 Report a problem | ||
| 3/29/2020 | Pending sale | $269,500$152/sqft |
Source: OFFERPAD BROKERAGE #O5851730 Report a problem | ||
| 3/17/2020 | Listed for sale | $269,500+23.6%$152/sqft |
Source: OFFERPAD BROKERAGE #O5851730 Report a problem | ||
| 3/5/2020 | Sold | $218,100+72.5%$123/sqft |
Source: Public Record Report a problem | ||
| 11/17/1998 | Sold | $126,400+1758.8%$71/sqft |
Source: Public Record Report a problem | ||
| 7/29/1993 | Sold | $6,800$4/sqft |
Source: Public Record Report a problem | ||
Public tax history
| Year | Property taxes | Tax assessment |
|---|---|---|
| 2025 | $6,260 +6.3% | $287,029 +2.9% |
| 2024 | $5,891 +2.8% | $278,940 +3% |
| 2023 | $5,730 +1.6% | $270,816 +26.4% |
| 2022 | $5,642 +11.4% | $214,309 +10% |
| 2021 | $5,065 +91.5% | $194,826 +64.7% |
| 2020 | $2,646 +3.6% | $118,259 +2.3% |
| 2019 | $2,554 | $115,600 +1.9% |
| 2018 | $2,554 +0.9% | $113,445 -21.2% |
| 2017 | $2,532 -9.1% | $143,964 +32.3% |
| 2016 | $2,784 +1.9% | $108,827 +0.7% |
| 2015 | $2,731 +2.3% | $108,071 +0.8% |
| 2014 | $2,670 | $107,213 +1.5% |
| 2013 | $2,670 +0.6% | $105,629 +1.7% |
| 2012 | $2,654 -0.6% | $103,863 -0.6% |
| 2011 | $2,671 -7.8% | $104,511 -9.7% |
| 2010 | $2,898 -5.8% | $115,778 -6.6% |
| 2009 | $3,076 -5.5% | $123,976 -6.4% |
| 2008 | $3,255 -5.8% | $132,408 +3.2% |
| 2007 | $3,456 -3.5% | $128,243 +2.5% |
| 2006 | $3,582 +0.7% | $125,115 +3% |
| 2005 | $3,557 | $121,471 +3% |
| 2004 | -- | $117,933 +1.9% |
| 2003 | -- | $115,734 +2.4% |
| 2002 | -- | $113,021 +1.6% |
| 2001 | -- | $111,241 -1.6% |
| 2000 | $3,208 | $113,057 |
Find assessor info on the county website
Neighborhood: West Meadows
Nearby homes
- $430,0003 bd2 ba1.6k sqft18953 Wood Sage Dr, Tampa, FL 33647Sold

- $390,8004 bd2 ba1.8k sqft18957 Wood Sage Dr, Tampa, FL 33647Off Market

- $415,0003 bd2 ba1.5k sqft18959 Wood Sage Dr, Tampa, FL 33647Sold

- $435,6004 bd2 ba2.3k sqft18906 Bellflower Rd, Tampa, FL 33647Off Market
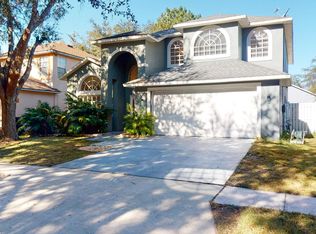
- $386,4004 bd2 ba1.7k sqft18908 Bellflower Rd, Tampa, FL 33647Off Market
- $395,9003 bd3 ba2.2k sqft18904 Bellflower Rd, Tampa, FL 33647Off Market
- $363,1003 bd2 ba1.6k sqft18910 Bellflower Rd, Tampa, FL 33647Off Market
- $--3 bd2 ba1.6k sqft18910 Bellflower Rd #ONE, Tampa, FL 33647Off Market
Nearby schools
GreatSchools rating
- 10/10Clark Elementary SchoolGrades: PK-5Distance: 0.5 mi
- 8/10Liberty Middle SchoolGrades: 6-8Distance: 1.3 mi
- 3/10Freedom High SchoolGrades: 9-12Distance: 1.3 mi
Schools provided by the listing agent
- Elementary: Clark-HB
- Middle: Liberty-HB
- High: Freedom-HB
Source: Stellar MLS. This data may not be complete. We recommend contacting the local school district to confirm school assignments for this home.
Get a cash offer in 3 minutes
Find out how much your home could sell for in as little as 3 minutes with a no-obligation cash offer.
Estimated market value
$412,300
Get a cash offer in 3 minutes
Find out how much your home could sell for in as little as 3 minutes with a no-obligation cash offer.
Estimated market value
$412,300
- Florida
- Hillsborough County
- Tampa
- 33647
- West Meadows
- 18955 WOOD SAGE DRIVE
Nearby cities
Nearby neighborhoods
Nearby zip codes
Other Tampa Topics
