Skip main navigation
Sold for $740,000
  • $740,000

    18957 County Road 162, Nathrop, CO 81236

    3beds
    1,298sqft
    Single Family Residence
    Built in 2005
    1.86 Acres Lot
    $739,900 Zestimate®
    $570/sqft
    $2,421 Estimated rent

    Home value

    $739,900

    Estimated sales range

    Not available

    $2,421/mo

    Zestimate® history
    Loading
    Loading...

    Owner options

    List your home for rent

    $2,421/mo

    Rent Zestimate®

    Find your next renter with Zillow Rental Manager. Plus, with online applications, you can quickly screen prospective tenants – for free.

    Learn more

    $2,421/mo

    Rent Zestimate®

    Refinance and save

    $4,506/mo

    Est. payment

    Refinancing to a lower rate could help reduce your monthly payments and save thousands over the life of the loan.

    See today's rates

    $4,506/mo

    Est. payment

    Explore your selling options

    Work with a Zillow partner agent

    Leverage their expertise and Zillow's premium Showcase listings to get your home seen by more buyers.

    Get started

    List with your own agent

    Get your home in front of millions of buyers by listing it on Zillow.

    Learn how to do it

    Sell it yourself

    Take full control of how buyers see your home on Zillow by listing For Sale by Owner (FSBO).

    List your home

    What's special

    Live waterStorage shedBackyard deckFront porchPrivate modern cabinCovered front porchLarge fire pit
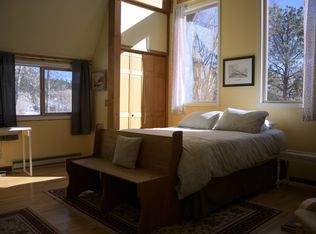
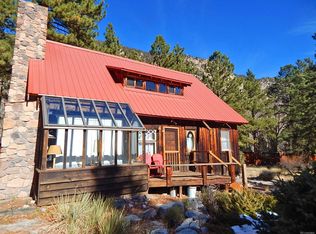
    Imagine owning a private, modern cabin with live water and pristine, breathtaking mountain views. Free from covenants or HOA on almost 2 acres, surrounded by USFS and State Land on three sides. Secluded and private, yet surprisingly convenient, minutes from the Mount Princeton Hot Springs, this retreat offers unrivaled views out of every window and comes with a completely turnkey interior. Nestled between the majestic peaks of Mt. Princeton and Mt. Antero in the heart of Chalk Creek Valley, this custom 3-bedroom/loft 2-bathroom cabin offers a rare sense of isolation with no roads in sight. From your front porch, watch as mountain goats traverse the high peaks to the north and Bighorn sheep graze in the meadow just steps away. With the Wilsey Ditch flowing through the property, the land attracts a vibrant array of visitors, including deer, moose, and occasional bobcat. The direct border with public lands guarantees privacy and access to adventure, including a private hiking trail that leads directly from the cabin to the stunning Agnes Vaille Falls. Inside, the home is impeccably maintained. The home features warm tongue-and-groove accents and large windows that flood the space with natural light. Modern convenience is ensured with Starlink satellite internet, allowing you to stay connected even in this remote paradise. The outdoor living spaces are equally impressive, designed for relaxation and entertainment. Enjoy the covered front porch, backyard deck, horseshoe pit and large fire pit. After a day of exploring, the therapeutic Hot Spring brand hot tub offers the perfect spot to soak under the stars. Currently a five-star, guest-favorite short-term rental, this property is ready to generate immediate income or serve as a private getaway. Complete with a high-yield well, an oversized garage w/ workshop, and a storage shed. This turnkey property blends history, modern comfort, and proven investment potential. Info is reliable but not guaranteed; Buyer to verify.

    Zillow last checked:

    Listing updated:

    Listed by:

    Hettie Sherman 970-406-8054 hettiesherman@gmail.com,

    Full Circle Real Estate Group

    Bought with:

    Hettie Sherman, 100106333

    Full Circle Real Estate Group

    Source: REcolorado as distributed by MLS GRID,MLS#: 4241432MLS Logo

    Facts & features

    Interior

    Bedrooms & bathrooms
    • Bedrooms: 3
    • Bathrooms: 2
    • Full bathrooms: 1
    • 3/4 bathrooms: 1
    • Main level bathrooms: 1
    Bedroom
    • Description: Room With A View
    • Level: Upper
    Bedroom
    • Description: Large Room
    • Level: Upper
    Bedroom
    • Description: Open Room With Closet, Currently Being Used As A Bedroom
    • Level: Upper
    Bathroom
    • Description: Spacious Bathroom With Storage
    • Features: Primary Suite
    • Level: Main
    Bathroom
    • Description: Large Bathroom With Tub
    • Features: Primary Suite
    • Level: Upper
    Dining room
    • Description: Open Floor Plan, Dining Area
    • Level: Main
    Kitchen
    • Description: Open Kitchen
    • Level: Main
    Living room
    • Description: Open Floor Plan, Living Room
    • Level: Main
    Heating
    • Baseboard, Hot Water, Propane
    Cooling
    • None
    Appliances
    • Included: Dishwasher, Dryer, Oven, Range, Refrigerator, Washer
    Features
    • Kitchen Island, Laminate Counters, Open Floorplan, Smart Thermostat
    • Flooring: Carpet, Laminate
    • Has basement: No
    • Number of fireplaces: 1
    • Fireplace features: Gas, Living Room
    • Furnished: Yes
    Interior area
    • Total structure area: 1,298
    • Total interior livable area: 1,298 sqft
    • Finished area above ground: 1,298

    Property

    Parking
    • Total spaces: 1
    • Parking features: Garage
    • Garage spaces: 1
    Features
    • Levels: Two
    • Stories: 2
    • Entry location: Ground
    • Patio & porch: Covered, Deck, Front Porch
    • Exterior features: Fire Pit, Private Yard
    • Has spa: Yes
    • Spa features: Spa/Hot Tub
    • Has view: Yes
    • View description: Meadow, Mountain(s), Water
    • Has water view: Yes
    • Water view: Water
    • Waterfront features: Waterfront
    Lot
    • Size: 1.86 Acres
    • Features: Borders National Forest, Borders Public Land, Cul-De-Sac, Ditch, Level, Many Trees, Meadow, Mountainous, Open Space, Secluded
    • Residential vegetation: Mixed, Natural State, Partially Wooded, Wooded
    Details
    • Parcel number: R342327300160
    • Zoning: Rural Residential
    • Special conditions: Standard
    • Other equipment: Home Theater
    • Horses can be raised: Yes

    Construction

    Type & style
    • Home type: SingleFamily
    • Architectural style: Traditional
    • Property subtype: Single Family Residence
    Materials
    • Frame, Wood Siding
    • Roof: Metal
    Condition
    • Year built: 2005

    Utilities & green energy

    • Water: Well

    Community & HOA

    Community
    • Security: Carbon Monoxide Detector(s)
    • Subdivision: Jo Love
    HOA
    • Has HOA: No
    Location
    • Region: Nathrop

    Financial & listing details

    • Price per square foot: $570/sqft
    • Tax assessed value: $618,286
    • Annual tax amount: $1,572
    • Date on market: 3/25/2026
    • Listing terms: 1031 Exchange,Cash,Conventional,Other
    • Exclusions: Sellers Personal Property
    • Ownership: Individual
    • Road surface type: Dirt

    Price history

    DateEventPrice
    9/14/2026Sold$740,000-1.3%$570/sqft
    Source: REcolorado as distributed by MLS GRID #4241432 Report a problem
    7/29/2026Pending sale$750,000$578/sqft
    Source: REcolorado as distributed by MLS GRID #4241432 Report a problem
    7/4/2026Price change$750,000-2.6%$578/sqft
    Source: REcolorado as distributed by MLS GRID #4241432 Report a problem
    5/18/2026Price change$770,000-0.6%$593/sqft
    Source: REcolorado as distributed by MLS GRID #4241432 Report a problem
    5/4/2026Listed for sale$775,000$597/sqft
    Source: REcolorado as distributed by MLS GRID #4241432 Report a problem
    4/20/2026Pending sale$775,000$597/sqft
    Source: REcolorado as distributed by MLS GRID #4241432 Report a problem
    4/17/2026Price change$775,000-8.7%$597/sqft
    Source: REcolorado as distributed by MLS GRID #4241432 Report a problem
    4/4/2026Price change$849,000-2.3%$654/sqft
    Source: REcolorado as distributed by MLS GRID #4241432 Report a problem
    3/25/2026Listed for sale$869,000+167.4%$669/sqft
    Source: REcolorado as distributed by MLS GRID #4241432 Report a problem
    8/27/2013Sold$325,000-6.9%$250/sqft
    Source: Public Record Report a problem
    6/19/2013Listed for sale$349,000$269/sqft
    Source: First Colorado Land Office Inc #228473 Report a problem

    Public tax history

    YearProperty taxesTax assessment
    2025$1,572 +5.9%$38,640 +23.6%
    2024$1,484 -3.8%$31,270 -8.8%
    2023$1,543 -0.8%$34,290 +17%
    2022$1,555 -3.9%$29,320 -2.8%
    2021$1,618 -0.1%$30,170 +1.4%
    2020$1,620 +18.9%$29,760 +27.2%
    2019$1,362 $23,390
    2018$1,362 +9.9%$23,390
    2017$1,240 +1.4%$23,390 -3.7%
    2016$1,222 +8%$24,280
    2015$1,132 $24,280 +10.6%
    2014$1,132 $21,950
    2012-- --
    2011$2,089 +101.8%$24,200 -3.3%
    2010$1,035 $25,020
    Find assessor info on the county website

    Neighborhood: 81236

    Nearby schools

    GreatSchools rating
    Schools provided by the listing agent
    • Elementary: Avery Parsons
    • Middle: Buena Vista
    • High: Buena Vista
    • District: Buena Vista R-31

    Source: REcolorado as distributed by MLS GRID. This data may not be complete. We recommend contacting the local school district to confirm school assignments for this home.

    Get pre-qualified for a loan
    At Zillow Home Loans, we can pre-qualify you in as little as 5 minutes with no impact to your credit score.

    An equal housing lender. NMLS #10287.