Skip main navigation
Off market
  • $1,253,700

    1896/1898 Gardenia St, Fernandina Beach, FL 32034

    5beds
    3,743sqft
    SingleFamily
    Built in 2001
    8,276 Square Feet Lot
    $1,253,700 Zestimate®
    $335/sqft
    $5,679 Estimated rent

    Home value

    $1,253,700

    $1.14M - $1.38M

    $5,679/mo

    Zestimate® history
    Loading
    Loading...

    Owner options

    List your home for rent

    $5,679/mo

    Rent Zestimate®

    Find your next renter with Zillow Rental Manager. Plus, with online applications, you can quickly screen prospective tenants – for free.

    Learn more

    $5,679/mo

    Rent Zestimate®

    Refinance and save

    $8,481/mo

    Est. payment

    Refinancing to a lower rate could help reduce your monthly payments and save thousands over the life of the loan.

    See today's rates

    $8,481/mo

    Est. payment

    Explore your selling options

    Work with a Zillow partner agent

    Leverage their expertise and Zillow's premium Showcase listings to get your home seen by more buyers.

    Get started

    List with your own agent

    Get your home in front of millions of buyers by listing it on Zillow.

    Learn how to do it

    Sell it yourself

    Take full control of how buyers see your home on Zillow by listing For Sale by Owner (FSBO).

    List your home

    What's special

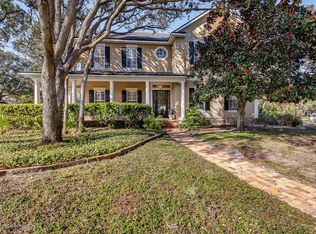
    Don't miss this magnificent home in the heart of sought-after Amelia Park, one of the most popular coastal communities centrally located on Amelia Island which has been noted as the Best Beach Town in Florida by Travel and Leisure Magazine. Charming "Rocking chair" porches on every house, rear entry garages, and walkability are a few of the many reasons this is a prime location. This neo-traditional style home is one of the largest and most charming homes in Amelia Park with many upgrades. Sit on your Adirondack chairs chatting with your neighbors, read a book on one of your three porches, have a swim in the 12’ x 24’ heated pool, or ride your bike a mile to the beach – this house has everything. If you open your windows, you can even hear the ocean many nights with the quiet of the surrounds. Enter the main house from its expansive 8-foot porch into the two-story parlor with soaring ceilings and second story light. The main house with 10’ volume ceilings (vaulted ceiling in Living) is wired for sound in every room including surround sound. The Master bedroom opens onto the pool lanai with custom French doors as does the living area. The Master also has a huge closet with an additional area for linens and boasts a stunning custom built-in wall unit that includes dresser drawers, a complete desk and file cabinets, an entertainment center, along with additional storage uppers to the ceiling. The Parlor and Formal Dining Room (which has two sets of French Doors leading out to front porch) are interchangeable as a dining area or one can be used as a parlor, library, or study. The downstairs powder room is conveniently and discreetly tucked away off the hallway leading to the kitchen. The second floor has 3 large bedrooms. Two on one side with a jack and jill bath, and another private en-suite configuration on the other side. An oasis room loft at the top of the stair offers an extra lounge/office area for upstairs and opens to the top porch through a French door. There are tons of sought-after extra storage under stairs in the house and under the stairs to granny flat apartment, as well as a large laundry room with professionally installed shelving. Details were not spared with custom made hurricane shutters on all outside windows in addition to plantation shutters on all interior windows. Custom trim was designed for the two-story pillars in grand front parlor with custom wainscoting throughout library, guest bath, hall and kitchen. Porcelain Italian tile through downstairs with beautiful light hardwood upstairs and grey-stained white oak hardwood in master - both added in 2016. New roof and painting inside and out in 2018. New air conditioners and water heaters were added in 2016. The main house is 2987 sq ft. The fully finished apartment above the expansive 3-car garage is 756 sq ft with an enclosed extra wide stairwell, which has its own address and utilities, and features a fully-fitted kitchen with range, microwave, dishwasher and refrigerator. It also features a large living area, an extra-large bathroom, breakfast area, linen closet and bedroom. This house has extensive curb appeal on a corner lot with diverse landscaping and year-round flowering plants lovingly planted and tended to by its British gardener/owner. It has added charm with a built-in bench surrounded by Yellow Hibiscus in the front corner of the property. A white fence surrounding the back-heated pool area and north (neighbor) side of the house completes the home with style and privacy. This home has private Zen Estimate around $919,000 based on comps and a real comp of $246 per square foot based on nearby home sales.

    This property is not currently displayed as for sale or rent on Zillow. This may be different from what's on other websites or public sources.
    Facts & features

    Interior

    Bedrooms & bathrooms
    • Bedrooms: 5
    • Bathrooms: 5
    • Full bathrooms: 4
    • 1/2 bathrooms: 1
    Heating
    • Forced air, Electric
    Cooling
    • Central
    Appliances
    • Included: Dishwasher, Dryer, Freezer, Garbage disposal, Microwave, Range / Oven, Refrigerator, Washer
    Features
    • Flooring: Tile, Hardwood
    • Has fireplace: No
    Interior area
    • Total interior livable area: 3,743 sqft

    Property

    Parking
    • Total spaces: 7
    • Parking features: Garage - Attached, Off-street, On-street
    Features
    • Exterior features: Other, Shingle, Cement / Concrete
    • Has spa: Yes
    • Has view: Yes
    • View description: Territorial
    Lot
    • Size: 8,276 Square Feet
    Details
    • Parcel number: 000031102P00010150

    Construction

    Type & style
    • Home type: SingleFamily
    Materials
    • Frame
    • Roof: Composition
    Condition
    • Year built: 2001

    Community & HOA

    Community
    • Features: Fitness Center
    HOA
    • Has HOA: Yes
    • HOA fee: $83 monthly
    Location
    • Region: Fernandina Beach

    Financial & listing details

    • Price per square foot: $335/sqft
    • Tax assessed value: $1,096,412
    • Annual tax amount: $14,728

    Price history

    DateEventPrice
    12/17/2020Sold$900,000+1582.2%$240/sqft
    Source: Public Record Report a problem
    4/4/2000Sold$53,500$14/sqft
    Source: Public Record Report a problem

    Public tax history

    YearProperty taxesTax assessment
    2025$14,728 +2.2%$866,276 +3.2%
    2024$14,412 +2.1%$839,425 +6%
    2023$14,122 +6.6%$791,579 +3.9%
    2022$13,251 +4.1%$761,797 +13.8%
    2021$12,724 +58.8%$669,271 +47.7%
    2020$8,010 -3.4%$453,017 +1.8%
    2019$8,294 $445,107 +2.3%
    2018$8,294 +3.8%$435,200 +3.3%
    2017$7,987 +5.6%$421,100 +2.2%
    2016$7,561 +0.6%$412,165 +2.2%
    2015$7,517 +0.4%$403,408 +2.2%
    2014$7,489 $394,913 +2.7%
    2013-- $384,662 -6.1%
    2012-- $409,758 +1.9%
    2011-- $402,094 +2.8%
    2010-- $391,125 +3.8%
    2009-- $376,964 -3.8%
    2008-- $392,035 +2.2%
    2007-- $383,573 +0.4%
    2006-- $382,174 +8%
    2005-- $353,926 +2.5%
    2004-- $345,299 +5.7%
    2003-- $326,538 +2.7%
    2002-- $317,927 +606.5%
    2001-- $45,000 +32.4%
    2000-- $34,000
    Find assessor info on the county website

    Neighborhood: 32034

    Nearby schools

    GreatSchools rating
    Get a cash offer in 3 minutes
    Find out how much your home could sell for in as little as 3 minutes with a no-obligation cash offer.
    Estimated market value
    $1,253,700
    Get a cash offer in 3 minutes
    Find out how much your home could sell for in as little as 3 minutes with a no-obligation cash offer.
    Estimated market value
    $1,253,700