Skip main navigation
Pending
  • $585,000

    1896 71st Street S, Boynton Beach, FL 33426

    3beds
    1,459sqft
    : 
    Loading
    Get pre-qualified
    Single Family Residence
    Built in 1976
    0.3 Acres Lot
    $580,800 Zestimate®
    $401/sqft
    $-- HOA

    What's special

    Modern flooringOversized islandDesigner finishesAbundant natural lightAmple parkingBright and sophisticated feelOpen-concept floor plan
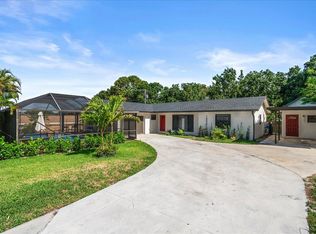
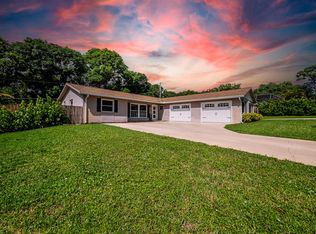
    STUNNING FULLY REMODELED POOL HOME WITH NO HOA! This beautifully renovated 3-bedroom, 2-bath residence has been thoughtfully redesigned from top to bottom and offers the perfect blend of luxury, comfort, and Florida living. Featuring a newer roof, open-concept floor plan, designer finishes, and an exceptional chef's kitchen with custom cabinetry, stainless steel appliances, oversized island, and elegant gold accents. The spacious living areas flow seamlessly to a large screened-in patio, creating the ultimate indoor-outdoor entertaining space. Both bathrooms have been completely renovated with high-end finishes, custom vanities, and stunning tile work. Modern flooring, recessed lighting, and abundant natural light enhance the home's bright and sophisticated feel. Situated on a large lot at the end of a quiet cul-de-sac, this property offers privacy, ample parking, and room for your boat, RV, or recreational toys. Enjoy your own tropical backyard retreat featuring mature mango and avocado trees, providing shade, beauty, and fresh fruit right from your own yard. Conveniently located just minutes from beaches, shopping, dining, golf courses, and major highways, this exceptional property combines luxury, functionality, and the best of South Florida living. Whether you're looking for a primary residence, vacation retreat, or investment opportunity, this turnkey home is truly move-in ready. Homes with this level of renovation, outdoor living, and charm rarely become available. Schedule your private showing today. FURNITURE IS NEGOTIABLE.
    29 days
    |
    1,653
    |
    211
    |

    Likely to sell faster than

    Zillow last checked:

    Listing updated:

    Listed by:

    Reginald Montpeirous 434-989-1823,

    London Foster Realty

    Source: BeachesMLS,MLS#: B26042812MLS LogoOriginating MLS: BeachesMLS

      Facts & features

      Interior

      Bedrooms & bathrooms
      • Bedrooms: 3
      • Bathrooms: 2
      • Full bathrooms: 2
      • Main level bathrooms: 1
      • Main level bedrooms: 1
      Heating
      • Central
      Cooling
      • Central Air
      Appliances
      • Included: Cooktop, Dishwasher, ENERGY STAR Qualified Dishwasher, ENERGY STAR Qualified Dryer, ENERGY STAR Qualified Refrigerator, ENERGY STAR Qualified Washer, Electric Cooktop, Electric Range, Electric Water Heater, Disposal, Ice Maker, Microwave, Refrigerator, Water Heater, Washer
      • Laundry: Laundry Room
      Features
      • Eat-in Kitchen, Kitchen Island, Main Level Primary, Pantry
      • Flooring: Ceramic Tile
      • Has fireplace: No
      Interior area
      • Total structure area: 1,881
      • Total interior livable area: 1,459 sqft
      Video & virtual tour

      Property

      Parking
      • Total spaces: 6
      • Parking features: Attached, Garage
      • Attached garage spaces: 1
      Accessibility
      • Accessibility features: Accessibility Features, Accessible Common Area
      Features
      • Levels: One
      • Stories: 1
      • Has private pool: Yes
      • Pool features: In Ground
      • Fencing: Back Yard,Wood
      • Has view: Yes
      • View description: Pool
      Lot
      • Size: 0.3 Acres
      • Features: Fruit Trees, 1/4 to 1/2 Acre Lot
      Details
      • Additional structures: Storage, Utility Building(s)
      • Parcel number: 00434509000003151
      • Zoning: RS
      • Special conditions: Standard

      Construction

      Type & style
      • Home type: SingleFamily
      • Property subtype: Single Family Residence
      Materials
      • Block
      • Foundation: Slab
      • Roof: Shingle
      Condition
      • Updated/Remodeled
      • New construction: No
      • Year built: 1976

      Utilities & green energy

      • Sewer: Septic Tank
      • Water: Well
      • Utilities for property: Cable Available
      Green energy
      • Energy efficient items: Appliances

      Community & HOA

      Community
      • Subdivision: NONE
      HOA
      • Has HOA: No
      Location
      • Region: Boynton Beach

      Financial & listing details

      • Price per square foot: $401/sqft
      • Tax assessed value: $402,598
      • Annual tax amount: $6,298
      • Date on market: 6/18/2026
      • Cumulative days on market: 17 days
      • Listing terms: Cash,Conventional,FHA,VA Loan
      • Road surface type: Asphalt

        Estimated market value

        $580,800

        $552,000 - $610,000

        $3,187/mo

        Price history

        DateEventPrice
        7/1/2026Pending sale$585,000$401/sqft
        Source: BeachesMLS #B26042812 Report a problem
        6/18/2026Listed for sale$585,000+60.3%$401/sqft
        Source: BeachesMLS #B26042812 Report a problem
        9/15/2025Sold$365,000$250/sqft
        Source: BeachesMLS #F10496923 Report a problem

        Public tax history

        Tax history is unavailable.

        Monthly payment

        Est. payment

        Payment breakdown

        Explore the cost of this home by adjusting the details. Changes won't be saved.
        All calculations are estimates and provided by Zillow, Inc. for informational purposes only. Actual amounts may vary.
        HOA fees may include property taxes on listings classified as Co-Ops. Contact the listing agent and/or owner for fee details.
        Mortgage interest rates are dependent on a number of factors, including credit score, down payment, and repayment length. Interest rate data provided by Zillow Group Marketplace, Inc. as of 1/1/1970 from various mortgage lenders with which we have lead or other similar arrangements; the Estimated Payment is an average of those rates.
        See how much you could borrow to make a competitive offer.

        Climate risks

        Neighborhood: 33426

        Getting around

        30 / 100
        Car-Dependent
        30 / 100
        Somewhat Bikeable

        Nearby schools

        GreatSchools rating
        Schools provided by the listing agent
        • Elementary: Rolling Green
        • Middle: Congress
        • High: Santaluces

        Source: BeachesMLS. This data may not be complete. We recommend contacting the local school district to confirm school assignments for this home.

        A local agent can set up tours, give advice and negotiate with sellers.

        Browse local experts

        Similar homes