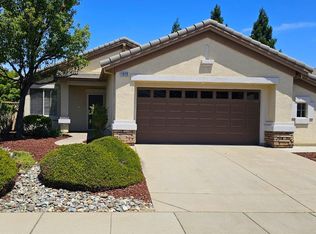
Customized Orchard Crest plan, popular for it's supersized kitchen, the generous kitchen storage and massive island! No wasted space with one large dining area bordered by the kitchen and great room! But wait for it....! Additional 300 square foot usable and efficient addition off of the Primary Bedroom which brings the total square footage just short of 2200! Imagine a huge dedicated space for whatever makes you happy! An art or craft room, gym, sewing room, office or whatever fits your lifestyle! Hard surface flooring throughout! Impeccably maintained with kitchen remodel in 2013. Cherry Cabinetry and granite flattened countertop! Water heater and HVAC are not original. Backyard paradise includes covered patio and extended pergola with scored aggregate finish! Lovely plantings, water feature and artificial grass make this front and back yard tasteful and soothing! Custom cabinets and flooring in garage. A favorite of locations in Sun City due to the proximity to the Orchard Creek Clubhouse and the Kilaga Springs Lodge! Virtual tours available!
Closed
Tax assessed value
$730,000
1896 Andover Ln, Lincoln, CA 95648
2beds
2,190sqft
Single Family Residence
Built in 2001
7,400 Square Feet Lot
$731,000 Zestimate®
$333/sqft
$2,903 Estimated rent
Home value
$731,000
$673,000 - $789,000
$2,903/mo
Zestimate® history
Owner options
List your home for rent
$2,903/mo
Rent Zestimate®
Find your next renter with Zillow Rental Manager. Plus, with online applications, you can quickly screen prospective tenants – for free.
$2,903/mo
Rent Zestimate®
Refinance and save
$5,053/mo
Est. payment
Refinancing to a lower rate could help reduce your monthly payments and save thousands over the life of the loan.
$5,053/mo
Est. payment
Explore your selling options
Work with a Zillow partner agent
Leverage their expertise and Zillow's premium Showcase listings to get your home seen by more buyers.
Get startedList with your own agent
Get your home in front of millions of buyers by listing it on Zillow.
Learn how to do itSell it yourself
Take full control of how buyers see your home on Zillow by listing For Sale by Owner (FSBO).
List your homeWhat's special
Water featureSupersized kitchenMassive islandCherry cabinetryLovely plantingsArtificial grassGenerous kitchen storage
Zillow last checked:
Listing updated:
Listed by:
Paula Nelson DRE #01156846 916-240-3736,
Coldwell Banker Sun Ridge Real Estate
Bought with:
Rebecca Scott, DRE #01973822
HomeSmart PV and Associates
Source: MetroList Services of CA,MLS#: 225119268Originating MLS: MetroList Services, Inc.
Facts & features
Interior
Bedrooms & bathrooms
- Bedrooms: 2
- Bathrooms: 2
- Full bathrooms: 2
Dining room
- Features: Dining/Family Combo
Kitchen
- Features: Granite Counters, Kitchen Island, Island w/Sink, Kitchen/Family Combo
Heating
- Central
Cooling
- Ceiling Fan(s), Central Air
Appliances
- Included: Built-In Gas Oven, Built-In Gas Range, Trash Compactor, Ice Maker, Dishwasher, Disposal, Microwave, Double Oven, Plumbed For Ice Maker, Self Cleaning Oven, Dryer
- Laundry: Cabinets, Laundry Closet, Inside Room
Features
- Flooring: Simulated Wood
- Has fireplace: No
Interior area
- Total structure area: 0
- Total interior livable area: 2,190 sqft
Property
Parking
- Total spaces: 2
- Parking features: 1/2 Car Space
- Garage spaces: 2
Lot
- Size: 7,400 Square Feet
- Features: Auto Sprinkler F&R, Close to Clubhouse, Curb(s)/Gutter(s)
Details
- Parcel number: 332020056000
- Zoning: SFR
- Special conditions: Standard
Construction
Type & style
- Home type: SingleFamily
- Property subtype: Single Family Residence
Materials
- Stone, Stucco
- Foundation: Concrete, Slab
- Roof: Tile
Condition
- Year built: 2001
Utilities & green energy
- Electric: 220 Volts
- Sewer: Public Sewer
- Water: Water District, Public
- Utilities for property: Public, Sewer In & Connected, Natural Gas Available
Community & HOA
Community
- Senior community: Yes
- Subdivision: Sun City Lincoln Hills
HOA
- Has HOA: Yes
- Amenities included: Clubhouse, Recreation Room, Recreation Facilities, Game Court Interior, Spa/Hot Tub, Tennis Court(s), Greenbelt, Trail(s), Gym
- Services included: Management, Common Areas, Organized Activities, Recreation Facility
- HOA fee: $176 monthly
Location
- Region: Lincoln
Financial & listing details
- Price per square foot: $333/sqft
- Tax assessed value: $730,000
- Price range: $730K - $730K
- Date on market: 9/20/2026
Price history
| Date | Event | Price |
|---|---|---|
| 12/23/2025 | Sold | $730,000-2.5%$333/sqft |
Source: MetroList Services of CA #225119268 Report a problem | ||
| 12/15/2025 | Pending sale | $749,000$342/sqft |
Source: MetroList Services of CA #225119268 Report a problem | ||
| 11/26/2025 | Contingent | $749,000$342/sqft |
Source: MetroList Services of CA #225119268 Report a problem | ||
| 11/8/2025 | Price change | $749,000-2.6%$342/sqft |
Source: MetroList Services of CA #225119268 Report a problem | ||
| 10/12/2025 | Listed for sale | $769,000$351/sqft |
Source: MetroList Services of CA #225119268 Report a problem | ||
| 10/3/2025 | Contingent | $769,000$351/sqft |
Source: MetroList Services of CA #225119268 Report a problem | ||
| 9/25/2025 | Listed for sale | $769,000+32.1%$351/sqft |
Source: MetroList Services of CA #225119268 Report a problem | ||
| 11/15/2017 | Sold | $582,000-1.2%$266/sqft |
Source: MetroList Services of CA #17067613 Report a problem | ||
| 10/20/2017 | Pending sale | $589,000$269/sqft |
Source: SunCal Real Estate Group #17067613 Report a problem | ||
| 10/20/2017 | Price change | $589,000-1.7%$269/sqft |
Source: SunCal Real Estate Group #17067613 Report a problem | ||
| 9/19/2017 | Listed for sale | $599,000+106.6%$274/sqft |
Source: SunCal Real Estate Group #17057943 Report a problem | ||
| 4/16/2001 | Sold | $290,000$132/sqft |
Source: Public Record Report a problem | ||
Public tax history
| Year | Property taxes | Tax assessment |
|---|---|---|
| 2026 | -- | $730,000 +10.2% |
| 2025 | $6,851 +1% | $662,212 +2% |
| 2024 | $6,782 +1.4% | $649,228 +2% |
| 2023 | $6,691 +1.5% | $636,499 +2% |
| 2022 | $6,591 +2% | $624,019 +2% |
| 2021 | $6,461 +0.5% | $611,784 +1% |
| 2020 | $6,427 | $605,512 +2% |
| 2019 | $6,427 +5% | $593,640 +2% |
| 2018 | $6,118 +42.3% | $582,000 +39.8% |
| 2017 | $4,298 +2.5% | $416,313 +2% |
| 2016 | $4,194 +2.3% | $408,151 +1.5% |
| 2015 | $4,101 +2.7% | $402,021 +2% |
| 2014 | $3,994 | $394,147 +0.5% |
| 2013 | -- | $392,367 +2% |
| 2012 | -- | $384,675 +2% |
| 2011 | -- | $377,133 +0.8% |
| 2010 | -- | $374,315 +1.2% |
| 2009 | -- | $369,792 +2% |
| 2008 | -- | $362,542 +2% |
| 2007 | -- | $355,434 +2% |
| 2006 | -- | $348,465 +2% |
| 2005 | -- | $341,633 +2% |
| 2004 | -- | $334,936 +11.9% |
| 2003 | -- | $299,199 +2% |
| 2002 | -- | $293,333 +550.4% |
| 2001 | -- | $45,102 |
Find assessor info on the county website
Neighborhood: 95648
Nearby homes
- $510,0002 bd2 ba1.1k sqft1884 Andover Ln, Lincoln, CA 95648Sold

- $691,6002 bd2 ba2k sqft1908 Andover Ln, Lincoln, CA 95648Off Market
- $500,0002 bd2 ba1.1k sqft1872 Andover Ln, Lincoln, CA 95648Sold
- $465,8002 bd2 ba1.1k sqft1880 Stone House Ln, Lincoln, CA 95648Off Market
- $460,2002 bd2 ba1.1k sqft1888 Stone House Ln, Lincoln, CA 95648Off Market
- $628,9002 bd2 ba1.7k sqft1920 Andover Ln, Lincoln, CA 95648Off Market
- $525,0001 bd2 ba1.1k sqft1872 Stone House Ln, Lincoln, CA 95648Sold
- $569,9002 bd2 ba1.5k sqft1896 Stone House Ln, Lincoln, CA 95648Off Market
Nearby schools
GreatSchools rating
- 9/10Twelve Bridges Elementary SchoolGrades: K-5Distance: 1.7 mi
- 9/10Twelve Bridges Middle SchoolGrades: 6-8Distance: 2.2 mi
- 8/10Twelve Bridges High SchoolGrades: 9-12Distance: 2 mi
Get a cash offer in 3 minutes
Find out how much your home could sell for in as little as 3 minutes with a no-obligation cash offer.
Estimated market value
$731,000
Get a cash offer in 3 minutes
Find out how much your home could sell for in as little as 3 minutes with a no-obligation cash offer.
Estimated market value
$731,000
- California
- Placer County
- Lincoln
- 95648
- 1896 Andover Ln
