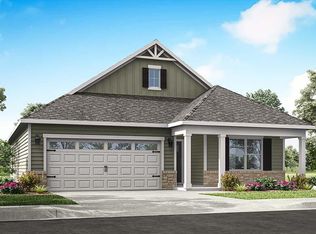
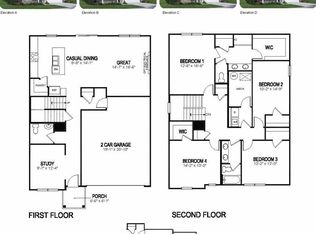
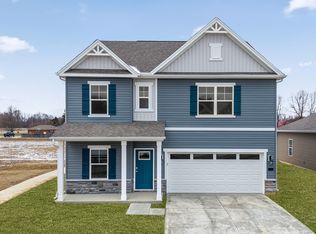
Model home for sale at Ridgefield in Hebron by D.R. Horton! This two-story 2,356 sq ft home sits on a beautiful level homesite and is full of modern design choices to make your home life easier! The first-floor layout features an open-concept great room, ideal for both entertaining guests and everyday living, a front flex area, notable storage space, and a powder room; all enhanced by luxury vinyl plank flooring throughout and 9-foot ceilings. The kitchen is equipped with a large island, quartz countertops, Whirlpool stainless steel appliances, elegant 36-inch cabinetry, and a large walk-in pantry. Upstairs, you'll find all four spacious bedroom all with their own walk-in closet, including a generous primary suite with a en-suite bath. Both upstairs bathrooms come with dual vanity sinks and private toilet areas. The upstairs is finished by a laundry room equipped with washer and dryer, mechanical closet, and two large storage closets. The home also incudes a smart-home system, and plug and play Deako light switches.
New construction
$394,900
1896 Asbury Way #Bo91ap, Hebron, KY 41048
4beds
2,356sqft
Single Family Residence, Residential
Built in 2026
7,405 Square Feet Lot
$-- Zestimate®
$168/sqft
$33/mo HOA
What's special
Powder roomMechanical closetNotable storage spaceWhirlpool stainless steel appliancesBeautiful level homesiteOpen-concept great roomFront flex area
- 3 hours
- 30
- 3
Zillow last checked:
Listing updated:
Listed by:
Adam Weaver 502-599-9371,
DRH Realty of Kentucky, LLC
Source: NKMLS,MLS#: 647083
Facts & features
Interior
Bedrooms & bathrooms
- Bedrooms: 4
- Bathrooms: 3
- Full bathrooms: 2
- 1/2 bathrooms: 1
Primary bedroom
- Features: Bath Adjoins
- Level: Second
- Area: 192
- Dimensions: 12 x 16
Bedroom 2
- Features: Carpet Flooring
- Level: Second
- Area: 140
- Dimensions: 14 x 10
Bedroom 3
- Features: Carpet Flooring
- Level: Second
- Area: 132
- Dimensions: 12 x 11
Bedroom 4
- Features: Carpet Flooring
- Level: Second
- Area: 182
- Dimensions: 14 x 13
Other
- Features: Laminate Flooring
- Level: First
- Area: 108
- Dimensions: 9 x 12
Breakfast room
- Features: Laminate Flooring
- Level: First
- Area: 112
- Dimensions: 8 x 14
Great room
- Features: Laminate Flooring
- Level: First
- Area: 224
- Dimensions: 14 x 16
Kitchen
- Level: First
- Area: 204
- Dimensions: 12 x 17
Laundry
- Features: Laminate Flooring
- Level: Second
- Area: 30
- Dimensions: 6 x 5
Heating
- Has Heating (Unspecified Type)
Cooling
- Central Air
Appliances
- Included: Stainless Steel Appliance(s), Electric Oven, Electric Range, Dishwasher, Disposal, Dryer, Microwave, Refrigerator, Washer
Features
- Kitchen Island, Walk-In Closet(s), Smart Home, Pantry, Open Floorplan, Double Vanity, Recessed Lighting
- Windows: Vinyl Clad Window(s)
- Number of fireplaces: 1
- Fireplace features: Electric
Interior area
- Total structure area: 2,356
- Total interior livable area: 2,356 sqft
Property
Parking
- Total spaces: 2
- Parking features: Driveway, Garage
- Garage spaces: 2
- Has uncovered spaces: Yes
Features
- Levels: One
- Stories: 1
- Patio & porch: Patio
Lot
- Size: 7,405 Square Feet
Construction
Type & style
- Home type: SingleFamily
- Architectural style: Traditional
- Property subtype: Single Family Residence, Residential
Materials
- Stone, Vinyl Siding
- Foundation: Slab
- Roof: Shingle
Condition
- New Construction
- New construction: Yes
- Year built: 2026
Details
- Warranty included: Yes
Utilities & green energy
- Sewer: Public Sewer
- Water: Public
- Utilities for property: Cable Available, Natural Gas Available, Water Available
Community & HOA
Community
- Subdivision: Ridgefield
HOA
- Has HOA: Yes
- HOA fee: $400 annually
Location
- Region: Hebron
Financial & listing details
- Price per square foot: $168/sqft
- Date on market: 9/29/2026
Estimated market value
Not available
Estimated sales range
Not available
$2,233/mo
Price history
| Date | Event | Price |
|---|---|---|
| 9/29/2026 | Listed for sale | $394,900+17.9%$168/sqft |
Source:  NKMLS #647083 Report a problem NKMLS #647083 Report a problem | ||
| 5/23/2026 | Listing removed | $334,900$142/sqft |
Source:  DR Horton Report a problem DR Horton Report a problem | ||
| 2/11/2026 | Price change | $334,900-3.5%$142/sqft |
Source: DR Horton Report a problem | ||
| 12/30/2025 | Price change | $346,900+0.3%$147/sqft |
Source: DR Horton Report a problem | ||
| 10/22/2025 | Listed for sale | $345,900$147/sqft |
Source: DR Horton Report a problem | ||
Public tax history
Tax history is unavailable.
Monthly payment
Est. payment
Payment breakdown
Explore the cost of this home by adjusting the details. Changes won't be saved.Climate risks
Neighborhood: 41048
Nearby schools
Schools provided by the listing agent
- Elementary: Goodridge Elementary
- Middle: Conner Middle School
- High: Conner Senior High
Source: NKMLS. This data may not be complete. We recommend contacting the local school district to confirm school assignments for this home.

Similar homes
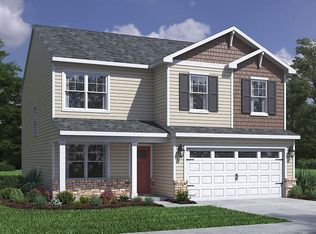
- from $344,9004 bd3 ba2k sqftBellamy Plan, Ridgefield, Hebron, KY 41048New Construction
 DR Horton
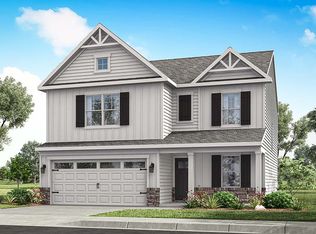
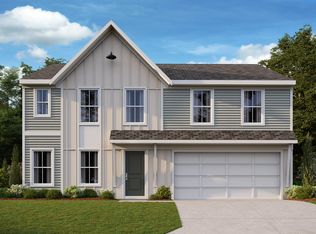
 - from $364,9004 bd3 ba2.3k sqftHolcombe Plan, Ridgefield, Hebron, KY 41048New Construction
 DR Horton
 - from $407,9904 bd3 ba2.3k sqftFairfax Plan, Sawgrass, Hebron, KY 41048New Construction
 Fischer Homes
 - from $412,9904 bd3 ba2.7k sqftJensen Plan, Sawgrass, Hebron, KY 41048New Construction
 Fischer Homes
