Skip main navigation
Pending
  • $585,000

    1896 Banbury St, Birmingham, MI 48009

    3beds
    2,252sqft
    : 
    $4,088/mo
    Get pre-qualified
    Single Family Residence
    Built in 1947
    7,840 Square Feet Lot
    $579,800 Zestimate®
    $260/sqft
    $-- HOA

    What's special

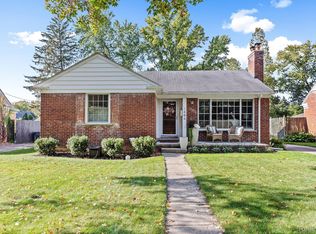
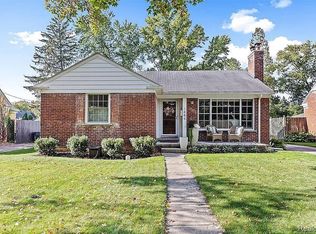
    This beautifully updated 3-bedroom, 2.1 bath brick bungalow offers the perfect blend of timeless charm and modern convenience in the heart of Birmingham’s Rail District! An updated kitchen features granite countertops, stainless steel appliances, and an expansive center island with generous seating and storage. The main level delivers two spacious bedrooms, living room with gas fireplace, dining room, updated full bath, and convenient laundry/mudroom. Step through the sliding glass door into your own private backyard oasis. Spend summer days enjoying the large, updated in-ground pool and patio, a rare find in this neighborhood! An upstairs primary suite is complete with a full bath and ample closet space. The large basement provides additional living space, ideal for a rec room, playroom, or extra storage. This home beautifully preserves its original character while incorporating thoughtful updates that provide peace of mind, including major pool enhancements, a freshly painted interior/exterior, updated plumbing, new basement carpet. Simply move in and enjoy everything this home has to offer!
    21 days
    243
    8

    Likely to sell faster than

    Zillow last checked:

    Listing updated:

    Listed by:

    Katherine Chelovich 248-310-3790,

    The Agency Hall & Hunter 248-644-3500

    Source: Realcomp II,MLS#: 20261057540MLS Logo

      Facts & features

      Interior

      Bedrooms & bathrooms
      • Bedrooms: 3
      • Bathrooms: 3
      • Full bathrooms: 2
      • 1/2 bathrooms: 1
      Primary bedroom
      • Level: Second
      • Area: 140
      • Dimensions: 14 X 10
      Bedroom
      • Level: Entry
      • Area: 90
      • Dimensions: 9 X 10
      Bedroom
      • Level: Entry
      • Area: 70
      • Dimensions: 7 X 10
      Primary bathroom
      • Level: Second
      • Area: 70
      • Dimensions: 7 X 10
      Other
      • Level: Entry
      • Area: 63
      • Dimensions: 7 X 9
      Other
      • Level: Basement
      • Area: 24
      • Dimensions: 4 X 6
      Dining room
      • Level: Entry
      • Area: 100
      • Dimensions: 10 X 10
      Flex room
      • Level: Basement
      • Area: 308
      • Dimensions: 22 X 14
      Kitchen
      • Level: Entry
      • Area: 208
      • Dimensions: 16 X 13
      Laundry
      • Level: Entry
      • Area: 70
      • Dimensions: 10 X 7
      Living room
      • Level: Entry
      • Area: 168
      • Dimensions: 12 X 14
      Heating
      • Forced Air, Natural Gas
      Cooling
      • Central Air
      Appliances
      • Included: Dishwasher, Disposal, Dryer, Free Standing Gas Range, Free Standing Refrigerator, Microwave, Stainless Steel Appliances, Washer
      • Laundry: Laundry Room
      Features
      • Basement: Partially Finished
      • Has fireplace: Yes
      • Fireplace features: Gas, Living Room
      Interior area
      • Total interior livable area: 2,252 sqft
      • Finished area above ground: 1,472
      • Finished area below ground: 780

      Property

      Parking
      • Total spaces: 1
      • Parking features: One Car Garage, Detached, Electricityin Garage, Garage Door Opener
      • Garage spaces: 1
      Features
      • Levels: One And One Half
      • Stories: 1.5
      • Entry location: GroundLevelwSteps
      • Patio & porch: Patio, Porch
      • Pool features: In Ground
      • Fencing: Fenced
      Lot
      • Size: 7,840 Square Feet
      • Dimensions: 50 x 135
      Details
      • Parcel number: 2031376009
      • Special conditions: Short Sale No,Standard

      Construction

      Type & style
      • Home type: SingleFamily
      • Architectural style: Bungalow
      • Property subtype: Single Family Residence
      Materials
      • Brick
      • Foundation: Basement, Block
      • Roof: Asphalt
      Condition
      • New construction: No
      • Year built: 1947
      • Major remodel year: 2019

      Utilities & green energy

      • Sewer: Public Sewer
      • Water: Public

      Community & HOA

      Community
      • Subdivision: SHEFFIELD ESTATES
      HOA
      • Has HOA: No
      Location
      • Region: Birmingham

      Financial & listing details

      • Price per square foot: $260/sqft
      • Tax assessed value: $165,320
      • Annual tax amount: $8,517
      • Date on market: 7/27/2026
      • Cumulative days on market: 21 days
      • Listing agreement: Exclusive Right To Sell
      • Listing terms: Cash,Conventional

        Estimated market value

        $579,800

        $551,000 - $609,000

        $4,330/mo

        Price history

        DateEventPrice
        8/25/2026Pending sale$585,000$260/sqft
        Source: Realcomp II #20261057540 Report a problem
        7/27/2026Listed for sale$585,000+60.3%$260/sqft
        Source: Realcomp II #20261057540 Report a problem
        2/24/2021Listing removed--
        Source: Owner Report a problem
        3/24/2020Listing removed$2,700$1/sqft
        Source: Owner Report a problem
        3/18/2020Listed for rent$2,700-6.9%$1/sqft
        Source: Owner Report a problem
        3/18/2020Listing removed$364,900$162/sqft
        Source: Real Living Tremaine Real Estate.com #2200008771 Report a problem
        3/11/2020Price change$364,900-1.4%$162/sqft
        Source: Real Living Tremaine Real Estate.com #2200008771 Report a problem
        2/12/2020Price change$369,900-1.3%$164/sqft
        Source: Real Living Tremaine Real Estate.com #2200008771 Report a problem
        1/21/2020Price change$374,900-1.1%$166/sqft
        Source: Tremaine Real Living Real Estate #219113504 Report a problem
        1/9/2020Price change$379,000-1.5%$168/sqft
        Source: Tremaine Real Living Real Estate #219113504 Report a problem
        12/30/2019Price change$384,900-1.1%$171/sqft
        Source: Tremaine Real Living Real Estate #219113504 Report a problem
        11/6/2019Price change$389,000-1.5%$173/sqft
        Source: Tremaine Real Living Real Estate #219113504 Report a problem
        10/27/2019Price change$395,000-1%$175/sqft
        Source: Tremaine Real Living Real Estate #219113504 Report a problem
        10/3/2019Price change$399,000-2.7%$177/sqft
        Source: Tremaine Real Living Real Estate #219113504 Report a problem
        9/20/2019Price change$409,900-3.6%$182/sqft
        Source: Tremaine Real Living Real Estate #219113504 Report a problem
        9/18/2019Listed for sale$425,000+77.1%$189/sqft
        Source: Tremaine Real Living Real Estate #219096529 Report a problem
        9/18/2019Listing removed$2,900$1/sqft
        Source: Owner Report a problem
        8/3/2019Listed for rent$2,900$1/sqft
        Source: Owner Report a problem
        4/6/2017Sold$240,000+6.7%$107/sqft
        Source: Public Record Report a problem
        2/5/2017Pending sale$225,000$100/sqft
        Source: Keller Williams - Birmingham #217007077 Report a problem
        1/31/2017Listed for sale$225,000$100/sqft
        Source: Keller Williams Domain Birmingham #217007077 Report a problem

        Public tax history

        YearProperty taxesTax assessment
        2025$8,269 +5.7%$217,400 +7.5%
        2024$7,826 +4.9%$202,230 +16.9%
        2023$7,459 +2.6%$173,030 +4.4%
        2022$7,271 +26.7%$165,660 +3.4%
        2021$5,737 $160,240 +5.2%
        2020-- $152,260 +6.7%
        2019$4,957 +19.8%$142,730 +7.8%
        2018$4,138 -0.2%$132,350 -1.9%
        2017$4,146 $134,920 +2.6%
        2016$4,146 $131,470 +4.8%
        2015-- $125,490 +18.5%
        2014-- $105,910 +16.5%
        2011-- $90,940 -4.5%
        2010$4,092 +18.4%$95,250 -1.2%
        2009$3,456 +18.8%$96,410 -54%
        2005$2,908 $209,720 +69.6%
        2003-- $123,660 +7.1%
        2002-- $115,440 +52.9%
        2001$3,321 +5.7%$75,500 +3.2%
        2000$3,143 $73,160
        Find assessor info on the county website

        Monthly payment

        Est. payment

        Payment breakdown

        Explore the cost of this home by adjusting the details. Changes won't be saved.
        All calculations are estimates and provided by Zillow, Inc. for informational purposes only. Actual amounts may vary.
        HOA fees may include property taxes on listings classified as Co-Ops. Contact the listing agent and/or owner for fee details.
        See how much you could borrow to make a competitive offer.

        Climate risks

        Neighborhood: 48009

        Getting around

        82 / 100
        Very Walkable
        52 / 100
        Bikeable

        Nearby schools

        GreatSchools rating

        A local agent can set up tours, give advice and negotiate with sellers.

        Browse local experts