Skip main navigation
Closed
  • $315,000

    1896 Gleneagle Cir, Elgin, IL 60123

    3beds
    1,382sqft
    Single Family Residence
    Built in 1992
    8,833.97 Square Feet Lot
    $358,700 Zestimate®
    $228/sqft
    $2,436 Estimated rent

    Home value

    $358,700

    $341,000 - $377,000

    $2,436/mo

    Zestimate® history
    Loading
    Loading...

    Owner options

    List your home for rent

    $2,436/mo

    Rent Zestimate®

    Find your next renter with Zillow Rental Manager. Plus, with online applications, you can quickly screen prospective tenants – for free.

    Learn more

    $2,436/mo

    Rent Zestimate®

    Refinance and save

    $2,357/mo

    Est. payment

    Refinancing to a lower rate could help reduce your monthly payments and save thousands over the life of the loan.

    See today's rates

    $2,357/mo

    Est. payment

    Explore your selling options

    Work with a Zillow partner agent

    Leverage their expertise and Zillow's premium Showcase listings to get your home seen by more buyers.

    Get started

    List with your own agent

    Get your home in front of millions of buyers by listing it on Zillow.

    Learn how to do it

    Sell it yourself

    Take full control of how buyers see your home on Zillow by listing For Sale by Owner (FSBO).

    List your home

    What's special

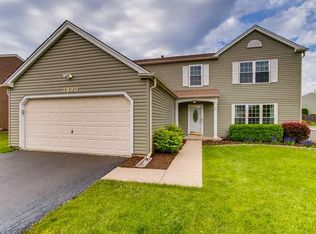
    Welcome To The Serene Charm Of Collage Green Subdivision, Where This Delightful 3-Bedroom, 1.5-Bathroom Home Awaits Your Arrival. Nestled Within This Sought-After Community, The Residence Stands Out With Its Rare Dovewood Model Design, Boasting Captivating Curb Appeal Highlighted By Newer Vinyl Siding And A Quaint Covered Porch That Extends A Warm Invitation To All Who Enter. Step Through The Front Door And Into A World Of Modern Comfort And Style. The Main Level Greets You With An Atmosphere Of Contemporary Elegance, Featuring Updated Wood Laminate Flooring That Flows Seamlessly Throughout. Crisp White Trim Accents The Walls, While A Soothing Palette Of Gray Sets A Tone Of Sophistication. The Heart Of The Home Lies In Its Well-Appointed Living Spaces, Designed To Accommodate Both Relaxation And Entertainment With Equal Ease. The Spacious Formal Living Room Offers Ample Room For Gatherings, While Its Connection To The Adjacent Formal Dining Room Creates A Natural Flow For Hosting Memorable Dinner Parties And Social Events. Prepare To Be Inspired In The Kitchen, Where Culinary Creativity Meets Practical Functionality. Here, Ample Counter Space Provides Plenty Of Room For Meal Preparation, While A Wealth Of Maple Cabinets Offers Abundant Storage For All Your Kitchen Essentials. Equipped With A Full Suite Of Appliances, Including A Stove, Refrigerator, And Dishwasher, This Kitchen Is Ready To Serve As The Backdrop For Countless Culinary Adventures. Adjacent To The Kitchen, The Cozy Family Room Beckons With Its Inviting Ambiance And Access To The Outdoor Oasis Beyond. Sliding Doors Lead Out To A Private Deck, Where You Can Enjoy Al Fresco Dining Or Simply Unwind With A Refreshing Beverage While Taking In The Sights And Sounds Of Nature. As Day Turns To Night, Retreat To The Second Floor, Where Three Generously Sized Bedrooms Await. The Primary Suite Steals The Spotlight With Its Spacious Layout, Large Walk-In Closet, And Private Access To The Full Bathroom. Meanwhile, The Remaining Two Bedrooms Offer Ample Accommodations And Closet Space For Family Members Or Guests. Outside, The Expansive Backyard Beckons With Its Vast Expanse Of Greenery And Charming Gazebo, Providing The Perfect Setting For Outdoor Recreation And Relaxation. With Its Fenced Yard Offering Both Privacy And Security, This Outdoor Space Is Sure To Become A Favorite Gathering Spot For Friends And Family Alike. Conveniently Located Near Randall Rd, Residents Will Enjoy Easy Access To A Host Of Conveniences, Including Schools, Shopping Centers, And An Array Of Dining Possibilities. Whether You're Running Errands, Indulging In Retail Therapy, Or Savoring A Delicious Meal, Everything You Need Is Just Moments Away. Priced Competitively And Brimming With Charm, This Remarkable Home Offers An Exceptional Opportunity To Embrace The Collage Green Lifestyle. Don't Miss Your Chance To Make It Yours - Schedule A Private Showing Today And Experience The Magic Of This Delightful Residence For Yourself.

    Zillow last checked:

    Listing updated:

    Listing courtesy of:

    Jim Silva, ABR,BPOR,CRS,e-PRO,GRI,PSA,SFR 847-658-6556,

    Five Star Realty, Inc

    Bought with:

    Renata Bliumaite

    Local Realty, Co.

    Source: MRED as distributed by MLS GRID,MLS#: 12077680MLS Logo

    Facts & features

    Interior

    Bedrooms & bathrooms
    • Bedrooms: 3
    • Bathrooms: 2
    • Full bathrooms: 1
    • 1/2 bathrooms: 1
    Primary bedroom
    • Features: Flooring (Carpet)
    • Level: Second
    • Area: 156 Square Feet
    • Dimensions: 13X12
    Bedroom 2
    • Features: Flooring (Carpet)
    • Level: Second
    • Area: 110 Square Feet
    • Dimensions: 11X10
    Bedroom 3
    • Features: Flooring (Carpet)
    • Level: Second
    • Area: 100 Square Feet
    • Dimensions: 10X10
    Dining room
    • Features: Flooring (Carpet), Window Treatments (Blinds)
    • Level: Main
    • Area: 120 Square Feet
    • Dimensions: 12X10
    Eating area
    • Features: Flooring (Ceramic Tile), Window Treatments (Blinds)
    • Level: Main
    • Area: 64 Square Feet
    • Dimensions: 8X8
    Family room
    • Features: Flooring (Carpet)
    • Level: Main
    • Area: 108 Square Feet
    • Dimensions: 12X9
    Kitchen
    • Features: Kitchen (Eating Area-Table Space), Flooring (Ceramic Tile), Window Treatments (Blinds)
    • Level: Main
    • Area: 100 Square Feet
    • Dimensions: 10X10
    Living room
    • Features: Flooring (Carpet), Window Treatments (Blinds)
    • Level: Main
    • Area: 196 Square Feet
    • Dimensions: 14X14
    Heating
    • Natural Gas, Forced Air
    Cooling
    • Central Air
    Appliances
    • Included: Range, Dishwasher, Refrigerator, Washer, Dryer, Disposal
    • Laundry: Upper Level
    Features
    • Basement: None
    Interior area
    • Total structure area: 0
    • Total interior livable area: 1,382 sqft

    Property

    Parking
    • Total spaces: 2
    • Parking features: Asphalt, Garage Door Opener, On Site, Garage Owned, Attached, Garage
    • Attached garage spaces: 2
    • Has uncovered spaces: Yes
    Accessibility
    • Accessibility features: No Disability Access
    Features
    • Stories: 2
    • Patio & porch: Deck
    • Fencing: Fenced
    Lot
    • Size: 8,833 sqft
    • Dimensions: 76X118X76X111
    Details
    • Additional structures: Gazebo
    • Parcel number: 0628277029
    • Special conditions: None
    • Other equipment: Ceiling Fan(s)

    Construction

    Type & style
    • Home type: SingleFamily
    • Property subtype: Single Family Residence
    Materials
    • Aluminum Siding
    • Foundation: Concrete Perimeter
    • Roof: Asphalt
    Condition
    • New construction: No
    • Year built: 1992
    Details
    • Builder model: DOVEWOOD

    Utilities & green energy

    • Electric: Circuit Breakers, 100 Amp Service
    • Sewer: Public Sewer
    • Water: Public

    Community & neighborhood

    Security
    • Security features: Carbon Monoxide Detector(s)
    Location
    • Region: Elgin
    • Subdivision: College Green

    HOA & financial

    HOA
    • Has HOA: Yes
    • HOA fee: $83 annually
    • Services included: Other

    Other

    Other facts
    • Listing terms: Conventional
    • Ownership: Fee Simple

    Price history

    DateEventPrice
    8/21/2024Sold$315,000+0%$228/sqft
    Source: MRED as distributed by MLS GRID #12077680 Report a problem
    7/10/2024Contingent$314,900$228/sqft
    Source: MRED as distributed by MLS GRID #12077680 Report a problem
    6/12/2024Listed for sale$314,900+70.2%$228/sqft
    Source: MRED as distributed by MLS GRID #12077680 Report a problem
    5/29/2015Sold$185,000-2.6%$134/sqft
    Source: MRED as distributed by MLS GRID #08899104 Report a problem
    4/28/2015Pending sale$189,900$137/sqft
    Source: Preferred Homes Realty #08899104 Report a problem
    4/22/2015Listing removed$1,600$1/sqft
    Source: Preferred Management,a division of Preferred Homes Report a problem
    4/22/2015Listed for sale$189,900-5%$137/sqft
    Source: Preferred Homes Realty #08899104 Report a problem
    3/12/2015Price change$1,600-3%$1/sqft
    Source: Preferred Management,a division of Preferred Homes Report a problem
    3/3/2015Listed for rent$1,650+11.9%$1/sqft
    Source: Preferred Management,a division of Preferred Homes Report a problem
    1/2/2015Listing removed$1,475$1/sqft
    Source: Century 21 Affiliated #08532836 Report a problem
    12/11/2014Listed for rent$1,475$1/sqft
    Source: Century 21 Affiliated #08532836 Report a problem
    1/30/2011Listing removed$199,999-4.7%$145/sqft
    Source: CENTURY 21 Team Realtors, Ltd. #07591528 Report a problem
    5/22/2010Price change$209,900-2.3%$152/sqft
    Source: CENTURY 21 Team Realtors, Ltd. #07591528 Report a problem
    11/7/2009Price change$214,900-2.3%$155/sqft
    Source: CENTURY 21 Team Realtors, Ltd. #07368329 Report a problem
    4/10/2009Price change$219,900-1.8%$159/sqft
    Source: CENTURY 21 Team Realtors, Ltd. #07368329 Report a problem
    2/26/2009Listed for sale$224,000+44.5%$162/sqft
    Source: CENTURY 21 Team Realtors, Ltd. #07368329 Report a problem
    8/25/2000Sold$155,000$112/sqft
    Source: Public Record Report a problem

    Public tax history

    YearProperty taxesTax assessment
    2024$6,152 +5.1%$84,878 +10.7%
    2023$5,855 +5.6%$76,681 +9.7%
    2022$5,543 +4.6%$69,920 +7%
    2021$5,297 +3%$65,370 +4.8%
    2020$5,144 +3.1%$62,405 +5%
    2019$4,992 +8.3%$59,445 +13%
    2018$4,610 +2.4%$52,628 +5.8%
    2017$4,500 -8.6%$49,752 +7.8%
    2016$4,923 $46,156 +9.1%
    2015-- $42,306 +1.2%
    2014-- $41,784 -2.6%
    2013-- $42,886 -7.4%
    2012-- $46,323 -21.7%
    2011-- $59,162 -9.6%
    2010-- $65,480 -6.7%
    2009-- $70,198
    2008-- $70,198 -0.3%
    2007-- $70,406 +4.2%
    2006-- $67,574 +6.5%
    2005-- $63,456 +6.8%
    2004-- $59,438 +10.4%
    2003-- $53,862 +8%
    2002-- $49,872 +7.5%
    2001-- $46,414 +5.1%
    2000-- $44,170

    Find assessor info on the county website

    Neighborhood: College Green

    Nearby schools

    GreatSchools rating
    Schools provided by the listing agent
    • Elementary: Otter Creek Elementary School
    • Middle: Abbott Middle School
    • High: South Elgin High School
    • District: 46

    Source: MRED as distributed by MLS GRID. This data may not be complete. We recommend contacting the local school district to confirm school assignments for this home.

    Get a cash offer in 3 minutes
    Find out how much your home could sell for in as little as 3 minutes with a no-obligation cash offer.
    Estimated market value
    $358,700
    Get a cash offer in 3 minutes
    Find out how much your home could sell for in as little as 3 minutes with a no-obligation cash offer.
    Estimated market value
    $358,700