Skip main navigation
Sold for $445,000
  • $445,000

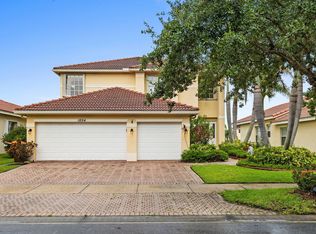
    1896 Grey Falcon Cir SW, Vero Beach, FL 32962

    3beds
    2,140sqft
    Single Family Residence
    Built in 2006
    9,350 Square Feet Lot
    $440,600 Zestimate®
    $208/sqft
    $2,534 Estimated rent

    Home value

    $440,600

    $392,000 - $493,000

    $2,534/mo

    Zestimate® history
    Loading
    Loading...

    Owner options

    List your home for rent

    $2,534/mo

    Rent Zestimate®

    Find your next renter with Zillow Rental Manager. Plus, with online applications, you can quickly screen prospective tenants – for free.

    Learn more

    $2,534/mo

    Rent Zestimate®

    Refinance and save

    $2,905/mo

    Est. payment

    Refinancing to a lower rate could help reduce your monthly payments and save thousands over the life of the loan.

    See today's rates

    $2,905/mo

    Est. payment

    Explore your selling options

    Work with a Zillow partner agent

    Leverage their expertise and Zillow's premium Showcase listings to get your home seen by more buyers.

    Get started

    List with your own agent

    Get your home in front of millions of buyers by listing it on Zillow.

    Learn how to do it

    Sell it yourself

    Take full control of how buyers see your home on Zillow by listing For Sale by Owner (FSBO).

    List your home

    What's special

    Granite c-topsStunning long lake viewsWater filtration systemSpacious primary suiteExtended covered porchSoaring ceilingsGarden tub
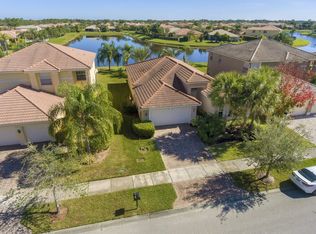
    Immaculate lakefront 3BR/2BA home in a sought-after gated community with resort-style amenities! Features a light-filled open layout, soaring ceilings, tile floors, accordion shutters, water filtration system, HWH 2022, and a beautifully upgraded kitchen with SS appliances, double oven, granite c-tops, and custom pantry pull-outs. The spacious primary suite offers dual vanities and a garden tub. Enjoy stunning long lake views from the extended covered porch with travertine pavers and “clear view” screening. Amenities include a pool, clubhouse, pickleball, fitness center & more! szeaproxsbj2err

    Zillow last checked:

    Listing updated:

    Listed by:

    Rupa K Patel 772-766-4901,

    Dale Sorensen Real Estate Inc.

    Bought with:

    Delaney Knight Hickey, 3536156

    M&M Realty

    Source: Realtor Association of Indian River County,MLS#: 290092MLS LogoOriginating MLS: Indian River

    Facts & features

    Interior

    Bedrooms & bathrooms
    • Bedrooms: 3
    • Bathrooms: 2
    • Full bathrooms: 2
    Bedroom
    • Dimensions: 15x15
    Bedroom
    • Dimensions: 12x12
    Bedroom
    • Dimensions: 12x12
    Dining room
    • Dimensions: 11x15
    Family room
    • Dimensions: 16x18
    Kitchen
    • Dimensions: 15x11
    Living room
    • Dimensions: 15x15
    Heating
    • Central
    Cooling
    • Central Air
    Appliances
    • Included: Dryer, Dishwasher, Electric Water Heater, Disposal, Microwave, Range, Refrigerator, Washer
    • Laundry: Laundry Room
    Features
    • Bathtub, Garden Tub/Roman Tub, High Ceilings, Pantry, Split Bedrooms, Walk-In Closet(s), French Door(s)/Atrium Door(s)
    • Flooring: Carpet, Tile
    • Doors: French Doors
    • Windows: Blinds, Sliding
    • Has fireplace: No
    Interior area
    • Total interior livable area: 2,140 sqft

    Property

    Parking
    • Total spaces: 2
    • Parking features: Garage
    • Garage spaces: 2
    Features
    • Levels: One
    • Stories: 1
    • Patio & porch: Covered, Porch, Screened
    • Exterior features: Enclosed Porch, Sprinkler/Irrigation, Porch, Rain Gutters
    • Pool features: Pool, Community
    • Has view: Yes
    • View description: Lake
    • Has water view: Yes
    • Water view: Lake
    • Waterfront features: Lake, Pond
    Lot
    • Size: 9,350 sqft
    • Dimensions: 55 x 170
    • Features: < 1/4 Acre
    Details
    • Parcel number: 33393500006000000293.0
    • Zoning: ,
    • Zoning description: Residential

    Construction

    Type & style
    • Home type: SingleFamily
    • Architectural style: One Story
    • Property subtype: Single Family Residence
    Materials
    • Block, Concrete
    • Roof: Tile
    Condition
    • New construction: No
    • Year built: 2006

    Utilities & green energy

    • Sewer: County Sewer
    • Water: Public

    Community & neighborhood

    Security
    • Security features: Smoke Detector(s)
    Community
    • Community features: Basketball Court, Clubhouse, Fitness, Other, Playground, Pickleball, Sidewalks, Tennis Court(s), Gutter(s), Pool
    Location
    • Region: Vero Beach
    • Subdivision: Falcon Trace

    HOA & financial

    HOA
    • Has HOA: Yes
    • HOA fee: $190 monthly
    • Amenities included: Dues Paid Quarterly
    • Services included: Common Areas, Maintenance Grounds, Recreation Facilities, Security
    • Association name: Keystone Property Man.

    Other

    Other facts
    • Listing terms: Cash,FHA,New Loan,VA Loan
    • Ownership: Single Family/Other

    Price history

    DateEventPrice
    11/13/2025Sold$445,000-4.3%$208/sqft
    Source: Realtor Association of Indian River County #290092 Report a problem
    10/8/2025Contingent$465,000$217/sqft
    Source: Realtor Association of Indian River County #290092 Report a problem
    8/5/2025Listed for sale$465,000+56%$217/sqft
    Source: Realtor Association of Indian River County #290092 Report a problem
    5/5/2018Sold$297,999-0.7%$139/sqft
    Source: Realtor Association of Indian River County #199097 Report a problem
    1/26/2018Listed for sale$299,999+50.8%$140/sqft
    Source: Vero Beach #199097 Report a problem
    5/8/2013Sold$199,000-5.2%$93/sqft
    Source: Realtor Association of Indian River County #136896 Report a problem
    3/19/2013Price change$210,000-4.5%$98/sqft
    Source: Coldwell Banker Ed Schlitt, Realtors #132252 Report a problem
    2/16/2013Price change$220,000-4.3%$103/sqft
    Source: Coldwell Banker Ed Schlitt, Realtors #132252 Report a problem
    11/29/2012Price change$230,000-6.1%$107/sqft
    Source: Coldwell Banker Ed Schlitt Realtors #R3323178 Report a problem
    11/8/2012Listed for sale$245,000-34.7%$114/sqft
    Source: Steven Schlitt #R3323178 Report a problem
    12/21/2006Sold$375,000$175/sqft
    Source: Public Record Report a problem

    Public tax history

    YearProperty taxesTax assessment
    2025$3,654 +9.5%$271,275 +2.9%
    2024$3,338 +4.7%$263,630 +3%
    2023$3,187 +2.7%$255,951 +3%
    2022$3,103 +0.4%$248,496 +3%
    2021$3,092 -17.3%$241,258 -0.9%
    2020$3,738 $243,433 +6.9%
    2019$3,738 +3.7%$227,760 +38.3%
    2018$3,606 +75.8%$164,685 +2.1%
    2017$2,051 $161,298 +2.1%
    2016$2,051 +1.5%$157,980 +0.7%
    2015$2,020 -3.4%$156,890 +0.8%
    2014$2,090 $155,650 -1.5%
    2013-- $157,960 +2.3%
    2012$2,578 -15.3%$154,440 -15.8%
    2011$3,045 -5.1%$183,480 -5%
    2010$3,210 +1.1%$193,210 -3.2%
    2009$3,175 -17.7%$199,510 -22%
    2008$3,856 -9.8%$255,860 -7.1%
    2007$4,276 $275,540 +980.5%
    2006-- $25,500

    Find assessor info on the county website

    Neighborhood: Florida Ridge

    Nearby schools

    GreatSchools rating
    Get a cash offer in 3 minutes
    Find out how much your home could sell for in as little as 3 minutes with a no-obligation cash offer.
    Estimated market value
    $440,600
    Get a cash offer in 3 minutes
    Find out how much your home could sell for in as little as 3 minutes with a no-obligation cash offer.
    Estimated market value
    $440,600