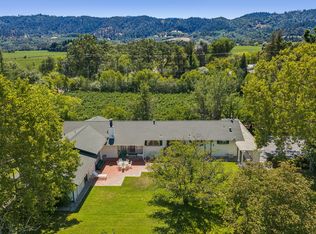
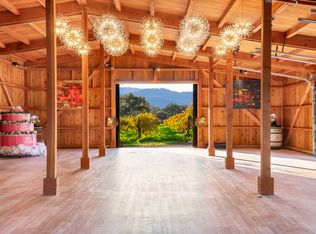
Experience the best of Napa Valley living in this beautifully rebuilt 4-bedroom, 3-bathroom home in one of Yountville's most desirable neighborhoods. Renovated down to the studs and completed with exceptional attention to detail, this fully furnished residence offers a rare opportunity to enjoy turnkey luxury in the heart of Wine Country.

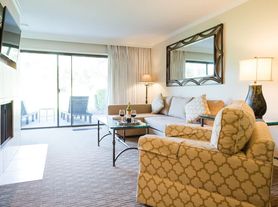
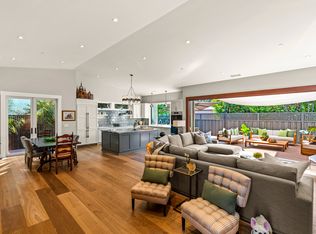
The bright, open-concept living space features high ceilings and a dramatic wall of glass accordion doors that open to an expansive deck, creating seamless indoor-outdoor living for enjoying the beautiful Napa Valley weather. The designer kitchen, featuring custom cabinets, stainless steel appliances, dual sinks, and an island, flows effortlessly into the large dining area and living room. This space is perfect for entertaining, featuring a linear gas fireplace. The large master suite features a sitting/remote working area, a walk-in closet, and an ensuite bathroom. The house is equipped with the latest technology including a Sonos sound system, Google Nest thermostat, security cameras, and an EV charger.
Located across from a neighborhood tot lot park and just steps from pickleball and tennis courts overlooking vineyards, you'll also enjoy easy access to Yountville's world-class restaurants, tasting rooms, shops, and walking paths.
Available beginning September 1 with flexible lease term through December to April.
Call today for your tour!
Property Highlights
Fully furnished
Completely rebuilt home
4 bedrooms | 3 bathrooms
Spacious primary suite
Laminate flooring throughout
Expansive outdoor deck
Glass accordion doors for indoor-outdoor living
Sonos sound system
Nest smart home features
Hot tub and fire pit (to be installed)
EV charger
Washer & dryer
Pool/ping pong table in garage
Utilities and high-speed internet additional
No pets
No smoking or vaping of any kind permitted on the property
Permit: RR-60
House for rent
$5,500/moFees may apply
1896 Larkspur St, Yountville, CA 94599
4beds
2,004sqft
Price may not include required fees and charges. Learn more|
Single family residence
Available Tue Sep 1 2026
No pets
What's special
Fully furnished residenceLinear gas fireplaceDesigner kitchenEnsuite bathroomSpacious primary suiteGoogle nest thermostatHigh ceilings
- 22 days |
- -- |
- -- |
Zillow last checked:
Listing updated:
Travel times

Let’s turn your rent into credit progress
Build credit history with every on-time payment and get credit for the payment you’re already making.
Facts & features
Interior
Bedrooms & bathrooms
- Bedrooms: 4
- Bathrooms: 2
- Full bathrooms: 2
Features
- Walk In Closet
Interior area
- Total interior livable area: 2,004 sqft
Property
Parking
- Details: Contact manager
Features
- Exterior features: Walk In Closet
Details
- Parcel number: 036223001000
Construction
Type & style
- Home type: SingleFamily
- Property subtype: Single Family Residence
Community & HOA
Location
- Region: Yountville
Financial & listing details
- Lease term: Contact For Details
Price history
| Date | Event | Price |
|---|---|---|
| 7/29/2026 | Listed for rent | $5,500+71.9%$3/sqft |
Source: Zillow Rentals Report a problem | ||
| 8/18/2022 | Listing removed | -- |
Source: Zillow Rental Network Premium Report a problem | ||
| 8/15/2022 | Price change | $3,200-5.9%$2/sqft |
Source: Zillow Rental Network Premium Report a problem | ||
| 6/16/2022 | Listed for rent | $3,400$2/sqft |
Source: Zillow Rental Network Premium Report a problem | ||
| 3/24/2015 | Sold | $670,000-3.6%$334/sqft |
Source:  BAREIS #21502669 Report a problem BAREIS #21502669 Report a problem | ||
| 3/24/2015 | Pending sale | $695,000$347/sqft |
Source: Coldwell Banker Brokers of the Valley #21502669 Report a problem | ||
| 2/11/2015 | Listed for sale | $695,000+14.9%$347/sqft |
Source: Coldwell Banker Brokers of the Valley #21502669 Report a problem | ||
| 4/16/2014 | Sold | $605,000-10.4%$302/sqft |
Source: BAREIS #21404238 Report a problem | ||
| 3/11/2014 | Listed for sale | $675,000$337/sqft |
Source: Coldwell Banker B of V-Napa #21404238 Report a problem | ||
Neighborhood: 94599
Nearby schools
GreatSchools rating
- 4/10Willow ElementaryGrades: K-5Distance: 5.1 mi
- 4/10Redwood Middle SchoolGrades: 6-8Distance: 6.1 mi
- 7/10Vintage High SchoolGrades: 9-12Distance: 5.6 mi