Situated on over 2 acres with beautiful countryside views, this well-maintained home offers plenty of space both inside and out. The property features a 2-car attached garage, an additional 2-car detached garage, and a separate 1-car detached garage -- ideal for vehicles, hobbies, or extra storage. Inside, you'll find 3 bedrooms and a spacious dining area that flows seamlessly into the kitchen and living space, creating an open layout filled with natural light. Newer windows throughout enhance the home's bright and inviting feel. Step outside to the rear patio and enjoy peaceful views overlooking the backyard, making it the perfect place to relax or entertain. Don't miss this opportunity to enjoy country living with ample garage space and scenic surroundings.
Pending
$410,000
1896 Little Conestoga Rd, Elverson, PA 19520
3beds
1,638sqft
Single Family Residence
Built in 1977
2.1 Acres Lot
$408,000 Zestimate®
$250/sqft
$-- HOA
What's special
Rear patioBeautiful countryside viewsSpacious dining areaNewer windows throughout
- 67 days
- 85
- 1
Likely to sell faster than
Zillow last checked:
Listing updated:
Listed by:
Carol Lehman 717-278-9112,
Hostetter Realty LLC 7173546416,
Co-Listing Agent: Gregory A Hostetter 717-354-6416,
Hostetter Realty LLC
Source: Bright MLS,MLS#: PACT2131268
Facts & features
Interior
Bedrooms & bathrooms
- Bedrooms: 3
- Bathrooms: 2
- Full bathrooms: 1
- 1/2 bathrooms: 1
- Main level bathrooms: 1
- Main level bedrooms: 3
Rooms
- Room types: Living Room, Dining Room, Primary Bedroom, Bedroom 2, Bedroom 3, Kitchen, Family Room, Full Bath
Primary bedroom
- Level: Main
Bedroom 2
- Level: Main
Bedroom 3
- Level: Main
Dining room
- Level: Main
Family room
- Level: Lower
Other
- Level: Main
Kitchen
- Level: Main
Living room
- Level: Main
Heating
- Baseboard, Oil
Cooling
- None
Appliances
- Included: Dishwasher, Oven/Range - Electric, Range Hood, Refrigerator, Water Heater
Features
- Bathroom - Tub Shower, Ceiling Fan(s)
- Flooring: Carpet
- Basement: Garage Access,Improved
- Number of fireplaces: 1
- Fireplace features: Insert, Wood Burning
Interior area
- Total structure area: 1,638
- Total interior livable area: 1,638 sqft
- Finished area above ground: 1,138
- Finished area below ground: 500
Property
Parking
- Total spaces: 2
- Parking features: Basement, Garage Faces Side, Attached
- Attached garage spaces: 2
Accessibility
- Accessibility features: None
Features
- Levels: Bi-Level,One
- Stories: 1
- Pool features: None
Lot
- Size: 2.1 Acres
Details
- Additional structures: Above Grade, Below Grade
- Parcel number: 2305 0015.0200
- Zoning: RESIDENTIAL
- Special conditions: Standard
Construction
Type & style
- Home type: SingleFamily
- Property subtype: Single Family Residence
Materials
- Stone, Vinyl Siding
- Foundation: Other
- Roof: Shingle
Condition
- New construction: No
- Year built: 1977
Utilities & green energy
- Sewer: On Site Septic
- Water: Well
Community & HOA
Community
- Subdivision: None Available
HOA
- Has HOA: No
Location
- Region: Elverson
- Municipality: WEST NANTMEAL TWP
Financial & listing details
- Price per square foot: $250/sqft
- Tax assessed value: $132,700
- Annual tax amount: $5,088
- Date on market: 7/17/2026
- Listing agreement: Exclusive Right To Sell
- Ownership: Fee Simple
Estimated market value
$408,000
$388,000 - $428,000
$2,675/mo
Price history
| Date | Event | Price |
|---|---|---|
| 9/1/2026 | Pending sale | $410,000$250/sqft |
Source:  Bright MLS #PACT2131268 Report a problem Bright MLS #PACT2131268 Report a problem | ||
| 9/1/2026 | Listing removed | $410,000$250/sqft |
Source: Bright MLS #PACT2131268 Report a problem | ||
| 7/29/2026 | Pending sale | $410,000$250/sqft |
Source: Bright MLS #PACT2131268 Report a problem | ||
| 7/27/2026 | Price change | $410,000+2.5%$250/sqft |
Source: Bright MLS #PACT2131268 Report a problem | ||
| 7/17/2026 | Listed for sale | $400,000$244/sqft |
Source: Bright MLS #PACT2131268 Report a problem | ||
Public tax history
| Year | Property taxes | Tax assessment |
|---|---|---|
| 2026 | $5,089 -1.5% | $132,700 |
| 2025 | $5,167 +1.6% | $132,700 |
| 2024 | $5,085 +1.6% | $132,700 |
| 2023 | $5,007 +2.4% | $132,700 |
| 2022 | $4,891 +1.1% | $132,700 |
| 2021 | $4,837 +204.5% | $132,700 |
| 2020 | $1,588 -65.3% | $132,700 |
| 2019 | $4,576 | $132,700 |
| 2018 | $4,576 +9900% | $132,700 |
| 2017 | $46 -98.7% | $132,700 |
| 2016 | $3,444 | $132,700 |
| 2015 | $3,444 | $132,700 |
| 2014 | $3,444 | $132,700 |
| 2013 | -- | $132,700 |
| 2012 | -- | $132,700 +2.3% |
| 2011 | -- | $129,750 |
| 2010 | -- | $129,750 |
| 2009 | -- | $129,750 |
| 2008 | -- | $129,750 |
| 2007 | -- | $129,750 |
| 2006 | -- | $129,750 |
| 2005 | -- | $129,750 |
| 2004 | -- | $129,750 |
| 2003 | -- | $129,750 |
| 2000 | -- | $129,750 |
Find assessor info on the county website
Monthly payment
Est. payment
Payment breakdown
Explore the cost of this home by adjusting the details. Changes won't be saved.Climate risks
Neighborhood: 19520
Nearby schools
Schools provided by the listing agent
- Elementary: Twin Valley
- High: Twin Valley
- District: Twin Valley
Source: Bright MLS. This data may not be complete. We recommend contacting the local school district to confirm school assignments for this home.
- $447,8003 bd2 ba1.6k sqft1874 Little Conestoga Rd, Elverson, PA 19520Off Market
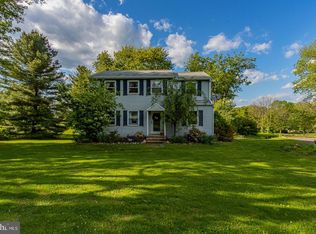
- $400,1003 bd2 ba1.3k sqft1918 Little Conestoga Rd, Elverson, PA 19520Off Market
- $466,4004 bd1 ba1.6k sqft1902 Little Conestoga Rd, Elverson, PA 19520Off Market
- $495,0003 bd2 ba1.7k sqft1868 Little Conestoga Rd, Elverson, PA 19520Sold
Similar homes
- $414,9992 bd3 ba1.5k sqft3671 Saint Peters Rd, Elverson, PA 19520For Sale
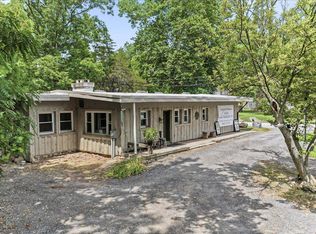
 MLS ID #PACT2130718, Philip Zaccarelli, Kline Real Estate Works. Bright MLS
 - $335,0003 bd2 ba1.9k sqft32 Beck Rd, East Fallowfield, PA 19320For Sale
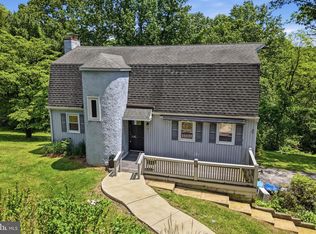 MLS ID #PACT2136436, Liam Coonahan, Real of Pennsylvania. Bright MLS
 - $389,9003 bd2 ba1.6k sqft2253 Jones Rd, Pottstown, PA 19465For Sale
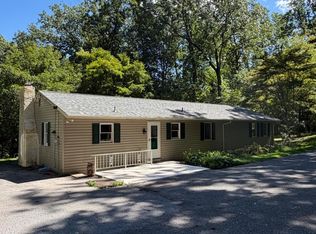 MLS ID #PACT2129466, John Chernesky, RE/MAX Of Reading. Bright MLS
 - $399,9003 bd3 ba2.1k sqft546 Kennelwoods Dr, Elverson, PA 19520For Sale
 MLS ID #PACT2132862, Dave Hinkel, Coldwell Banker Realty. Bright MLS
 - $400,0003 bd3 ba2.2k sqft2225 Laurel Springs Dr, Narvon, PA 17555AuctionMLS ID #PALA2094486, Randal Kline, Kingsway Realty - Ephrata. Bright MLS
- $369,9003 bd3 ba1.1k sqft125 Derby Dr #2, Elverson, PA 19520For SaleMLS ID #PACT2123758, Jordan Hopkins, CG Realty, LLC. Bright MLS
- $409,7774 bd3 ba1.9k sqft1230 Audrey Ln, Phoenixville, PA 19460For SaleMLS ID #PACT2135084, Liam Coonahan, Real of Pennsylvania. Bright MLS
- $399,0003 bd2 ba1.1k sqft114 Westmoreland Dr, East Fallowfield, PA 19320For SaleMLS ID #PACT2126370, Dana Killingsworth, Onyx Real Estate Enterprises, LLC. Bright MLS
- $439,0004 bd2 ba2.4k sqft5039 Valley View Rd, Mohnton, PA 19540For SaleMLS ID #PABK2077604, LuAnn McHugh, McHugh Realty Services. Bright MLS
- $450,0003 bd2 ba1.6k sqft1533 Sylvan Dr, West Chester, PA 19380For SaleMLS ID #PACT2133280, Holly Gross, BHHS Fox & Roach-West Chester. Bright MLS
- $350,0003 bd2 ba1.7k sqft901 Narvon Rd, Narvon, PA 17555AuctionMLS ID #PALA2094420, Randal Kline, Kingsway Realty - Ephrata. Bright MLS
- $565,5653 bd3 ba2.4k sqft1679 Horseshoe Pike, Glenmoore, PA 19343For SaleMLS ID #PACT2134322, Keith Kline, Kline Real Estate Works. Bright MLS
- $365,9002 bd2 ba1.3k sqft986 Golf Course Rd, Birdsboro, PA 19508For SaleMLS ID #PABK2076538, Tina Hanulec, RE/MAX Of Reading. Bright MLS
- $399,9003 bd1 ba1.6k sqft220 Pleasant Valley Rd, East Earl, PA 17519For SaleMLS ID #PALA2090898, Marcus Gonzalez, Atlas Land and Homes. Bright MLS
- $500,0004 bd3 ba2.2k sqft101 Rachel Ln, Coatesville, PA 19320For SaleMLS ID #PACT2132410, Kelly Murtaugh, RE/MAX Ace Realty. Bright MLS
- $499,0004 bd3 ba1.8k sqft3060 Manor Rd, Coatesville, PA 19320For SaleMLS ID #PACT2128214, Tiffany Varghese, Compass Pennsylvania LLC. Bright MLS
- $464,9003 bd2 ba1.7k sqft222 Yocom Rd, Douglassville, PA 19518For SaleMLS ID #PABK2077092, Dave Hinkel, Coldwell Banker Realty. Bright MLS
- $359,9004 bd2 ba1.8k sqft708 Ridge Ave, Atglen, PA 19310For SaleMLS ID #PACT2133926, Matthew Neuwirth, RE/MAX Of Reading. Bright MLS
- $385,0003 bd2 ba1.9k sqft100 W 47th St, Reading, PA 19606For SaleMLS ID #PABK2075592, Philip Macaronis, RE/MAX Of Reading. Bright MLS
- $359,0003 bd3 ba1.7k sqft106 Raybil Dr, Narvon, PA 17555For SaleMLS ID #PALA2093706, Mike Keller, H.K. Keller. Bright MLS
