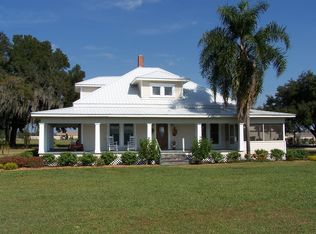
Custom-built home full of southern charm and elegance, situated on a beautiful 1-acre lot in the historic city of Bartow, Florida. Welcome to 1896 Lyle Parkway, a one-owner residence with timeless appeal and warmth along with features and amenities that make this home a rare find. Meticulous landscaping, a long pavered driveway and a grand 47' covered front porch welcomes guests with open arms. Stepping inside reveals a thoughtfully designed interior of spacious rooms and quality finishes, including hardwood flooring, elevated ceilings, crown moldings and comfortable living spaces. The heart of the home is the gorgeous kitchen featuring custom cabinetry, granite counters, a granite island, a breakfast bar and an eat-in space. The walk-in pantry ensures plenty of storage space for all your cooking needs. Entertain in style with a formal dining room featuring columns, a tray ceiling and crown moldings, creating a refined ambiance for gatherings and special occasions. A dedicated office with sliding pocket doors provides a quiet space for work or study, while the spacious family room is a welcoming area to relax and unwind. Enjoy the beauty of the outdoors from the Florida room that overlooks the manicured and fenced lawn through its large windows, filling the room with natural lighting. The large 19x21 master suite features two walk-in closets, an en-suite bathroom with two granite vanities, a soaking tub, and a large walk-in tiled shower, creating a perfect oasis of comfort. Two guest rooms are separate from the master for privacy, both with ceiling fans, generous closet space and easy access to the full guest bath. The guest bath has been outfitted with a granite-topped vanity and a therapeutic walk-in tub with shower. Outdoor living spaces in this charming setting include a sprawling 47' long front porch, radiating southern hospitality, where you can gather with guests and family, sip morning coffee or have an afternoon lemonade in cozy rocking chairs, and a back porch that offers a perfect retreat to enjoy quiet Florida evenings. The attached 2-car garage is generously sized at 24x24, offering ample space for parking and storage, while the detached 60x24 pole barn with concrete slab is ideal for hosting BBQs, family gatherings, and special events, providing a versatile outdoor venue for all occasions. Additionally, a large 36x36 metal building with three 10' roll-up bay doors provides ample space for a workshop or overflow storage needs. Other notable features include a brand new 2023 architectural shingle roof, a 2019 AC system, a well for irrigation, city water and city sewer, double pane windows and more. No HOA, so you have the freedom to park your boats, ATVs and lawn/work equipment on site. Located in the historic city of Bartow, this home offers a peaceful community with easy access to amenities, schools, parks, and major highways for convenient commuting. With its impeccable design, luxurious features, and versatile outdoor spaces, this property promises a comfortable and enjoyable living experience. Don't miss the chance to call this beautiful residence your home and experience the lifestyle you've always dreamed of. Visit 1896 Lyle Parkway today!
Sold for $650,000
$650,000
1896 Lyle Pkwy, Bartow, FL 33830
3beds
2,710sqft
Single Family Residence
Built in 2006
1.02 Acres Lot
$646,600 Zestimate®
$240/sqft
$2,312 Estimated rent
Home value
$646,600
$614,000 - $679,000
$2,312/mo
Zestimate® history
Owner options
List your home for rent
$2,312/mo
Rent Zestimate®
Find your next renter with Zillow Rental Manager. Plus, with online applications, you can quickly screen prospective tenants – for free.
$2,312/mo
Rent Zestimate®
Refinance and save
$4,306/mo
Est. payment
Refinancing to a lower rate could help reduce your monthly payments and save thousands over the life of the loan.
$4,306/mo
Est. payment
Explore your selling options
Work with a Zillow partner agent
Leverage their expertise and Zillow's premium Showcase listings to get your home seen by more buyers.
Get startedList with your own agent
Get your home in front of millions of buyers by listing it on Zillow.
Learn how to do itSell it yourself
Take full control of how buyers see your home on Zillow by listing For Sale by Owner (FSBO).
List your homeWhat's special
Walk-in pantryCustom-built homeBack porchGranite islandGenerous closet spaceEn-suite bathroomCozy rocking chairs
Zillow last checked:
Listing updated:
Listed by:
Michael Stone 863-412-9733,
THE STONES REAL ESTATE FIRM 863-412-2080,
Deanna Stone 863-412-2080,
THE STONES REAL ESTATE FIRM
Bought with:
John Preston
DALTON WADE INC
Source: Stellar MLS,MLS#: P4926773 Originating MLS: East Polk
Originating MLS: East Polk
Facts & features
Interior
Bedrooms & bathrooms
- Bedrooms: 3
- Bathrooms: 2
- Full bathrooms: 2
Rooms
- Room types: Florida Room, Utility Room
Primary bedroom
- Features: Ceiling Fan(s), En Suite Bathroom, Walk-In Closet(s)
- Level: First
- Dimensions: 19x21
Bedroom 2
- Features: Ceiling Fan(s), Built-in Closet
- Level: First
- Dimensions: 11x13
Bedroom 3
- Features: Ceiling Fan(s), Built-in Closet
- Level: First
- Dimensions: 10x12
Primary bathroom
- Features: Dual Sinks, Garden Bath, Granite Counters, Split Vanities, Stone Counters, Tub with Separate Shower Stall
- Level: First
- Dimensions: 10x18
Bathroom 2
- Features: Granite Counters, Walk-In Tub
- Level: First
- Dimensions: 5x10
Balcony porch lanai
- Features: Ceiling Fan(s)
- Level: First
- Dimensions: 11x47
Dinette
- Level: First
- Dimensions: 8x11
Dining room
- Level: First
- Dimensions: 10x13
Family room
- Features: Ceiling Fan(s)
- Level: First
- Dimensions: 24x16
Kitchen
- Features: Breakfast Bar, Granite Counters, Kitchen Island, Pantry
- Level: First
- Dimensions: 15x15
Laundry
- Level: First
- Dimensions: 7x13
Living room
- Features: Ceiling Fan(s)
- Level: First
- Dimensions: 12x16
Office
- Level: First
- Dimensions: 10x13
Workshop
- Level: First
- Dimensions: 36x36
Heating
- Central
Cooling
- Central Air
Appliances
- Included: Dishwasher, Dryer, Microwave, Range, Refrigerator, Washer
- Laundry: Inside, Laundry Room
Features
- Ceiling Fan(s), Crown Molding, Eating Space In Kitchen, Primary Bedroom Main Floor, Open Floorplan, Solid Surface Counters, Stone Counters, Walk-In Closet(s)
- Flooring: Carpet, Ceramic Tile, Hardwood
- Windows: Blinds, Double Pane Windows
- Has fireplace: No
Interior area
- Total structure area: 4,046
- Total interior livable area: 2,710 sqft
Property
Parking
- Total spaces: 2
- Parking features: Driveway, Garage Door Opener, Garage Faces Side
- Attached garage spaces: 2
- Has uncovered spaces: Yes
- Details: Garage Dimensions: 24x24
Features
- Levels: One
- Stories: 1
- Patio & porch: Covered, Front Porch, Rear Porch
- Exterior features: Irrigation System
- Fencing: Cross Fenced,Vinyl
Lot
- Size: 1.02 Acres
- Dimensions: 174 x 255
- Features: City Lot, Oversized Lot
- Residential vegetation: Mature Landscaping
Details
- Additional structures: Shed(s), Storage, Workshop
- Parcel number: 242936292205000040
- Special conditions: Probate Listing
Construction
Type & style
- Home type: SingleFamily
- Architectural style: Custom
- Property subtype: Single Family Residence
Materials
- Block, HardiPlank Type
- Foundation: Slab
- Roof: Shingle
Condition
- Completed
- New construction: No
- Year built: 2006
Utilities & green energy
- Sewer: Holding Tank, Public Sewer
- Water: Public
- Utilities for property: Cable Connected, Electricity Connected, Sewer Connected, Water Connected
Community & HOA
Community
- Pet fee: $0 monthly
- Subdivision: OLD HOMESTEAD ACRES
HOA
- Has HOA: No
Location
- Region: Bartow
Financial & listing details
- Price per square foot: $240/sqft
- Tax assessed value: $457,195
- Annual tax amount: $3,371
- Date on market: 8/9/2023
- Cumulative days on market: 3 days
- Listing terms: Cash,Conventional
- Ownership: Fee Simple
- Total actual rent: 0
- Electric utility on property: Yes
- Road surface type: Paved
Price history
| Date | Event | Price |
|---|---|---|
| 10/30/2023 | Sold | $650,000+0%$240/sqft |
Source:  Stellar MLS #P4926773 Report a problem Stellar MLS #P4926773 Report a problem | ||
| 8/12/2023 | Pending sale | $649,900$240/sqft |
Source: Stellar MLS #P4926773 Report a problem | ||
| 8/9/2023 | Listed for sale | $649,900+348.2%$240/sqft |
Source: Stellar MLS #P4926773 Report a problem | ||
| 11/28/2011 | Sold | $145,000$54/sqft |
Source: Public Record Report a problem | ||
Public tax history
| Year | Property taxes | Tax assessment |
|---|---|---|
| 2025 | $5,549 +3.1% | $347,896 +2.9% |
| 2024 | $5,384 +59.1% | $338,091 +46.1% |
| 2023 | $3,383 +8.9% | $231,466 +3% |
| 2022 | $3,108 +3.5% | $224,724 +3% |
| 2021 | $3,002 +6.4% | $218,179 +1.4% |
| 2020 | $2,822 -0.8% | $215,167 +2.3% |
| 2019 | $2,846 -3.9% | $210,329 +1.9% |
| 2018 | $2,962 -0.2% | $206,407 +2.1% |
| 2017 | $2,967 +6.3% | $202,162 +2.1% |
| 2016 | $2,792 -1.5% | $198,004 +0.7% |
| 2015 | $2,835 +0.3% | $196,628 +0.8% |
| 2014 | $2,826 -5.5% | $195,067 -2.1% |
| 2013 | $2,991 +2.4% | $199,154 +1.7% |
| 2012 | $2,921 -7.7% | $195,825 -5.5% |
| 2011 | $3,165 -10.6% | $207,121 -5.5% |
| 2010 | $3,543 -8.8% | $219,108 -6.2% |
| 2009 | $3,883 -30.7% | $233,582 -30% |
| 2008 | $5,601 | $333,781 |
| 2007 | -- | -- |
Find assessor info on the county website
Neighborhood: 33830
Nearby homes
- $449,9003 bd2 ba2k sqft1898 Lyle Pkwy, Bartow, FL 33830Off Market
- $550,0003 bd2 ba2.8k sqft1830 Ef Griffin Rd, Bartow, FL 33830Sold

- $---- bd-- ba-- sqftSaddlewood Dr, Bartow, FL 33830Off Market
- $104,9402.811 AcresLyle Pkwy, Bartow, FL 33830Off Market
- $390,0004 bd2 ba2.3k sqft1700 Saddlewood Dr, Bartow, FL 33830Sold
- $---- bd-- ba-- sqftSaddlewood Dr, Bartow, FL 33830Off Market
- $323,7003 bd2 ba1.7k sqft1720 Saddlewood Dr, Bartow, FL 33830Off Market
- $350,0003 bd2 ba1.9k sqft2130 Saddlewood Dr, Bartow, FL 33830Off Market
Nearby schools
GreatSchools rating
- 4/10James E. Stephens Elementary SchoolGrades: PK-5Distance: 0.8 mi
- 3/10Bartow Middle SchoolGrades: 6-8Distance: 2.9 mi
- 3/10Bartow Senior High SchoolGrades: 9-12Distance: 2.6 mi
Schools provided by the listing agent
- Elementary: Spessard L. Holland Elementary
- Middle: Bartow Middle
- High: Bartow High
Source: Stellar MLS. This data may not be complete. We recommend contacting the local school district to confirm school assignments for this home.
Get a cash offer in 3 minutes
Find out how much your home could sell for in as little as 3 minutes with a no-obligation cash offer.
Estimated market value
$646,600
Get a cash offer in 3 minutes
Find out how much your home could sell for in as little as 3 minutes with a no-obligation cash offer.
Estimated market value
$646,600
- Florida
- Polk County
- Bartow
- 33830
- 1896 Lyle Pkwy
Nearby cities
Nearby zip codes
Other Bartow Topics
