This home is SOLD but you can build your own! This Austin plan features a welcoming two-story foyer, open formal dining room, and a full bath on the main level. The expansive great room is the heart of the home, and open to the kitchen and nook complete with quartz countertops, stainless steel appliances and a walk-in pantry. Upstairs you're greeted with a cozy loft, four bedrooms and a convenient second-floor laundry room. The primary suite is spacious and open with a raised tray ceiling and a beautiful bath with a tiled shower and double sinks. Throughout the home, every bedroom and even the main level closets are walk-ins, offering exceptional storage. The walkout basement is perfect for entertaining with large windows, tall ceilings and a 6-foot sliding door wall for easy access to the backyard. This desirable community is conveniently located south off Geddes Road, west of Prospect Road, providing quiet, rural living within easy access to plentiful shopping, dining, and entertainment opportunities in Ann Arbor, Canton, and Plymouth. We include 10 Year Structural & Basement Waterproofing Warranties! Until the home is complete, photos will show similar home. Our Sales Center is located onsite.
Sold for $639,322
$639,322
1896 Maggie Ln, Ypsilanti, MI 48198
4beds
3,106sqft
Single Family Residence
Built in 2025
8,712 Square Feet Lot
$634,200 Zestimate®
$206/sqft
$4,394 Estimated rent
Home value
$634,200
$571,000 - $704,000
$4,394/mo
Zestimate® history
Owner options
List your home for rent
$4,394/mo
Rent Zestimate®
Find your next renter with Zillow Rental Manager. Plus, with online applications, you can quickly screen prospective tenants – for free.
$4,394/mo
Rent Zestimate®
Refinance and save
$4,494/mo
Est. payment
Refinancing to a lower rate could help reduce your monthly payments and save thousands over the life of the loan.
$4,494/mo
Est. payment
Explore your selling options
Work with a Zillow partner agent
Leverage their expertise and Zillow's premium Showcase listings to get your home seen by more buyers.
Get startedList with your own agent
Get your home in front of millions of buyers by listing it on Zillow.
Learn how to do itSell it yourself
Take full control of how buyers see your home on Zillow by listing For Sale by Owner (FSBO).
List your homeWhat's special
Cozy loftWalkout basementExpansive great roomTwo-story foyerTall ceilingsPrimary suiteQuartz countertops
Zillow last checked:
Listing updated:
Listed by:
Anthony Lombardo 248-416-1462,
Lombardo Realty
Bought with:
Jiryes Jarrous, 6501434076
Century 21 Curran & Oberski
Source: Realcomp II,MLS#: 20251027963
Facts & features
Interior
Bedrooms & bathrooms
- Bedrooms: 4
- Bathrooms: 3
- Full bathrooms: 3
Primary bedroom
- Level: Second
- Area: 234
- Dimensions: 18 X 13
Bedroom
- Level: Second
- Area: 176
- Dimensions: 11 X 16
Bedroom
- Level: Second
- Area: 168
- Dimensions: 12 X 14
Bedroom
- Level: Second
- Area: 156
- Dimensions: 13 X 12
Primary bathroom
- Level: Second
Other
- Level: Second
Other
- Level: Entry
Other
- Level: Entry
- Area: 160
- Dimensions: 10 X 16
Dining room
- Level: Entry
- Area: 140
- Dimensions: 14 X 10
Great room
- Level: Entry
- Area: 320
- Dimensions: 16 X 20
Kitchen
- Level: Entry
- Area: 315
- Dimensions: 15 X 21
Laundry
- Level: Second
- Area: 48
- Dimensions: 6 X 8
Loft
- Level: Second
- Area: 120
- Dimensions: 12 X 10
Heating
- Forced Air, Natural Gas
Cooling
- Central Air
Appliances
- Included: Built In Electric Oven, Dishwasher, Disposal, Electric Cooktop, Humidifier, Microwave, Self Cleaning Oven, Stainless Steel Appliances, Vented Exhaust Fan
- Laundry: Gas Dryer Hookup, Laundry Room, Washer Hookup
Features
- Entrance Foyer, High Speed Internet, Programmable Thermostat
- Basement: Bath Stubbed,Daylight,Full,Unfinished,Walk Out Access
- Has fireplace: No
Interior area
- Total interior livable area: 3,106 sqft
- Finished area above ground: 3,106
Property
Parking
- Total spaces: 2
- Parking features: Two Car Garage, Attached, Direct Access, Driveway, Electricityin Garage, Garage Faces Front
- Attached garage spaces: 2
Features
- Levels: Two
- Stories: 2
- Entry location: GroundLevelwSteps
- Patio & porch: Covered, Porch
- Pool features: None
Lot
- Size: 8,712 Square Feet
- Dimensions: 66 x 130
Details
- Parcel number: 1033110038
- Special conditions: Agent Owned,Short Sale No
Construction
Type & style
- Home type: SingleFamily
- Architectural style: Colonial
- Property subtype: Single Family Residence
Materials
- Brick, Vinyl Siding
- Foundation: Basement, Poured, Sump Pump
- Roof: Asphalt
Condition
- New Construction
- New construction: Yes
- Year built: 2025
Details
- Warranty included: Yes
Utilities & green energy
- Sewer: Public Sewer
- Water: Public
- Utilities for property: Cable Available, Underground Utilities
Community & HOA
Community
- Features: Sidewalks
HOA
- Has HOA: Yes
- HOA fee: $225 quarterly
- HOA phone: 734-368-9845
Location
- Region: Ypsilanti
Financial & listing details
- Price per square foot: $206/sqft
- Tax assessed value: $60,000
- Annual tax amount: $103
- Date on market: 8/16/2025
- Listing agreement: Exclusive Right To Sell
- Listing terms: Cash,Conventional,FHA,Va Loan
Price history
| Date | Event | Price |
|---|---|---|
| 12/29/2025 | Sold | $639,322+0.3%$206/sqft |
Source:  Realcomp II #20251027963 Report a problem Realcomp II #20251027963 Report a problem | ||
| 8/16/2025 | Pending sale | $637,432$205/sqft |
Source: Realcomp II #20251027963 Report a problem | ||
| 8/16/2025 | Listed for sale | $637,432+18%$205/sqft |
Source: Realcomp II #20251027963 Report a problem | ||
| 6/8/2025 | Listing removed | $539,990$174/sqft |
Source: Realcomp II #20250021203 Report a problem | ||
| 3/29/2025 | Listed for sale | $539,990$174/sqft |
Source: Realcomp II #20250021203 Report a problem | ||
Public tax history
| Year | Property taxes | Tax assessment |
|---|---|---|
| 2025 | $103 | $30,000 +27.7% |
| 2024 | -- | $23,500 |
Find assessor info on the county website
Neighborhood: 48198
Nearby homes
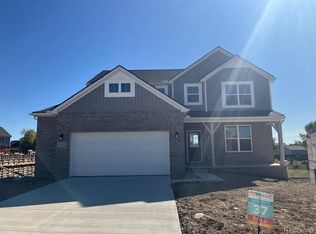
- $631,3113 bd3 ba2.5k sqft1904 Maggie Ln, Ypsilanti, MI 48198Sold
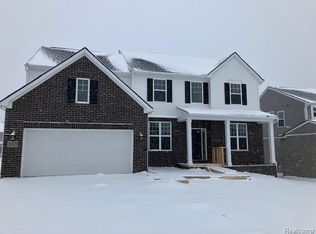
- $668,6564 bd3 ba3.2k sqft1910 Maggie Ln, Ypsilanti, MI 48198Sold
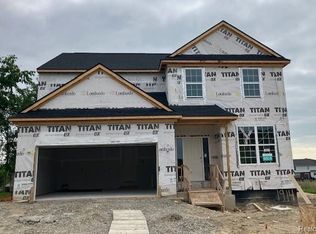
- $619,9904 bd3 ba2.9k sqft1914 Maggie Ln, Ypsilanti, MI 48198Pending
- $561,0004 bd2 ba2.9k sqft7480 Leah Ln, Ypsilanti, MI 48198Off Market
- $649,2905 bd3 ba3.2k sqft1915 Maggie Ln, Ypsilanti, MI 48198Sold
- $513,4903 bd2 ba1.9k sqft1873 Elizabeth Ln, Ypsilanti, MI 48198New Construction
- $616,4754 bd3 ba2.9k sqft1918 Maggie Ln, Ypsilanti, MI 48198Sold
- $548,9004 bd4 ba2.9k sqft7472 Leah Ln, Ypsilanti, MI 48198Off Market
Nearby schools
GreatSchools rating
- 2/10Holmes Elementary Learning CenterGrades: K-6Distance: 1.6 mi
- 3/10Estabrook SchoolGrades: PK,1-8Distance: 2.4 mi
- 2/10AC Tech High SchoolGrades: 9-12Distance: 2.7 mi
Get a cash offer in 3 minutes
Find out how much your home could sell for in as little as 3 minutes with a no-obligation cash offer.
Estimated market value
$634,200
Get a cash offer in 3 minutes
Find out how much your home could sell for in as little as 3 minutes with a no-obligation cash offer.
Estimated market value
$634,200
- Michigan
- Washtenaw County
- Superior
- 48198
- 1896 Maggie Ln
Nearby cities
Nearby zip codes
Other Superior Topics
