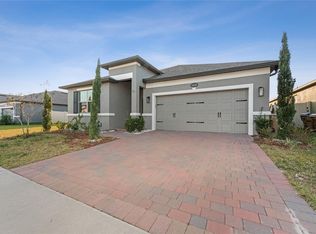
This "BETTER THAN NEW" Sunset Groves home has been tweaked to perfection. Originally the Capistrano II model, this savvy homeowner opted to steal square footage for an indulgent primary bedroom. Now a three bedroom rather than four bedroom home, the primary bedroom is now truly a sanctuary of relaxation! The flex room currently serves as an additional guest space but certainly avails itself to use as a home office or den. As you step through the front door, the flex room is on your immediate left, featuring double doors for added privacy. Your eye will be drawn forward, taking in the open concept living spaces with contiguous porcelain tile flooring. The kitchen boasts quartz countertops, ample cabinetry and stainless appliances. The spacious island allows not just prep space but seating for family and friends to sit poised to be entertained! A more formal dining area serves for larger gatherings. The living room shows off comfort and style culminating at the entrance to your outdoor living space. Natural light flows from room to room. Sliding glass doors allow access to your outdoor space from your bedroom and living room. Both are graced with plantation shutters so you can easily regulate the sunshine and your privacy. The doorway from the living room provides access to the primary bedroom, complete with en-suite. Bedrooms two and three are situated off a hallway through the kitchen. Rounded out with a shared bath, guests or family members will have a level of privacy in their own wing. Other lifestyle enhancements include an abundance of recessed lighting, decorative pendant lighting and ceiling fans. Exterior features include screened lanai seating as well as an outdoor, pavered patio accentuated with Edison bulb string lighting. (Poles easily twist from their mounts for removal.) The yard is fully fenced with attractive, HOA approved fencing with gates allowing ease of access. Rear fencing is open, allowing views of the pond. Sprinkler system keeps landscaping in great shape. Sit out back and enjoy the sunset, knowing your new home will provide you with years of comfort and security!
Sold for $463,000
$463,000
1896 Napoli Dr, Saint Cloud, FL 34771
3beds
2,112sqft
Single Family Residence
Built in 2020
6,098 Square Feet Lot
$449,800 Zestimate®
$219/sqft
$2,758 Estimated rent
Home value
$449,800
$405,000 - $499,000
$2,758/mo
Zestimate® history
Owner options
List your home for rent
$2,758/mo
Rent Zestimate®
Find your next renter with Zillow Rental Manager. Plus, with online applications, you can quickly screen prospective tenants – for free.
$2,758/mo
Rent Zestimate®
Refinance and save
$3,211/mo
Est. payment
Refinancing to a lower rate could help reduce your monthly payments and save thousands over the life of the loan.
$3,211/mo
Est. payment
Explore your selling options
Work with a Zillow partner agent
Leverage their expertise and Zillow's premium Showcase listings to get your home seen by more buyers.
Get startedList with your own agent
Get your home in front of millions of buyers by listing it on Zillow.
Learn how to do itSell it yourself
Take full control of how buyers see your home on Zillow by listing For Sale by Owner (FSBO).
List your homeWhat's special
Spacious islandHoa approved fencingCeiling fansOpen concept living spacesPorcelain tile flooringFormal dining areaPlantation shutters
Zillow last checked:
Listing updated:
Listed by:
Barbara Hammons 941-483-6169,
PREFERRED SHORE LLC 941-999-1179
Bought with:
Amy Harris, 3346214
FIERCE REALTY
Source: Stellar MLS,MLS#: A4653786 Originating MLS: Sarasota - Manatee
Originating MLS: Sarasota - Manatee
Facts & features
Interior
Bedrooms & bathrooms
- Bedrooms: 3
- Bathrooms: 2
- Full bathrooms: 2
Primary bedroom
- Features: Walk-In Closet(s)
- Level: First
- Area: 312 Square Feet
- Dimensions: 24x13
Bedroom 2
- Features: Built-in Closet
- Level: First
- Area: 120 Square Feet
- Dimensions: 12x10
Bathroom 1
- Features: Linen Closet
- Level: First
- Area: 117 Square Feet
- Dimensions: 9x13
Bathroom 3
- Features: Built-in Closet
- Level: First
- Area: 120 Square Feet
- Dimensions: 12x10
Bonus room
- Features: No Closet
- Level: First
- Area: 240 Square Feet
- Dimensions: 12x20
Great room
- Features: No Closet
- Level: First
- Area: 240 Square Feet
- Dimensions: 15x16
Kitchen
- Level: First
- Area: 130 Square Feet
- Dimensions: 10x13
Heating
- Central
Cooling
- Central Air
Appliances
- Included: Oven, Cooktop, Dishwasher, Disposal, Dryer, Electric Water Heater, Microwave, Refrigerator, Washer
- Laundry: Laundry Closet
Features
- Open Floorplan, Solid Surface Counters
- Flooring: Porcelain Tile
- Doors: Sliding Doors
- Windows: Window Treatments
- Has fireplace: No
Interior area
- Total structure area: 2,600
- Total interior livable area: 2,112 sqft
Property
Parking
- Total spaces: 2
- Parking features: Garage Door Opener
- Attached garage spaces: 2
Features
- Levels: One
- Stories: 1
- Exterior features: Irrigation System, Lighting, Rain Gutters
- Fencing: Fenced
- Has view: Yes
- View description: Pond
- Has water view: Yes
- Water view: Pond
Lot
- Size: 6,098 Square Feet
Details
- Parcel number: 162531501500010770
- Zoning: RESI
- Special conditions: None
Construction
Type & style
- Home type: SingleFamily
- Property subtype: Single Family Residence
Materials
- Block
- Foundation: Slab
- Roof: Shingle
Condition
- New construction: No
- Year built: 2020
Utilities & green energy
- Sewer: Public Sewer
- Water: Public
- Utilities for property: Electricity Connected, Public
Community & HOA
Community
- Pet fee: $0 monthly
- Subdivision: SUNSET GROVES PH 2
HOA
- Has HOA: Yes
- HOA fee: $103 monthly
- HOA name: Artemis Lifestyles Services Inc
- HOA phone: 407-705-2190
Location
- Region: Saint Cloud
Financial & listing details
- Price per square foot: $219/sqft
- Tax assessed value: $387,500
- Annual tax amount: $3,036
- Date on market: 5/25/2025
- Cumulative days on market: 45 days
- Listing terms: Cash,Conventional,FHA,VA Loan
- Ownership: Fee Simple
- Total actual rent: 0
- Electric utility on property: Yes
- Road surface type: Asphalt
Price history
| Date | Event | Price |
|---|---|---|
| 8/28/2025 | Sold | $463,000-2.3%$219/sqft |
Source:  Stellar MLS #A4653786 Report a problem Stellar MLS #A4653786 Report a problem | ||
| 7/10/2025 | Pending sale | $474,000$224/sqft |
Source: Stellar MLS #A4653786 Report a problem | ||
| 5/25/2025 | Listed for sale | $474,000+43%$224/sqft |
Source: Stellar MLS #A4653786 Report a problem | ||
| 7/31/2020 | Sold | $331,500$157/sqft |
Source: Public Record Report a problem | ||
Public tax history
| Year | Property taxes | Tax assessment |
|---|---|---|
| 2025 | $3,206 +5.6% | $387,500 -4% |
| 2024 | $3,036 +2.2% | $403,800 +1.4% |
| 2023 | $2,970 +4.8% | $398,100 +19.8% |
| 2022 | $2,835 -28.2% | $332,400 +20.8% |
| 2021 | $3,951 +360.4% | $275,200 +354.9% |
| 2020 | $858 +10% | $60,500 +14.6% |
| 2019 | $780 | $52,800 |
Find assessor info on the county website
Neighborhood: 34771
Nearby homes
- $548,1004 bd3 ba2.8k sqft1904 Napoli Dr, Saint Cloud, FL 34771Off Market

- $416,1003 bd2 ba2.1k sqft1888 Napoli Dr, Saint Cloud, FL 34771Off Market
- $2,6003 bd2 ba1.8k sqft1880 Napoli Dr, Saint Cloud, FL 34771For Rent
- $553,6004 bd3 ba2.3k sqft1912 Napoli Dr, Saint Cloud, FL 34771Off Market
- $419,5003 bd2 ba2.1k sqft1897 Napoli Dr, Saint Cloud, FL 34771Off Market
- $472,1004 bd3 ba2.3k sqft1920 Napoli Dr, Saint Cloud, FL 34771Off Market
- $388,4003 bd2 ba1.7k sqft1889 Napoli Dr, Saint Cloud, FL 34771Off Market
- $420,7003 bd2 ba2.1k sqft1905 Napoli Dr, Saint Cloud, FL 34771Off Market
Nearby schools
GreatSchools rating
- 9/10Voyager K-8Grades: K-8Distance: 3.8 mi
- 5/10Tohopekaliga High SchoolGrades: PK,9-12Distance: 4.5 mi
Schools provided by the listing agent
- Elementary: VOYAGER K-8
- Middle: VOYAGER K-8
- High: Tohopekaliga High School
Source: Stellar MLS. This data may not be complete. We recommend contacting the local school district to confirm school assignments for this home.
Get a cash offer in 3 minutes
Find out how much your home could sell for in as little as 3 minutes with a no-obligation cash offer.
Estimated market value
$449,800
Get a cash offer in 3 minutes
Find out how much your home could sell for in as little as 3 minutes with a no-obligation cash offer.
Estimated market value
$449,800
- Florida
- Osceola County
- Saint Cloud
- 34771
- 1896 Napoli Dr
Nearby cities
Nearby neighborhoods
Nearby zip codes
Other Saint Cloud Topics
