Skip main navigation
Closed
  • $525,000

    1896 Nola Run, Summerville, SC 29485

    4beds
    3,565sqft
    Single Family Residence
    Built in 2024
    7,405.2 Square Feet Lot
    $523,900 Zestimate®
    $147/sqft
    $3,349 Estimated rent

    Home value

    $523,900

    $498,000 - $550,000

    $3,349/mo

    Zestimate® history
    Loading
    Loading...

    Owner options

    List your home for rent

    $3,349/mo

    Rent Zestimate®

    Find your next renter with Zillow Rental Manager. Plus, with online applications, you can quickly screen prospective tenants – for free.

    Learn more

    $3,349/mo

    Rent Zestimate®

    Refinance and save

    $3,067/mo

    Est. payment

    Refinancing to a lower rate could help reduce your monthly payments and save thousands over the life of the loan.

    See today's rates

    $3,067/mo

    Est. payment

    Explore your selling options

    Work with a Zillow partner agent

    Leverage their expertise and Zillow's premium Showcase listings to get your home seen by more buyers.

    Get started

    List with your own agent

    Get your home in front of millions of buyers by listing it on Zillow.

    Learn how to do it

    Sell it yourself

    Take full control of how buyers see your home on Zillow by listing For Sale by Owner (FSBO).

    List your home

    What's special

    Inviting foyerPrivate fully fenced lotGenerous family roomOpen-concept layoutCozy flex spaceScreened-in back patioFormal dining room
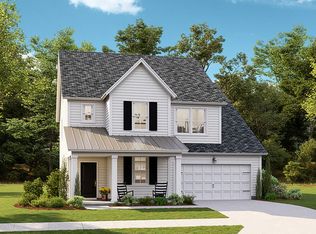
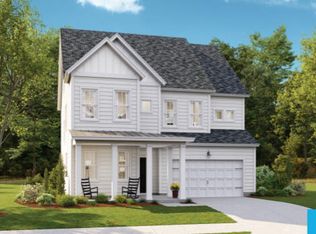
    Welcome home to 1896 Nola Run in the highly sought-after Summers Corner community in Summerville! Offering approximately 3,565 square feet, this is one of the largest floorplans in the neighborhood, featuring 4 bedrooms, 3 full bathrooms, and situated on a private, fully fenced lot.Step inside to an inviting foyer that opens to a bright and spacious living area. The open-concept layout is perfect for everyday living and entertaining, complete with a formal dining room and a butler's pantry offering an abundance of cabinetry and storage. The kitchen truly serves as the heart of the home, seamlessly flowing into a cozy flex space and generous family room--ideal for hosting gatherings or enjoying quiet evenings at home.The screened-in back patio overlooks the fenced backyard, providing added privacy and the perfect space to relax year-round. The main level also features a guest bedroom and full bath, ideal for visitors or multi-generational living. Upstairs, the impressive owner's suite offers a peaceful retreat with wooded views, two generous walk-in closets, and a spa-like bath with separate tub and shower. The second floor also includes a conveniently located laundry room, two additional guest bedrooms, a full bath, and an oversized bonus room perfect for a media room, playroom, or home office. This home backs to serene, wooded views and faces a charming pocket park, providing privacy in both the front and rear. Located within the master-planned community of Summers Corner, residents enjoy access to a community pool, multiple playgrounds, scenic walking trails, and the 95-acre Buffalo Lake for kayaking and outdoor recreation. A state-of-the-art amenity center is currently under construction, adding even more value to this vibrant community. Zoned for the highly rated Dorchester School District Two and just minutes from downtown Summerville's shopping and dining, this home offers the perfect blend of space, privacy, and community living. Schedule your showing today!

    Zillow last checked:

    Listing updated:

    Listed by:

    St. Germain Properties LLC

    Bought with:

    Keller Williams Realty Charleston

    Source: CTMLS,MLS#: 26005545MLS Logo

    Facts & features

    Interior

    Bedrooms & bathrooms
    • Bedrooms: 4
    • Bathrooms: 3
    • Full bathrooms: 3
    Heating
    • Central, Natural Gas
    Cooling
    • Central Air
    Appliances
    • Laundry: Electric Dryer Hookup, Washer Hookup, Laundry Room
    Features
    • Ceiling - Smooth, High Ceilings, Garden Tub/Shower, Kitchen Island, Walk-In Closet(s), Eat-in Kitchen, Formal Living, Pantry
    • Flooring: Carpet, Ceramic Tile, Luxury Vinyl
    • Windows: Window Treatments
    • Has fireplace: No
    Interior area
    • Total structure area: 3,565
    • Total interior livable area: 3,565 sqft

    Property

    Parking
    • Total spaces: 2
    • Parking features: Garage, Attached, Garage Door Opener
    • Attached garage spaces: 2
    Features
    • Levels: One and One Half,Two,Multi/Split
    • Stories: 2
    • Entry location: Ground Level
    • Patio & porch: Patio, Covered, Front Porch, Screened
    • Fencing: Wood
    Lot
    • Size: 7,405 sqft
    • Features: 0 - .5 Acre, Level, Wetlands, Wooded
    Details
    • Special conditions: 10 Yr Warranty

    Construction

    Type & style
    • Home type: SingleFamily
    • Architectural style: Traditional
    • Property subtype: Single Family Residence
    Materials
    • Vinyl Siding
    • Foundation: Slab
    • Roof: Architectural
    Condition
    • New construction: No
    • Year built: 2024
    Details
    • Warranty included: Yes

    Utilities & green energy

    • Sewer: Public Sewer
    • Water: Public
    • Utilities for property: Dominion Energy, Dorchester Cnty Water and Sewer Dept, Dorchester Cnty Water Auth

    Community & neighborhood

    Security
    • Security features: Security System
    Community
    • Community features: Dog Park, Park, Pool, Trash, Walk/Jog Trails
    Location
    • Region: Summerville
    • Subdivision: Summers Corner

    Other

    Other facts
    • Listing terms: Any,Cash,Conventional,FHA,VA Loan

    Price history

    DateEventPrice
    3/26/2026Sold$525,000-0.9%$147/sqft
    Source: CTMLS #26005545 Report a problem
    2/27/2026Listed for sale$530,000+10.8%$149/sqft
    Source: CTMLS #26005545 Report a problem
    12/12/2024Sold$478,445-1%$134/sqft
    Source: CTMLS #24019179 Report a problem
    9/16/2024Pending sale$483,445+1%$136/sqft
    Source: CTMLS #24019179 Report a problem
    9/14/2024Price change$478,445-1%$134/sqft
    Source: Lennar Homes Report a problem
    9/1/2024Price change$483,445+3.2%$136/sqft
    Source: Lennar Homes Report a problem
    8/24/2024Price change$468,445-6%$131/sqft
    Source: Lennar Homes Report a problem
    8/20/2024Price change$498,445+3.1%$140/sqft
    Source: CTMLS #24019179 Report a problem
    8/7/2024Price change$483,445-3%$136/sqft
    Source: CTMLS #24019179 Report a problem
    7/27/2024Listed for sale$498,445$140/sqft
    Source: Lennar Homes Report a problem

    Public tax history

    Tax history is unavailable.

    Neighborhood: 29485

    Nearby schools

    GreatSchools rating
    Schools provided by the listing agent
    • Elementary: Sand Hill
    • Middle: East Edisto
    • High: Ashley Ridge

    Source: CTMLS. This data may not be complete. We recommend contacting the local school district to confirm school assignments for this home.

    Get a cash offer in 3 minutes
    Find out how much your home could sell for in as little as 3 minutes with a no-obligation cash offer.
    Estimated market value
    $523,900
    Get a cash offer in 3 minutes
    Find out how much your home could sell for in as little as 3 minutes with a no-obligation cash offer.
    Estimated market value
    $523,900