Skip main navigation
Sold for $500,000
  • $500,000

    1896 Princeton Dr, Clearwater, FL 33765

    4beds
    1,759sqft
    Single Family Residence
    Built in 1971
    0.33 Acres Lot
    $519,700 Zestimate®
    $284/sqft
    $2,787 Estimated rent

    Home value

    $519,700

    $494,000 - $551,000

    $2,787/mo

    Zestimate® history
    Loading
    Loading...

    Owner options

    List your home for rent

    $2,787/mo

    Rent Zestimate®

    Find your next renter with Zillow Rental Manager. Plus, with online applications, you can quickly screen prospective tenants – for free.

    Learn more

    $2,787/mo

    Rent Zestimate®

    Refinance and save

    $3,479/mo

    Est. payment

    Refinancing to a lower rate could help reduce your monthly payments and save thousands over the life of the loan.

    See today's rates

    $3,479/mo

    Est. payment

    Explore your selling options

    Work with a Zillow partner agent

    Leverage their expertise and Zillow's premium Showcase listings to get your home seen by more buyers.

    Get started

    List with your own agent

    Get your home in front of millions of buyers by listing it on Zillow.

    Learn how to do it

    Sell it yourself

    Take full control of how buyers see your home on Zillow by listing For Sale by Owner (FSBO).

    List your home

    What's special

    New toiletNew vanityTile roofWalk-in closetFully updated bathroomOversized showerExpansive great room
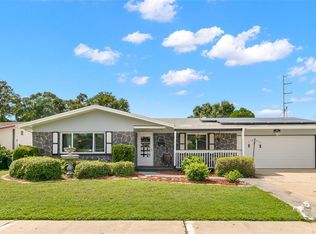
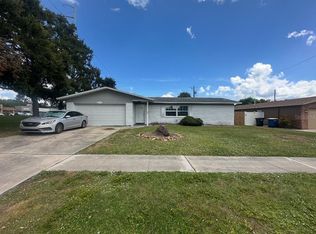
    BACK ON MARKET-BUYER COULD NOT CLOSE DUE TO THEIR PROPERTY NOT SELLING-CLEAN 4POINT, WIND MIT, & TITLE-READY TO GO!! Welcome to your dream home in Clearwater, Florida! This recently remodeled gem is a four-bedroom, two-bathroom, move-in ready home, complete with a two-car garage. Nestled within a beautiful and cozy community of only 80 homes spread across three streets, this residence offers a close-knit and welcoming atmosphere that you'll love (with NO HOA!). Upon entering the home, you'll be greeted by an expansive great room that blends the living and dining areas seamlessly. The gourmet kitchen is anyone's dream, boasting new solid wood white shaker cabinets, stone countertops, and brand-new stainless-steel appliances, all lit by super bright LED can lights. The entire home has been modernized with new flooring, baseboards, and trim packages. The back screened porch offers a perfect place to relax and unwind, while the fully fenced back yard is perfect for your furry friends or little ones to play safely. The master suite is situated on the south side of the home, featuring a walk-in closet, a fully updated bathroom with an oversized shower, a new toilet, vanity, and accent features. The remaining three bedrooms are located on the north side of the home, sharing a large, updated bathroom with beautiful shower tiles, new vanity, and accent features. The windows throughout the house allow ample natural light to stream in, and a sliding glass door provides easy access to the back screened patio. This home comes complete with an oversized top-of-the-line HVAC system and a tile roof (recently resealed), along with many other upgrades and details typically not found at this price point. Don't wait - schedule a showing before it's gone!

    Zillow last checked:

    Listing updated:

    Listing Provided by:

    Kaelyn Hughes 904-466-0563,

    CENTURY 21 CIRCLE 813-774-5326

    Bought with:

    Kenneth Allen, 3109245

    THE TONI EVERETT COMPANY

    Source: Stellar MLS,MLS#: T3440476MLS LogoOriginating MLS: Tampa

    Facts & features

    Interior

    Bedrooms & bathrooms
    • Bedrooms: 4
    • Bathrooms: 2
    • Full bathrooms: 2
    Primary bedroom
    • Level: First
    • Dimensions: 11x15
    Bedroom 2
    • Level: First
    • Dimensions: 11x13
    Bedroom 3
    • Level: First
    • Dimensions: 11x11
    Bedroom 4
    • Level: First
    • Dimensions: 11x15
    Dining room
    • Level: First
    • Dimensions: 10x11
    Great room
    • Level: First
    • Dimensions: 12x20
    Kitchen
    • Level: First
    • Dimensions: 9x10
    Living room
    • Level: First
    • Dimensions: 14x19
    Heating
    • Central
    Cooling
    • Central Air
    Appliances
    • Included: Convection Oven, Dishwasher, Freezer, Microwave, Refrigerator
    Features
    • Ceiling Fan(s), Living Room/Dining Room Combo, Primary Bedroom Main Floor, Open Floorplan, Solid Surface Counters, Solid Wood Cabinets, Split Bedroom, Thermostat
    • Flooring: Vinyl
    • Doors: Sliding Doors
    • Has fireplace: No
    Interior area
    • Total structure area: 2,428
    • Total interior livable area: 1,759 sqft

    Property

    Parking
    • Total spaces: 2
    • Parking features: Garage - Attached
    • Attached garage spaces: 2
    Features
    • Levels: One
    • Stories: 1
    • Exterior features: Lighting, Private Mailbox
    Lot
    • Size: 0.33 Acres
    • Dimensions: 102 x 109
    • Features: Corner Lot, Sidewalk
    Details
    • Parcel number: 062916172560000570
    • Special conditions: None

    Construction

    Type & style
    • Home type: SingleFamily
    • Architectural style: Ranch
    • Property subtype: Single Family Residence
    Materials
    • Block
    • Foundation: Slab
    • Roof: Tile
    Condition
    • Completed
    • New construction: No
    • Year built: 1971

    Utilities & green energy

    • Sewer: Public Sewer
    • Water: Public
    • Utilities for property: Public

    Community & neighborhood

    Location
    • Region: Clearwater
    • Subdivision: COLLEGE HILL PARK

    HOA & financial

    HOA
    • Has HOA: No
    Other fees
    • Pet fee: $0 monthly
    Other financial information
    • Total actual rent: 0

    Other

    Other facts
    • Listing terms: Cash,Conventional
    • Ownership: Fee Simple
    • Road surface type: Paved

    Price history

    DateEventPrice
    8/1/2023Sold$500,000$284/sqft
    Source: Stellar MLS #T3440476 Report a problem
    6/15/2023Pending sale$500,000$284/sqft
    Source: Stellar MLS #T3440476 Report a problem
    5/26/2023Listed for sale$500,000$284/sqft
    Source: Stellar MLS #T3440476 Report a problem
    4/26/2023Pending sale$500,000$284/sqft
    Source: Stellar MLS #T3440476 Report a problem
    4/19/2023Listed for sale$500,000+0%$284/sqft
    Source: Stellar MLS #T3440476 Report a problem
    2/22/2023Listing removed--
    Source: RE/MAX International Report a problem
    1/25/2023Pending sale$499,900$284/sqft
    Source: Stellar MLS #U8174392 Report a problem
    1/3/2023Price change$499,900-11.5%$284/sqft
    Source: Stellar MLS #U8174392 Report a problem
    11/2/2022Price change$565,000-1.7%$321/sqft
    Source: Stellar MLS #U8174392 Report a problem
    8/25/2022Listed for sale$575,000$327/sqft
    Source: Stellar MLS #U8174392 Report a problem

    Public tax history

    YearProperty taxesTax assessment
    2024$7,350 +3.3%$430,208 +16.6%
    2023$7,112 +180.5%$368,974 +104.2%
    2022$2,536 -0.9%$180,670 +3%
    2021$2,558 +0.6%$175,408 +1.4%
    2020$2,544 -3.5%$172,986 +2.3%
    2019$2,637 $169,097 +1.9%
    2018$2,637 -21.2%$165,944 +1.3%
    2017$3,344 +7.9%$163,820 +9.6%
    2016$3,098 +4.1%$149,525 +5.7%
    2015$2,976 +8.8%$141,423 +8%
    2014$2,735 +9.9%$130,888 +12.9%
    2013$2,490 +10.1%$115,916 +10.1%
    2012$2,261 $105,253 -12.6%
    2011-- $120,447 -5.8%
    2010-- $127,821 -5.1%
    2009-- $134,707 -13.8%
    2008$3,180 $156,200 +78.7%
    2007-- $87,416 -43.4%
    2005-- $154,400 +20.9%
    2004$1,261 +2.3%$127,700 +6.6%
    2003$1,233 +5.9%$119,800 +10.2%
    2002$1,164 $108,700 +7.9%
    2001$1,164 +5%$100,700 +8.7%
    2000$1,108 $92,600

    Find assessor info on the county website

    Neighborhood: College Park

    Nearby schools

    GreatSchools rating
    Get a cash offer in 3 minutes
    Find out how much your home could sell for in as little as 3 minutes with a no-obligation cash offer.
    Estimated market value
    $519,700
    Get a cash offer in 3 minutes
    Find out how much your home could sell for in as little as 3 minutes with a no-obligation cash offer.
    Estimated market value
    $519,700