Welcome to 1896 Riverwood Dr., an exquisite gem nestled in the highly sought-after Willamette View gated community. This stunning property is more than just a house; it's an architectural masterpiece designed by the renowned architect Jim Whaley, boasting timeless elegance and thoughtful design.Step inside and be captivated by meticulous attention to detail evident throughout the home. The 3 bedrooms and 2 1/2 baths provide ample space for you and your loved ones, while the strategic layout ensures privacy and comfort.Prepare to be impressed by custom-built ins, adding a touch of sophistication and practicality to every room. These thoughtful features provide abundant storage space, seamlessly integrating functionality into the aesthetics of the house.The heart of this home lies in its generous floor plan, tailor-made for those who love to entertain. The flow between the living spaces and the outdoors ensures that your guests will feel welcome and at ease.The primary suite features vaulted ceilings that create an airy and open ambiance, while the ensuite bathroom has a walk-in shower where you can unwind after a long day. The walk-in closet is an organizer's dream, offering ample space for your wardrobe and cherished possessions.Embrace the tranquility of the mature landscaping and cherish moments of serenity in the peaceful backyard, whether sipping your morning coffee on the patio or hosting a barbecue with friends. Beyond the enchanting property itself, Willamette View gated community provides private access to the Willamette river walking trails. Enjoy the sense of security and belonging that comes with residing in this exceptional neighborhood. Open House
Sold
$697,500
1896 Riverwood Dr, Eugene, OR 97401
3beds
1,870sqft
Residential, Single Family Residence
Built in 2000
5,227 Square Feet Lot
$695,400 Zestimate®
$373/sqft
$2,901 Estimated rent
Home value
$695,400
$661,000 - $730,000
$2,901/mo
Zestimate® history
Owner options
List your home for rent
$2,901/mo
Rent Zestimate®
Find your next renter with Zillow Rental Manager. Plus, with online applications, you can quickly screen prospective tenants – for free.
$2,901/mo
Rent Zestimate®
Refinance and save
$5,243/mo
Est. payment
Refinancing to a lower rate could help reduce your monthly payments and save thousands over the life of the loan.
$5,243/mo
Est. payment
Explore your selling options
Work with a Zillow partner agent
Leverage their expertise and Zillow's premium Showcase listings to get your home seen by more buyers.
Get startedList with your own agent
Get your home in front of millions of buyers by listing it on Zillow.
Learn how to do itSell it yourself
Take full control of how buyers see your home on Zillow by listing For Sale by Owner (FSBO).
List your homeWhat's special
Willamette view gated communityTimeless eleganceGenerous floor planWalk-in showerAbundant storage spaceVaulted ceilingsEnsuite bathroom
Zillow last checked:
Listing updated:
Listed by:
Laura Desmond 541-953-3862,
Eugene Track Town Realtors LLC
Bought with:
Jim Leonard, 970900045
Off and Running Real Estate
Source: RMLS (OR),MLS#: 23477383
Facts & features
Interior
Bedrooms & bathrooms
- Bedrooms: 3
- Bathrooms: 3
- Full bathrooms: 2
- Partial bathrooms: 1
- Main level bathrooms: 2
Rooms
- Room types: Bedroom 2, Bedroom 3, Dining Room, Family Room, Kitchen, Living Room, Primary Bedroom
Primary bedroom
- Features: Bathroom, Beamed Ceilings, Builtin Features, Ceiling Fan, Double Closet, Vaulted Ceiling, Walkin Closet, Walkin Shower, Wallto Wall Carpet
- Level: Main
- Area: 195
- Dimensions: 15 x 13
Bedroom 2
- Level: Upper
- Area: 120
- Dimensions: 12 x 10
Bedroom 3
- Level: Upper
- Area: 169
- Dimensions: 13 x 13
Dining room
- Features: Builtin Features, Hardwood Floors
- Level: Main
- Area: 210
- Dimensions: 15 x 14
Kitchen
- Features: Dishwasher, Disposal, Hardwood Floors, Microwave, Free Standing Refrigerator, Granite
- Level: Main
- Area: 130
- Width: 10
Living room
- Features: Bookcases, Builtin Features, Ceiling Fan, Fireplace, Hardwood Floors, Skylight
- Level: Main
- Area: 320
- Dimensions: 20 x 16
Heating
- Forced Air, Fireplace(s)
Cooling
- Central Air
Appliances
- Included: Dishwasher, Disposal, Free-Standing Gas Range, Free-Standing Refrigerator, Gas Appliances, Microwave, Plumbed For Ice Maker, Stainless Steel Appliance(s), Washer/Dryer, Gas Water Heater
Features
- Ceiling Fan(s), Granite, High Ceilings, Vaulted Ceiling(s), Built-in Features, Bookcases, Bathroom, Beamed Ceilings, Double Closet, Walk-In Closet(s), Walkin Shower
- Flooring: Wall to Wall Carpet, Wood, Hardwood
- Windows: Double Pane Windows, Vinyl Frames, Skylight(s)
- Basement: Crawl Space
- Number of fireplaces: 1
- Fireplace features: Gas
Interior area
- Total structure area: 1,870
- Total interior livable area: 1,870 sqft
Property
Parking
- Total spaces: 1
- Parking features: Driveway, On Street, Garage Door Opener, Attached
- Attached garage spaces: 1
- Has uncovered spaces: Yes
Accessibility
- Accessibility features: Garage On Main, Main Floor Bedroom Bath, Minimal Steps, Utility Room On Main, Walkin Shower, Accessibility
Features
- Stories: 2
- Patio & porch: Covered Patio
- Exterior features: Gas Hookup
- Fencing: Fenced
- Body of water: Near River Path
Lot
- Size: 5,227 Square Feet
- Features: Corner Lot, Gated, Level, Trees, Sprinkler, SqFt 5000 to 6999
Details
- Additional structures: GasHookup, ToolShed
- Parcel number: 1643673
- Zoning: R2
Construction
Type & style
- Home type: SingleFamily
- Architectural style: Bungalow,Craftsman
- Property subtype: Residential, Single Family Residence
Materials
- Wood Siding
- Foundation: Concrete Perimeter
- Roof: Composition
Condition
- Resale
- New construction: No
- Year built: 2000
Utilities & green energy
- Gas: Gas Hookup, Gas
- Sewer: Public Sewer
- Water: Public
Community & HOA
Community
- Security: Security Gate
- Subdivision: Willamette View Subdivision
HOA
- Has HOA: Yes
- Amenities included: Commons, Gated, Road Maintenance
- HOA fee: $960 annually
Location
- Region: Eugene
Financial & listing details
- Price per square foot: $373/sqft
- Tax assessed value: $651,958
- Annual tax amount: $6,490
- Date on market: 8/7/2023
- Cumulative days on market: 2 days
- Listing terms: Cash,Conventional,FHA,VA Loan
Price history
| Date | Event | Price |
|---|---|---|
| 8/29/2023 | Sold | $697,500+1.8%$373/sqft |
Source:  RMLS (OR) #23477383 Report a problem RMLS (OR) #23477383 Report a problem | ||
| 8/10/2023 | Pending sale | $685,000$366/sqft |
Source: RMLS (OR) #23477383 Report a problem | ||
| 8/7/2023 | Listed for sale | $685,000+1612.5%$366/sqft |
Source: RMLS (OR) #23477383 Report a problem | ||
| 11/2/1999 | Sold | $40,000$21/sqft |
Source: Public Record Report a problem | ||
Public tax history
| Year | Property taxes | Tax assessment |
|---|---|---|
| 2025 | $7,016 +1.3% | $360,091 +3% |
| 2024 | $6,929 +2.6% | $349,603 +3% |
| 2023 | $6,752 +4% | $339,421 +3% |
| 2022 | $6,491 +6.5% | $329,535 +3% |
| 2021 | $6,097 -0.4% | $319,937 +3% |
| 2020 | $6,118 +3.5% | $310,619 +3% |
| 2019 | $5,909 +6.3% | $301,572 +3% |
| 2018 | $5,558 | $292,789 +3% |
| 2017 | $5,558 +5.9% | $284,261 +3% |
| 2016 | $5,246 +4.9% | $275,982 +3% |
| 2015 | $4,999 +3.3% | $267,944 +3% |
| 2014 | $4,839 +8% | $260,140 +3% |
| 2013 | $4,483 +7.4% | $252,563 +3% |
| 2012 | $4,174 | $245,207 +3% |
| 2011 | -- | $238,065 +3% |
| 2010 | -- | $231,131 +3% |
| 2009 | -- | $224,399 +3% |
| 2008 | -- | $217,863 +3% |
| 2007 | -- | $211,517 +3% |
| 2006 | -- | $205,356 +3% |
| 2005 | -- | $199,375 +3% |
| 2004 | -- | $193,568 +3% |
| 2003 | -- | $187,930 +3% |
| 2002 | -- | $182,456 +3% |
| 2001 | -- | $177,142 +423% |
| 2000 | -- | $33,872 |
Find assessor info on the county website
Neighborhood: Goodpasture Island
Nearby homes
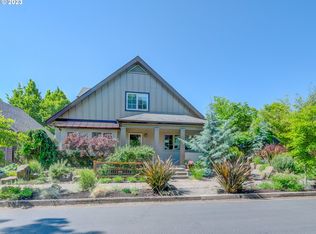
- $599,1002 bd2 ba1.7k sqft1876 Riverwood Dr, Eugene, OR 97401Off Market
- $507,4002 bd2 ba1.2k sqft1880 Riverwood Aly, Eugene, OR 97401Off Market
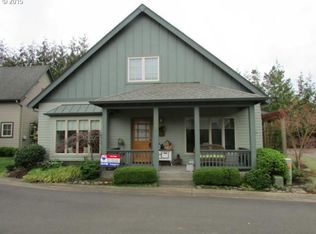
- $551,9003 bd3 ba1k sqft1868 Riverwood Aly, Eugene, OR 97401Off Market
- $495,4002 bd2 ba1k sqft685 Shoreline Way, Eugene, OR 97401Off Market
- $592,8003 bd2 ba1.1k sqft1897 Riverwood Dr, Eugene, OR 97401Off Market
- $473,4002 bd2 ba722 sqft1864 Riverwood Dr, Eugene, OR 97401Off Market
- $431,9001 bd2 ba722 sqft1854 Riverwood Aly, Eugene, OR 97401Off Market
- $586,9003 bd2 ba1.2k sqft1885 Riverwood Dr, Eugene, OR 97401Off Market
Nearby schools
GreatSchools rating
- 5/10Willagillespie Elementary SchoolGrades: K-5Distance: 1.2 mi
- 6/10Cal Young Middle SchoolGrades: 6-8Distance: 1.8 mi
- 6/10Sheldon High SchoolGrades: 9-12Distance: 2 mi
Schools provided by the listing agent
- Elementary: Willagillespie
- Middle: Cal Young
- High: Sheldon
Source: RMLS (OR). This data may not be complete. We recommend contacting the local school district to confirm school assignments for this home.


Get pre-qualified for a loan
At Zillow Home Loans, we can pre-qualify you in as little as 5 minutes with no impact to your credit score.An equal housing lender. NMLS #10287.
Sell for more on Zillow
Get a Zillow Showcase℠ listing at no additional cost and you could sell for .
$695,400
2% more
+$13,908
With Zillow Showcase(estimated)
$709,308
- Oregon
- Lane County
- Eugene
- 97401
- Goodpasture Island
- 1896 Riverwood Dr
Nearby cities
Nearby neighborhoods
Nearby zip codes
Other Eugene Topics
