Skip main navigation
Sold-in house
  • $231,042

    1896 Rosalyn Dew Dr, Lyman, SC 29365

    3beds
    1,139sqft
    Single Family Residence
    Built in 2024
    7,840.8 Square Feet Lot
    $247,600 Zestimate®
    $203/sqft
    $1,710 Estimated rent

    Home value

    $247,600

    $235,000 - $260,000

    $1,710/mo

    Zestimate® history
    Loading
    Loading...

    Owner options

    List your home for rent

    $1,710/mo

    Rent Zestimate®

    Find your next renter with Zillow Rental Manager. Plus, with online applications, you can quickly screen prospective tenants – for free.

    Learn more

    $1,710/mo

    Rent Zestimate®

    Refinance and save

    $1,699/mo

    Est. payment

    Refinancing to a lower rate could help reduce your monthly payments and save thousands over the life of the loan.

    See today's rates

    $1,699/mo

    Est. payment

    Explore your selling options

    Work with a Zillow partner agent

    Leverage their expertise and Zillow's premium Showcase listings to get your home seen by more buyers.

    Get started

    List with your own agent

    Get your home in front of millions of buyers by listing it on Zillow.

    Learn how to do it

    Sell it yourself

    Take full control of how buyers see your home on Zillow by listing For Sale by Owner (FSBO).

    List your home

    What's special

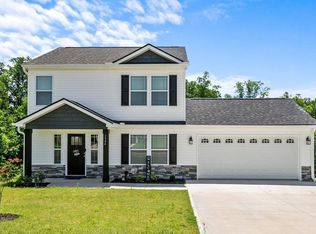
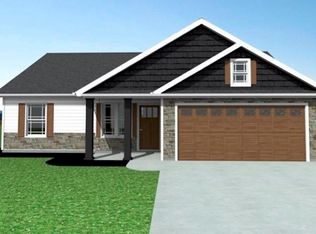
    This is your chance to own a new construction home for a great price! Cute as a button, this is the Ashley floorplan with 3 bedrooms and 2 bathrooms. Many upgrades are being offered with this home including large covered back deck, painted cabinets, half stone fireplace, and luxury vinyl plank flooring in living area. Located in the NEW Elliott Park community in Lyman just minutes from Spartanburg and Greenville. Preferred Lender/Attorney Closing Costs Incentive Offered! Call today for more info!

    Zillow last checked:

    Listing updated:

    Listed by:

    Jared McQuagge 864-238-5827,

    Cornerstone Real Estate Group,

    Dylan Morris 864-978-5845,

    Cornerstone Real Estate Group

    Bought with:

    Jared McQuagge, SC

    Cornerstone Real Estate Group

    Source: SAR as distributed by MLS GRID,MLS#: 302659MLS Logo

    Facts & features

    Interior

    Bedrooms & bathrooms
    • Bedrooms: 3
    • Bathrooms: 2
    • Full bathrooms: 2
    Primary bedroom
    • Area: 168
    • Dimensions: 14x12
    Bedroom 2
    • Area: 96
    • Dimensions: 12x8
    Bedroom 3
    • Area: 99
    • Dimensions: 9x11
    Deck
    • Area: 144
    • Dimensions: 18x8
    Dining room
    • Area: 78
    • Dimensions: 6x13
    Kitchen
    • Area: 84
    • Dimensions: 7x12
    Laundry
    • Area: 20
    • Dimensions: 4x5
    Living room
    • Area: 192
    • Dimensions: 12x16
    Heating
    • Forced Air, Electricity
    Cooling
    • Central Air, Electricity
    Appliances
    • Included: Range, Dishwasher, Disposal, Microwave, Electric Water Heater
    • Laundry: 1st Floor, Laundry Closet
    Features
    • Ceiling Fan(s), Tray Ceiling(s), Attic Stairs Pulldown, Fireplace, Open Floorplan
    • Flooring: Carpet, Vinyl, Luxury Vinyl
    • Windows: Tilt-Out
    • Has basement: No
    • Attic: Pull Down Stairs,Storage
    • Has fireplace: Yes
    • Fireplace features: Gas Log
    Interior area
    • Total interior livable area: 1,139 sqft
    • Finished area above ground: 1,139
    • Finished area below ground: 0

    Property

    Parking
    • Total spaces: 2
    • Parking features: Garage Door Opener, 2 Car Attached, Attached Garage
    • Attached garage spaces: 2
    • Has uncovered spaces: Yes
    Features
    • Levels: One
    • Patio & porch: Porch
    Lot
    • Size: 7,840 sqft
    • Dimensions: 77 x 104
    Details
    • Parcel number: 5100050027

    Construction

    Type & style
    • Home type: SingleFamily
    • Architectural style: Craftsman
    • Property subtype: Single Family Residence
    Materials
    • Stone, Vinyl Siding
    • Foundation: Crawl Space
    • Roof: Architectural
    Condition
    • New construction: Yes
    • Year built: 2024
    Details
    • Builder name: Enchanted Construction

    Utilities & green energy

    • Electric: Duke
    • Sewer: Public Sewer
    • Water: Public, SJWD

    Community & neighborhood

    Security
    • Security features: Smoke Detector(s)
    Community
    • Community features: None
    Location
    • Region: Lyman
    • Subdivision: Elliott Park

    HOA & financial

    HOA
    • Has HOA: Yes
    • HOA fee: $360 annually
    • Amenities included: Street Lights

    Price history

    DateEventPrice
    2/16/2024Sold$231,042-1%$203/sqft
    Source: SAR as distributed by MLS GRID #302659 Report a problem
    8/17/2023Pending sale$233,365$205/sqft
    Source: SAR as distributed by MLS GRID #302659 Report a problem
    7/29/2023Listed for sale$233,365$205/sqft
    Source: SAR as distributed by MLS GRID #302659 Report a problem

    Public tax history

    YearProperty taxesTax assessment
    2025-- $13,860 +362%
    2024$1,221 +836.6%$3,000 +843.4%
    2023$130 $318
    2022-- $318

    Find assessor info on the county website

    Neighborhood: 29365

    Nearby schools

    GreatSchools rating
    Schools provided by the listing agent
    • Elementary: 5-Lyman Elem
    • Middle: 5-Dr Hill Middle
    • High: 5-Byrnes High

    Source: SAR as distributed by MLS GRID. This data may not be complete. We recommend contacting the local school district to confirm school assignments for this home.

    Get a cash offer in 3 minutes
    Find out how much your home could sell for in as little as 3 minutes with a no-obligation cash offer.
    Estimated market value
    $247,600
    Get a cash offer in 3 minutes
    Find out how much your home could sell for in as little as 3 minutes with a no-obligation cash offer.
    Estimated market value
    $247,600