Skip main navigation
Closed
  • $840,000

    1896 Sams Creek Rd, Ashland City, TN 37015

    3beds
    3,289sqft
    Single Family Residence, Residential
    Built in 1995
    1.62 Acres Lot
    $847,800 Zestimate®
    $255/sqft
    $2,929 Estimated rent

    Home value

    $847,800

    $729,000 - $992,000

    $2,929/mo

    Zestimate® history
    Loading
    Loading...

    Owner options

    List your home for rent

    $2,929/mo

    Rent Zestimate®

    Find your next renter with Zillow Rental Manager. Plus, with online applications, you can quickly screen prospective tenants – for free.

    Learn more

    $2,929/mo

    Rent Zestimate®

    Refinance and save

    $4,918/mo

    Est. payment

    Refinancing to a lower rate could help reduce your monthly payments and save thousands over the life of the loan.

    See today's rates

    $4,918/mo

    Est. payment

    Explore your selling options

    Work with a Zillow partner agent

    Leverage their expertise and Zillow's premium Showcase listings to get your home seen by more buyers.

    Get started

    List with your own agent

    Get your home in front of millions of buyers by listing it on Zillow.

    Learn how to do it

    Sell it yourself

    Take full control of how buyers see your home on Zillow by listing For Sale by Owner (FSBO).

    List your home

    What's special

    Pool viewWonderful poolPool houseSeparate office spaceSpacious bedroomsHot tubPicturesque creek
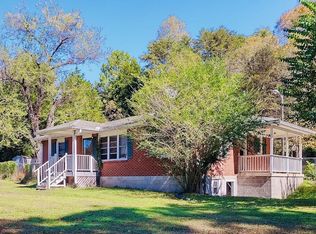
    Welcome home to your very own country paradise at 1896 Sams Creek Rd, just 25 mins to downtown Nashville! Nestled in the heart of nature, this stunning property offers a perfect blend of tranquility and adventure. This renovated beauty has 3 spacious bedrooms and 2.5 baths, along with a separate office space and and upstairs bonus/flex room that could easily be used as a 4th bedroom! Off of the living and breakfast area you'll find the most lovely covered back porch with a hot tub and pool view. The wonderful pool and pool house serve as a versatile retreat and includes a newly installed pool pump. Whether you envision it as a cozy guest space or entertainment area, there are plenty of options to make it your own! 1.62 level acres back up to the most picturesque creek, perfect for strolls or adventures. Whether you seek a peaceful retreat or an active lifestyle filled with hiking and outdoor activities, this property is a true gem! Upstairs HVAC replaced in 2024, downstairs in 2021. Total square footage does not include 616 finished square feet in the pool/guest house.

    Zillow last checked:

    Listing updated:

    Listing Provided by:

    Sara Evers 615-517-1821,

    Compass RE

    Bought with:

    Dave Abbott ABR®MRP®, 376151

    Cason Pointe Real Estate LLC

    Source: RealTracs MLS as distributed by MLS GRID,MLS#: 2770356MLS Logo

    Facts & features

    Interior

    Bedrooms & bathrooms
    • Bedrooms: 3
    • Bathrooms: 3
    • Full bathrooms: 2
    • 1/2 bathrooms: 1
    • Main level bedrooms: 1
    Bedroom 1
    • Features: Full Bath
    • Level: Full Bath
    • Area: 240 Square Feet
    • Dimensions: 16x15
    Bedroom 2
    • Area: 234 Square Feet
    • Dimensions: 18x13
    Bedroom 3
    • Area: 234 Square Feet
    • Dimensions: 18x13
    Bonus room
    • Features: Second Floor
    • Level: Second Floor
    • Area: 204 Square Feet
    • Dimensions: 17x12
    Dining room
    • Features: Formal
    • Level: Formal
    • Area: 156 Square Feet
    • Dimensions: 12x13
    Kitchen
    • Area: 224 Square Feet
    • Dimensions: 14x16
    Living room
    • Area: 475 Square Feet
    • Dimensions: 19x25
    Heating
    • Electric
    Cooling
    • Central Air
    Appliances
    • Included: Electric Oven, Electric Range, Cooktop
    Features
    • Kitchen Island
    • Flooring: Wood, Tile, Vinyl
    • Basement: Crawl Space
    • Has fireplace: No
    Interior area
    • Total structure area: 3,289
    • Total interior livable area: 3,289 sqft
    • Finished area above ground: 3,289

    Property

    Parking
    • Total spaces: 3
    • Parking features: Attached
    • Carport spaces: 3
    Features
    • Levels: Two
    • Stories: 2
    • Has private pool: Yes
    • Pool features: In Ground
    Lot
    • Size: 1.62 Acres
    Details
    • Parcel number: 077 00308 000
    • Special conditions: Standard

    Construction

    Type & style
    • Home type: SingleFamily
    • Property subtype: Single Family Residence, Residential
    Materials
    • Vinyl Siding
    Condition
    • New construction: No
    • Year built: 1995

    Utilities & green energy

    • Sewer: Septic Tank
    • Water: Public
    • Utilities for property: Electricity Available, Water Available

    Community & neighborhood

    Location
    • Region: Ashland City
    • Subdivision: Rollie Heights

    Price history

    DateEventPrice
    2/4/2025Sold$840,000-1.2%$255/sqft
    Source: RealTracs MLS as distributed by MLS GRID #2770356 Report a problem
    1/6/2025Contingent$849,900$258/sqft
    Source: RealTracs MLS as distributed by MLS GRID #2770356 Report a problem
    12/18/2024Listed for sale$849,900+6.2%$258/sqft
    Source: RealTracs MLS as distributed by MLS GRID #2770356 Report a problem
    7/21/2022Sold$800,000+0%$243/sqft
    Source: RealTracs MLS as distributed by MLS GRID #2380443 Report a problem
    5/21/2022Pending sale$799,900$243/sqft
    Source: RealTracs MLS as distributed by MLS GRID #2380443 Report a problem
    5/9/2022Listed for sale$799,900+128.9%$243/sqft
    Source: RealTracs MLS as distributed by MLS GRID #2380443 Report a problem
    6/2/2011Sold$349,500$106/sqft
    Source: Public Record Report a problem
    4/27/2011Price change$349,500-2.8%$106/sqft
    Source: Kingston Realty & Development #1251928 Report a problem
    4/6/2011Price change$359,500-10%$109/sqft
    Source: Kingston Realty & Development #1251928 Report a problem
    3/29/2011Price change$399,500-6%$121/sqft
    Source: Kingston Realty & Development #1251928 Report a problem
    2/22/2011Listed for sale$424,900+2399.4%$129/sqft
    Source: Kingston Realty & Development #1251928 Report a problem
    1/17/1995Sold$17,000$5/sqft
    Source: Public Record Report a problem

    Public tax history

    YearProperty taxesTax assessment
    2025$3,759 +11.4%$194,925
    2024$3,374 +17.5%$194,925 +93.2%
    2023$2,873 +4.6%$100,875
    2022$2,745 $100,875
    2021$2,745 +1.1%$100,875
    2020$2,715 $100,875
    2019$2,715 +21.1%$100,875 +39.3%
    2018$2,241 +0%$72,400
    2017$2,241 +11.3%$72,400
    2016$2,014 +4.5%$72,400 +11.3%
    2015$1,927 $65,075
    2014$1,927 $65,075
    2013-- $65,075 -1.2%
    2012$1,951 +6.6%$65,850
    2011$1,831 $65,850
    2010$1,831 $65,850
    2009$1,831 $65,850
    2008$1,831 $65,850
    2007$1,831 -11.2%$65,850
    2006$2,061 +30.9%$65,850 +30.9%
    2005$1,574 $50,300
    2004$1,574 +8.8%$50,300 +7.4%
    2003$1,447 $46,825 +6.9%
    2001-- $43,793 -74.5%
    2000-- $171,686

    Find assessor info on the county website

    Neighborhood: 37015

    Nearby schools

    GreatSchools rating
    Schools provided by the listing agent
    • Elementary: Pegram Elementary Fine Arts Magnet School
    • Middle: Harpeth Middle School
    • High: Harpeth High School

    Source: RealTracs MLS as distributed by MLS GRID. This data may not be complete. We recommend contacting the local school district to confirm school assignments for this home.

    Get a cash offer in 3 minutes
    Find out how much your home could sell for in as little as 3 minutes with a no-obligation cash offer.
    Estimated market value
    $847,800
    Get a cash offer in 3 minutes
    Find out how much your home could sell for in as little as 3 minutes with a no-obligation cash offer.
    Estimated market value
    $847,800