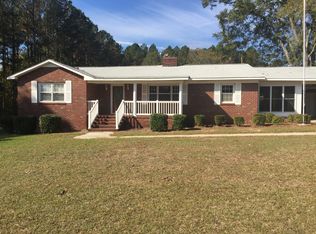
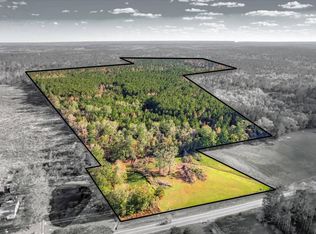
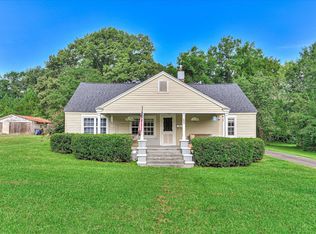
2.55 Acres A perfect home with land - in the beautiful countryside of Edgefield County! All brick home - 4 bedrooms, 2.5 bathrooms & a detached 3 bay garage with a Workshop. See the sunrise from the rocking chair Front Porch and sunsets off the large back deck - great for family gatherings & entertaining. This one family home has been well kept since construction. The many recent updates include an open kitchen, updated cabinetry, countertops, island bar, true hardwood floors reconditioned throughout & all new painting inside. The owner's suite has been renovated to include a large walk-in tile shower, garden tub, double sinks and more. Updated windows are positioned to enjoy natural lighting, especially the kitchen! The 4th bedroom has been used as a flex room, it also makes a great den, large office or formal dining. The 2.55 acres are mostly level & ready to create a mini-farm if you choose. Located perfectly rural while being only a short drive to many conveniences such as shopping, medical & recreation only minutes to hiking & biking trails, fishing, hunting & camping! Notice there are no special restrictions, No-HOA, great Hi-speed internet available, low taxes & utilities - all of which make this special place where you should also appreciate the low maintenance & low carrying cost for years to come! VIDEO TOUR online. Shown by appointment only: 1896 SC HWY 23 W., Edgefield, SC
Under contract
Price cut: $5.4K (8/7)
$374,500
1896 State Highway 23 W, Edgefield, SC 29824
4beds
2,149sqft
Single Family Residence
Built in 1955
2.55 Acres Lot
$-- Zestimate®
$174/sqft
$-- HOA
What's special
Rocking chair front porchGarden tubAll brick homeAll new painting insideIsland barOpen kitchenUpdated cabinetry
- 85 days
- 846
- 78
Zillow last checked:
Listing updated:
Listed by:
Amanda T. Israel 803-292-5202,
Amanda Real Estate Group, LLC
Source: Aiken MLS,MLS#: 224399
Facts & features
Interior
Bedrooms & bathrooms
- Bedrooms: 4
- Bathrooms: 3
- Full bathrooms: 2
- 1/2 bathrooms: 1
Primary bedroom
- Description: 3 closets, Dble sinks, walk-in tile shower, garden tub.
- Level: Main
- Area: 195
- Dimensions: 15 x 13
Bedroom 2
- Description: Built-in Shelving
- Level: Main
- Area: 196
- Dimensions: 14 x 14
Bedroom 3
- Description: Hardwood Flooring
- Level: Main
- Area: 144
- Dimensions: 12 x 12
Dining room
- Description: Connects to Kitchen
- Level: Main
- Area: 180
- Dimensions: 15 x 12
Kitchen
- Description: Updated
- Level: Main
- Area: 144
- Dimensions: 12 x 12
Laundry
- Description: Includes half bath & exterior access
- Level: Main
- Area: 108
- Dimensions: 12 x 9
Living room
- Description: Brick Fireplace
- Level: Main
- Area: 378
- Dimensions: 27 x 14
Recreation room
- Description: 4th Bedroom- Flex Room
- Level: Main
- Area: 154
- Dimensions: 14 x 11
Heating
- Propane, Electric, Fireplace(s), Gas Pack
Cooling
- Other, Central Air, Electric
Appliances
- Included: See Remarks, Microwave, Range, Dishwasher, Electric Water Heater
Features
- Snack Bar, See Remarks, Solid Surface Counters, Bedroom on 1st Floor, Ceiling Fan(s), Kitchen Island, Pantry, Eat-in Kitchen, High Speed Internet
- Flooring: Hardwood, Tile, Vinyl
- Basement: Crawl Space
- Number of fireplaces: 1
- Fireplace features: Gas, Great Room
Interior area
- Total structure area: 2,149
- Total interior livable area: 2,149 sqft
- Finished area above ground: 2,149
- Finished area below ground: 0
Video & virtual tour
Property
Parking
- Total spaces: 3
- Parking features: Workshop in Garage, Detached, Driveway
- Garage spaces: 3
- Has uncovered spaces: Yes
Features
- Levels: One
- Patio & porch: Deck, Porch
- Pool features: None
- Has view: Yes
Lot
- Size: 2.55 Acres
- Features: See Remarks, Views, Landscaped, Level
Details
- Additional structures: See Remarks, Workshop
- Parcel number: 0720000043000 & 044000
- Special conditions: Standard
- Horses can be raised: Yes
- Horse amenities: None
Construction
Type & style
- Home type: SingleFamily
- Architectural style: Ranch
- Property subtype: Single Family Residence
Materials
- Brick, Vinyl Siding
- Foundation: Brick/Mortar
- Roof: Composition
Condition
- New construction: No
- Year built: 1955
Utilities & green energy
- Sewer: Septic Tank
- Water: Well
- Utilities for property: Cable Available
Community & HOA
Community
- Features: See Remarks, Internet Available
- Subdivision: None
HOA
- Has HOA: No
Location
- Region: Edgefield
Financial & listing details
- Price per square foot: $174/sqft
- Tax assessed value: $115,679
- Annual tax amount: $711
- Date on market: 7/10/2026
- Cumulative days on market: 87 days
- Listing terms: Contract
- Road surface type: Asphalt
Estimated market value
Not available
Estimated sales range
Not available
Not available
Price history
| Date | Event | Price |
|---|---|---|
| 10/1/2026 | Contingent | $374,500$174/sqft |
Source:  Aiken MLS #224399 Report a problem Aiken MLS #224399 Report a problem | ||
| 8/7/2026 | Price change | $374,500-1.4%$174/sqft |
Source: Aiken MLS #224399 Report a problem | ||
| 7/10/2026 | Listed for sale | $379,900$177/sqft |
Source: Aiken MLS #224399 Report a problem | ||
Public tax history
| Year | Property taxes | Tax assessment |
|---|---|---|
| 2025 | $711 +8.5% | $4,630 |
| 2024 | $656 -61% | $4,630 |
| 2023 | $1,680 | $4,630 |
| 2022 | -- | $4,630 |
| 2021 | -- | $4,630 -2.1% |
| 2020 | -- | $4,730 |
| 2019 | -- | $4,730 |
| 2018 | -- | $4,730 |
| 2017 | -- | $4,730 +15.1% |
| 2016 | -- | $4,111 +6% |
| 2013 | -- | $3,880 -22.4% |
| 2011 | -- | $5,000 +48.4% |
| 2010 | -- | $3,370 |
| 2009 | -- | $3,370 |
| 2008 | -- | $3,370 |
| 2006 | -- | $3,370 |
Find assessor info on the county website
Monthly payment
Est. payment
Payment breakdown
Explore the cost of this home by adjusting the details. Changes won't be saved.Climate risks
Neighborhood: 29824
Nearby schools
Schools provided by the listing agent
- Elementary: Parker
- Middle: Jet
- High: Strom Thurmond
Source: Aiken MLS. This data may not be complete. We recommend contacting the local school district to confirm school assignments for this home.
Similar homes
- $439,0004 bd4 ba2.3k sqft847 Hillcrest St, Edgefield, SC 29824Active

 MLS ID #10787007, Summers Pendarvis, Weichert, Realtors-Pendarvis. GAMLS
 - $332,5003 bd2 ba1.7k sqft2546 State Highway 23 W, Modoc, SC 29838For Sale
 MLS ID #225240, Amanda T. Israel, Amanda Real Estate Group, LLC. Aiken MLS
 - $225,0003 bd2 ba1.5k sqft208 West Terrace Street, Edgefield, SC 29824For Sale
 MLS ID #100596774, No Place Like Home Team, Keller Williams Realty Augusta Partners. Hive MLS
 - $225,0003 bd2 ba1.5k sqft208 Terrace St, Edgefield, SC 29824For Sale
 MLS ID #225033, No Place Like Home G Team, Keller Williams Realty Augusta Partners. Aiken MLS
 - $399,9004 bd3 ba2.8k sqft445 Cambridge Way, Martinez, GA 30907For SaleMLS ID #100607874, Laureen Easterlin, Keller Williams Realty Augusta Partners. Hive MLS
- $385,0004 bd3 ba2k sqft107 Ashwood Drive, North Augusta, SC 29860For SaleMLS ID #100595186, Joseph Lewis, Keller Williams Realty Augusta Partners. Hive MLS
- $369,0004 bd3 ba2.1k sqft874 Deercrest Circle, Evans, GA 30809For SaleMLS ID #100603286, Eun Hong, Meybohm Real Estate - Evans. Hive MLS
- $375,0004 bd2 ba2.6k sqft1828 Courtney Drive, North Augusta, SC 29841For SaleMLS ID #100587338, Kyle Joe Merritt, Meybohm Real Estate - Wheeler. Hive MLS
- $374,9004 bd4 ba2.6k sqft449 Parliament Road, Martinez, GA 30907For SaleMLS ID #98256726, Christopher Sorrells, Re/max True Advantage. Hive MLS
- $350,0003 bd3 ba2.2k sqft200 Watervale Road, Martinez, GA 30907For SaleMLS ID #100599962, Mehan Drzewicki, Evans Real Estate Group. Hive MLS
- $349,9004 bd3 ba2.5k sqft304 Yuma Trail, Martinez, GA 30907For SaleMLS ID #100601860, Aracelis Saladin, Keller Williams Realty Augusta Partners. Hive MLS
- $314,9994 bd3 ba1.9k sqft809 Woodside Drive, Johnston, SC 29832For SaleMLS ID #100577630, Becky Critell, Douglas Lane Real Estate Group. Hive MLS
- $414,0004 bd3 ba2.6k sqft5105 Windmill Place, Evans, GA 30809For SaleMLS ID #100596243, Tonya Pruett, Century 21 Magnolia. Hive MLS
- $375,0005 bd3 ba2.9k sqft226 Stonington Drive, Martinez, GA 30907For SaleMLS ID #100596667, Zhyan Ali Sairany, Summer House Realty. Hive MLS
- $305,0004 bd3 ba2.3k sqft1223 Oakdale Road, Augusta, GA 30904For SaleMLS ID #100592547, Susan Arrington, VanderMorgan Realty. Hive MLS
- $335,0003 bd3 ba1.8k sqft2957 Foxhall Cir, Augusta, GA 30907ActiveMLS ID #10814255, Melissa Parks, Virtual Properties Realty.com. GAMLS
