This one is a stunner with a big lake view! Approximately 3,000 sq ft 3-bedroom 3-bathroom executive home on Rainy Lake. 3-car attached and heated garage. Poured foundation makes this home solid! Main floor has many features, including a huge kitchen/living room area, fireplace, dining room and the primary bed/bath/walk-in closet. All with a generous lake view! Main floor also has a half bath near the entryway and laundry facilities. The main level deck is 633 sq feet and spans the entire front of the house with amazing Rainy Lake views! Below the deck is an exact same size concrete patio that you access from the expansive lower-level family/rec room. The sellers are even leaving a luxurious slate pool table for your enjoyment! On either end of the family/rec room there is a bedroom. The full bath on the lower level also features a sauna!
There is another sauna attached to the guest sleeping cabin near the water.
The dock leaves nothing to be desired and there is a newer mechanical boat lift. There's not many places like this that come up for sale on Rainy Lake!
Active
$799,000
1896 Town Rd #274, International Falls, MN 56649
3beds
2,976sqft
Single Family
Built in 2007
0.38 Acres Lot
$-- Zestimate®
$268/sqft
$-- HOA
What's special
Luxurious slate pool tableNewer mechanical boat liftLaundry facilitiesDining room
- 22 hours |
- 563 |
- 28 |
Zillow last checked:
Listing updated:
Listed by:
Barry Woods 218-355-0219,
Move it Real Estate Group/Lakehomes
Source: NorthstarMLS as distributed by MLS GRID,MLS#: 7129549
Facts & features
Interior
Bedrooms & bathrooms
- Bedrooms: 3
- Bathrooms: 3
- Full bathrooms: 1
- 3/4 bathrooms: 1
- 1/2 bathrooms: 1
Bedroom
- Level: Main
- Area: 224 Square Feet
- Dimensions: 16x14
Bedroom 2
- Level: Lower
- Area: 192 Square Feet
- Dimensions: 16x12
Bedroom 3
- Level: Lower
- Area: 210 Square Feet
- Dimensions: 15x14
Bathroom
- Level: Main
- Area: 42 Square Feet
- Dimensions: 7x6
Bathroom
- Level: Main
- Area: 90 Square Feet
- Dimensions: 9x10
Dining room
- Level: Main
- Area: 192 Square Feet
- Dimensions: 16x12
Family room
- Level: Lower
- Area: 625 Square Feet
- Dimensions: 25x25
Kitchen
- Level: Main
- Area: 286 Square Feet
- Dimensions: 22x13
Laundry
- Level: Main
- Area: 30 Square Feet
- Dimensions: 5x6
Living room
- Level: Main
- Area: 286 Square Feet
- Dimensions: 22x13
Sauna
- Level: Lower
- Area: 192 Square Feet
- Dimensions: 16x12
Utility room
- Level: Lower
- Area: 234 Square Feet
- Dimensions: 9x26
Walk in closet
- Level: Main
- Area: 60 Square Feet
- Dimensions: 10x6
Heating
- Boiler, Fireplace(s), Zoned
Cooling
- Central Air
Appliances
- Included: Air-To-Air Exchanger, Central Vacuum, Chandelier, Dryer, Exhaust Fan, Microwave, Range, Refrigerator, Washer
- Laundry: Main Level
Features
- Central Vacuum
- Basement: Finished,Walk-Out Access
- Number of fireplaces: 1
- Fireplace features: Wood Burning
Interior area
- Total structure area: 2,976
- Total interior livable area: 2,976 sqft
- Finished area above ground: 1,488
- Finished area below ground: 1,488
Video & virtual tour
Property
Parking
- Total spaces: 3
- Parking features: Attached, Garage, Garage Door Opener, Heated Garage, Insulated Garage
- Attached garage spaces: 3
- Has uncovered spaces: Yes
- Details: Garage Dimensions (40x25)
Accessibility
- Accessibility features: None
Features
- Levels: One
- Stories: 1
- Patio & porch: Deck, Patio
- Pool features: None
- Fencing: None
- Has view: Yes
- View description: Bay, Lake, North, Panoramic
- Has water view: Yes
- Water view: Bay,Lake
- Waterfront features: Deeded Access, Dock, Lake Front, Lake View
- Frontage length: Water Frontage: 80
Lot
- Size: 0.38 Acres
- Dimensions: 80 x 200
- Features: Accessible Shoreline
Details
- Additional structures: Bunk House, Sauna
- Foundation area: 1488
- Parcel number: 1507300461
- Zoning description: Shoreline,Residential-Single Family
Construction
Type & style
- Home type: SingleFamily
- Property subtype: Single Family
Materials
- Concrete
- Roof: Age Over 8 Years
Condition
- New construction: No
- Year built: 2007
Utilities & green energy
- Electric: 200+ Amp Service, Power Company: Minnesota Power
- Gas: Electric, Propane, Wood
- Sewer: City Sewer/Connected
- Water: Other
Community & HOA
HOA
- Has HOA: No
Location
- Region: International Falls
Financial & listing details
- Price per square foot: $268/sqft
- Tax assessed value: $609,300
- Annual tax amount: $5,542
- Date on market: 8/18/2026
Estimated market value
Not available
Estimated sales range
Not available
Not available
Price history
| Date | Event | Price |
|---|---|---|
| 8/18/2026 | Listed for sale | $799,000+58.8%$268/sqft |
Source:  NorthstarMLS as distributed by MLS GRID #7129549 Report a problem NorthstarMLS as distributed by MLS GRID #7129549 Report a problem | ||
| 6/23/2017 | Sold | $503,000-3.1%$169/sqft |
Source: NorthstarMLS as distributed by MLS GRID #4816839 Report a problem | ||
| 4/14/2017 | Listed for sale | $519,000$174/sqft |
Source: Move it Real Estate Group/Lake #4816839 Report a problem | ||
| 2/2/2017 | Listing removed | $519,000$174/sqft |
Source: Move it Real Estate Group/Lake #4675409 Report a problem | ||
| 7/13/2016 | Price change | $519,000-3.7%$174/sqft |
Source: Move it Real Estate Group/Lake #4675409 Report a problem | ||
| 2/1/2016 | Listed for sale | $539,000$181/sqft |
Source: Move it Real Estate Group/Lake #4675409 Report a problem | ||
| 12/26/2015 | Listing removed | $539,000$181/sqft |
Source: Island View Realty Report a problem | ||
| 10/24/2015 | Price change | $539,000-1.8%$181/sqft |
Source: Island View Realty Report a problem | ||
| 4/17/2015 | Price change | $549,000-1.8%$184/sqft |
Source: 123 Realty LLC #6006973 Report a problem | ||
| 7/31/2014 | Price change | $559,000-2.8%$188/sqft |
Source: Owner Report a problem | ||
| 6/20/2014 | Listed for sale | $574,900$193/sqft |
Source: Owner Report a problem | ||
Public tax history
| Year | Property taxes | Tax assessment |
|---|---|---|
| 2025 | $5,632 +23.3% | $609,300 |
| 2024 | $4,566 +9% | $609,300 -1.6% |
| 2023 | $4,188 +26% | $618,900 +60% |
| 2022 | $3,324 +16.5% | $386,800 +8.7% |
| 2021 | $2,852 +3.5% | $355,800 +1% |
| 2020 | $2,756 | $352,200 |
| 2019 | -- | $352,200 -2% |
| 2018 | -- | $359,300 +4.2% |
| 2017 | $2,707 +18.7% | $344,900 |
| 2016 | $2,281 +25.4% | $344,900 +28.4% |
| 2015 | $1,819 -3.3% | $268,600 |
| 2014 | $1,881 | $268,600 -1.3% |
| 2013 | -- | $272,200 |
| 2012 | -- | $272,200 |
| 2011 | $2,298 | $272,200 +43.9% |
| 2010 | -- | $189,200 |
Find assessor info on the county website
Monthly payment
Est. payment
Payment breakdown
Explore the cost of this home by adjusting the details. Changes won't be saved.Climate risks
Neighborhood: 56649
Nearby schools
GreatSchools rating
- 6/10Falls Elementary SchoolGrades: PK-5Distance: 7.3 mi
- 7/10Falls SecondaryGrades: 6-12Distance: 7.3 mi
- $297,3004 bd2 ba1.4k sqft1892 Town Road 274, International Falls, MN 56649Off Market
- $438,7004 bd2 ba1.4k sqft1892 Town Road 274, Intl Falls, MN 56649Off Market
- $656,800-- bd-- ba726 sqft1943 County Road 134, International Falls, MN 56649Off Market
- $311,900-- bd-- ba-- sqft1941 County Road 134, International Falls, MN 56649Off Market
- $742,1005 bd3 ba1.9k sqft1894 County Road 134, International Falls, MN 56649Off Market
- $438,1002 bd1 ba512 sqft1901 County Road 134, International Falls, MN 56649Off Market
- $349,800-- bd-- ba-- sqft1905 County Road 134, International Falls, MN 56649Off Market
- $402,4003 bd2 ba986 sqft1901 County Road 134, Intl Falls, MN 56649Off Market
A local agent can set up tours, give advice and negotiate with sellers.
Similar homes
- $942,0004 bd4 ba3.3k sqft3671 Town Rd #21, International Falls, MN 56649For Sale
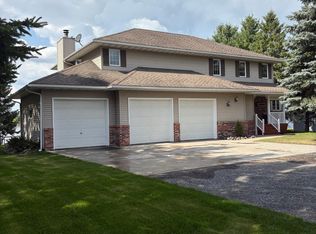
 MLS ID #7115500, Moe Mossa, Savvy Avenue, LLC. NorthstarMLS as distributed by MLS GRID
 - $520,0004 bd3 ba2.6k sqft2201 County Road 109, International Falls, MN 56649For Sale
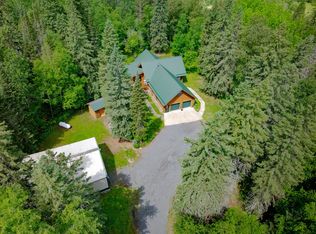 MLS ID #7099321, Julie Schumacher, Move it Real Estate Group/Lakehomes. NorthstarMLS as distributed by MLS GRID
 - $575,0003 bd2 ba2.7k sqft2450 Keyes Is, International Falls, MN 56649For Sale
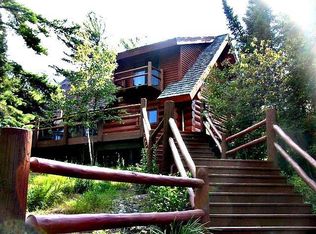 MLS ID #7007731, Barry Woods, Move it Real Estate Group/Lakehomes. NorthstarMLS as distributed by MLS GRID
 - $739,0002 bd1 ba1.5k sqft1920 Grindstone Is, International Falls, MN 56649For Sale
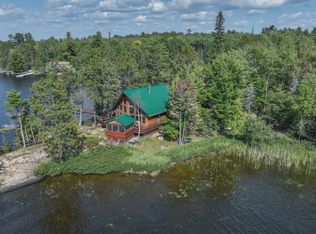 MLS ID #6693024, Barry Woods, Move it Real Estate Group/Lakehomes. NorthstarMLS as distributed by MLS GRID
 - $524,9003 bd2 ba2k sqft2629 County Road 103, International Falls, MN 56649For SaleMLS ID #7088827, Cari Rostie, Move it Real Estate Group/Lakehomes. NorthstarMLS as distributed by MLS GRID
- $985,0004 bd3 ba3.7k sqft3263 County Road 20, International Falls, MN 56649For SaleMLS ID #6737007, Cari Rostie, Move it Real Estate Group/Lakehomes. NorthstarMLS as distributed by MLS GRID
- $454,0004 bd4 ba3.8k sqft2200 Crabtree Blvd, International Falls, MN 56649For SaleMLS ID #7081261, Cari Rostie, Move it Real Estate Group/Lakehomes. NorthstarMLS as distributed by MLS GRID
- C$575,0002 bd1 ba1.8k sqft283 Japada Trl, Bears Pass, ON P9A 0A1For SaleCentury 21 Canada
- $1,100,0003 bd2 ba3.3k sqft10001 Tomahawk Ln, Kabetogama, MN 56669For SaleMLS ID #7114489, Annalie A Nienow, Keller Williams Realty Integrity Lakes. NorthstarMLS as distributed by MLS GRID
- $530,0003 bd2 ba1.6k sqft3495 Main St, Ranier, MN 56668For SaleMLS ID #7002706, Barry Woods, Move it Real Estate Group/Lakehomes. NorthstarMLS as distributed by MLS GRID
- C$399,9003 bd3 ba1.9k sqft952 Russell Bay, Fort Frances, ON P9A 3N9For SaleCentury 21 Canada
