Skip main navigation
Sold-co-op w/mbr
  • $365,700

    1896 W Lakeview Ct, Haysville, KS 67060

    4beds
    2,932sqft
    Single Family Onsite Built
    Built in 2008
    0.33 Acres Lot
    $365,700 Zestimate®
    $125/sqft
    $2,429 Estimated rent

    Home value

    $365,700

    $340,000 - $395,000

    $2,429/mo

    Zestimate® history
    Loading
    Loading...

    Owner options

    List your home for rent

    $2,429/mo

    Rent Zestimate®

    Find your next renter with Zillow Rental Manager. Plus, with online applications, you can quickly screen prospective tenants – for free.

    Learn more

    $2,429/mo

    Rent Zestimate®

    Refinance and save

    $2,524/mo

    Est. payment

    Refinancing to a lower rate could help reduce your monthly payments and save thousands over the life of the loan.

    See today's rates

    $2,524/mo

    Est. payment

    Explore your selling options

    Work with a Zillow partner agent

    Leverage their expertise and Zillow's premium Showcase listings to get your home seen by more buyers.

    Get started

    List with your own agent

    Get your home in front of millions of buyers by listing it on Zillow.

    Learn how to do it

    Sell it yourself

    Take full control of how buyers see your home on Zillow by listing For Sale by Owner (FSBO).

    List your home

    What's special

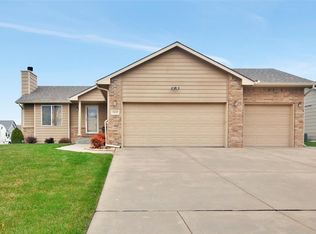
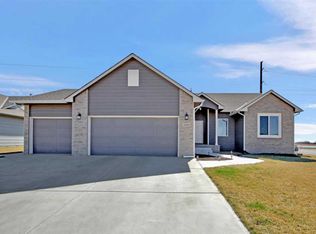
    If you're looking for a property that literally checks every box, then look no further! This home faces the West, perfect for those beautiful Kansas sunsets. The first thing you'll love about this home is pretty obvious, the garages! The North garage has epoxy flooring and features an incredible loft area you will NOT want to miss! The loft is a work of art in it's own with all the attention to detail. There's knotty pine throughout the entire space with built-in storage any which way you turn! There's also a half bath making this the ultimate man cave! Let's take a look inside! Upon entering the home you'll love how open it is. You'll enter into the living room where there's a fireplace perfect for those cold winter evenings! To the left you'll find the extensive kitchen the perfect place for those home cooked meals! As we continue throughout the house you'll adore the large master with patio access to it's own private deck over seeing the water. There are two other nice sized bedrooms and another full bath on the main floor. Now on to the basement where you'll find a dry bar and good sized family room perfect for those family gatherings. The basement also features another bedroom and full bathroom as well. Last but not least we come to the backyard which faces the East, and with a view like that from all angles who wouldn't want to sip there morning coffee back there! Stop by, take a look, and fall in love TODAY, before it's gone!

    This property is not currently displayed as for sale or rent on Zillow. This may be different from what's on other websites or public sources.
    Zillow last checked:

    Listing updated:

    Listed by:

    Terra Alonzi 316-207-9620,

    Keller Williams Signature Partners, LLC

    Bought with:

    Sheri Sterrett, 00045004

    Source: SCKMLS as distributed by MLS GRID,MLS#: 571880

    Facts & features

    Interior

    Bedrooms & bathrooms
    • Bedrooms: 4
    • Bathrooms: 4
    • Full bathrooms: 3
    • 1/2 bathrooms: 1
    Primary bedroom
    • Description: Carpet
    • Level: Main
    • Area: 208
    • Dimensions: 16 x 13
    Bedroom
    • Description: Carpet
    • Level: Main
    • Area: 120
    • Dimensions: 12 x 10
    Bedroom
    • Description: Carpet
    • Level: Basement
    • Area: 195
    • Dimensions: 15 x 13
    Bedroom
    • Description: Wood Laminate
    • Level: Upper
    • Area: 266
    • Dimensions: 19 x 14
    Family room
    • Description: Carpet
    • Level: Basement
    • Area: 280
    • Dimensions: 20 x 14
    Kitchen
    • Description: Vinyl
    • Level: Main
    • Area: 270
    • Dimensions: 18 x 15
    Living room
    • Description: Carpet
    • Level: Main
    • Area: 300
    • Dimensions: 20 x 15
    Office
    • Description: Wood Laminate
    • Level: Upper
    • Area: 308
    • Dimensions: 28 x 11
    Recreation room
    • Description: Carpet
    • Level: Basement
    • Area: 300
    • Dimensions: 20 x 15
    Heating
    • Forced Air, Fireplace(s), Electric, Other
    Cooling
    • Central Air
    Appliances
    • Included: Dishwasher, Disposal, Microwave, Refrigerator, Range
    • Laundry: Main Level, Laundry Room
    Features
    • Ceiling Fan(s), Walk-In Closet(s), Vaulted Ceiling(s)
    • Windows: Storm Window(s)
    • Basement: Finished
    • Number of fireplaces: 1
    • Fireplace features: One, Living Room, Glass Doors
    Interior area
    • Total interior livable area: 2,932 sqft
    • Finished area above ground: 1,520
    • Finished area below ground: 1,412

    Property

    Parking
    • Total spaces: 4
    • Parking features: Attached, Garage Door Opener, Oversized
    • Garage spaces: 4
    Features
    • Levels: One and One Half
    • Stories: 1.5
    • Patio & porch: Patio, Deck
    • Exterior features: Guttering - ALL, Irrigation Well
    • On waterfront: Yes
    • Waterfront features: Pond/Lake, Waterfront
    Lot
    • Size: 0.33 Acres
    • Features: Cul-De-Sac
    Details
    • Parcel number: 2510104107044.00

    Construction

    Type & style
    • Home type: SingleFamily
    • Architectural style: A-Frame,Ranch
    • Property subtype: Single Family Onsite Built
    Materials
    • Frame w/Less than 50% Mas
    • Foundation: Full, Day Light
    • Roof: Composition
    Condition
    • Year built: 2008

    Utilities & green energy

    • Gas: Natural Gas Available
    • Utilities for property: Sewer Available, Natural Gas Available, Public

    Community & HOA

    Community
    • Features: Sidewalks, Lake
    • Security: Security Lights
    • Subdivision: COUNTRY LAKES
    HOA
    • Has HOA: Yes
    • Services included: Gen. Upkeep for Common Ar
    • HOA fee: $150 annually
    Location
    • Region: Haysville

    Financial & listing details

    • Price per square foot: $125/sqft
    • Annual tax amount: $3,442
    • Date on market: 9/5/2019
    • Cumulative days on market: 2 days
    • Ownership: Individual
    • Road surface type: Paved

    Price history

    Price history is unavailable.

    Public tax history

    Tax history is unavailable.

    Neighborhood: 67060

    Nearby schools

    GreatSchools rating
    Schools provided by the listing agent
    • Elementary: Freeman
    • Middle: Haysville West
    • High: Campus

    Source: SCKMLS as distributed by MLS GRID. This data may not be complete. We recommend contacting the local school district to confirm school assignments for this home.

    Get pre-qualified for a loan
    At Zillow Home Loans, we can pre-qualify you in as little as 5 minutes with no impact to your credit score.

    An equal housing lender. NMLS #10287.

    Sell for more on Zillow
    Get a Zillow Showcase℠ listing at no additional cost and you could sell for .
    $365,700
    2% more
    +$7,314
    With Zillow Showcase(estimated)
    $373,014
