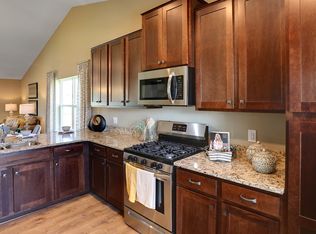
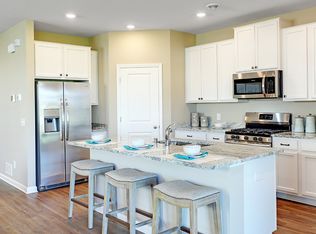
The Clayton is a quaint one-level living floor plan with a charming exterior. On the main level, the Clayton features an open-concept design with a spacious kitchen, granite countertops, large center island, walk-in pantry, stainless steel appliances, dinette, and family room, and a covered patio, perfect for hosting family gatherings. The main level also features three bedrooms including the bedroom suite which features a private bath with double quartz vanities and two walk-in closets. Expand your space by adding the optional upper-level loft, fourth bedroom, and bath.Click the "Request Info" button for more details.Pictures, photographs, colors, features, and sizes are for illustration purposes only and will vary from the homes as built. Home and community information including pricing, included features, terms, availability, and amenities are subject to change and prior sale at any time without notice or obligation.
This property is not currently displayed as for sale or rent on Zillow. This may be different from what's on other websites or public sources.