Beautifully Updated 4-Bedroom Home with Private Master Suite & Spacious Layout Welcome to this move-in ready 4-bedroom, 2-bathroom home offering a perfect blend of modern updates and comfortable living. Step into the open floor plan featuring a freshly painted interior, brand-new carpet throughout, and an abundance of natural light. The updated kitchen boasts granite countertops, updated cabinets, a new stove, dishwasher, faucet and newer refrigerator -ideal for any home chef. The main-level bathroom includes a new vanity and mirror, while each bedroom is equipped with new ceiling fans for added comfort. The spacious private master suite offers a relaxing retreat, and the large family room plus a separate den/home office provide flexible living options. Enjoy the outdoors in the large fenced backyard and nice wood deck, and take advantage of the oversized 2.5-car garage. This home also includes essential appliances: washer, dryer, stove, refrigerator, and dishwasher. With its thoughtful updates, spacious layout, and great amenities, this amazing home is truly a must-see!
Closed
$243,000
18960 Willow Ave, Country Club Hills, IL 60478
4beds
2,200sqft
Single Family Residence
Built in 1971
8,712 Square Feet Lot
$258,300 Zestimate®
$110/sqft
$3,050 Estimated rent
Home value
$258,300
$232,000 - $289,000
$3,050/mo
Zestimate® history
Owner options
List your home for rent
$3,050/mo
Rent Zestimate®
Find your next renter with Zillow Rental Manager. Plus, with online applications, you can quickly screen prospective tenants – for free.
$3,050/mo
Rent Zestimate®
Refinance and save
$1,817/mo
Est. payment
Refinancing to a lower rate could help reduce your monthly payments and save thousands over the life of the loan.
$1,817/mo
Est. payment
Explore your selling options
Work with a Zillow partner agent
Leverage their expertise and Zillow's premium Showcase listings to get your home seen by more buyers.
Get startedList with your own agent
Get your home in front of millions of buyers by listing it on Zillow.
Learn how to do itSell it yourself
Take full control of how buyers see your home on Zillow by listing For Sale by Owner (FSBO).
List your homeWhat's special
Large fenced backyardFreshly painted interiorSpacious private master suiteLarge family roomOpen floor planAbundance of natural lightUpdated kitchen
Zillow last checked:
Listing updated:
Listed by:
Linda Pride 708-351-5004,
Pathway Elite Properties, Inc.,
Robbin Pride,
Pathway Elite Properties, Inc.
Bought with:
Angela Reed
Redfin Corporation
Source: MRED as distributed by MLS GRID,MLS#: 12353433
Facts & features
Interior
Bedrooms & bathrooms
- Bedrooms: 4
- Bathrooms: 2
- Full bathrooms: 2
Rooms
- Room types: Den
Primary bedroom
- Features: Flooring (Carpet), Bathroom (Full)
- Level: Lower
- Area: 252 Square Feet
- Dimensions: 12X21
Bedroom 2
- Features: Flooring (Carpet)
- Level: Main
- Area: 120 Square Feet
- Dimensions: 10X12
Bedroom 3
- Features: Flooring (Carpet)
- Level: Main
- Area: 130 Square Feet
- Dimensions: 10X13
Bedroom 4
- Features: Flooring (Carpet)
- Level: Main
- Area: 90 Square Feet
- Dimensions: 9X10
Den
- Features: Flooring (Carpet)
- Level: Lower
- Area: 81 Square Feet
- Dimensions: 9X9
Dining room
- Features: Flooring (Porcelain Tile)
- Level: Main
- Area: 99 Square Feet
- Dimensions: 9X11
Family room
- Features: Flooring (Carpet)
- Level: Lower
- Area: 264 Square Feet
- Dimensions: 12X22
Kitchen
- Features: Kitchen (Eating Area-Breakfast Bar, Eating Area-Table Space, Island), Flooring (Porcelain Tile)
- Level: Main
- Area: 110 Square Feet
- Dimensions: 10X11
Laundry
- Features: Flooring (Ceramic Tile)
- Level: Lower
- Area: 70 Square Feet
- Dimensions: 7X10
Living room
- Features: Flooring (Wood Laminate)
- Level: Main
- Area: 156 Square Feet
- Dimensions: 12X13
Heating
- Natural Gas, Forced Air
Cooling
- Central Air
Appliances
- Included: Dishwasher, Refrigerator, Gas Water Heater
- Laundry: Main Level, Gas Dryer Hookup, Sink
Features
- 1st Floor Full Bath
- Basement: Finished,Full
- Attic: Unfinished
Interior area
- Total structure area: 2,200
- Total interior livable area: 2,200 sqft
Property
Parking
- Total spaces: 2
- Parking features: Concrete, Side Driveway, On Site, Garage Owned, Detached, Garage
- Garage spaces: 2
- Has uncovered spaces: Yes
Accessibility
- Accessibility features: No Disability Access
Features
- Levels: Bi-Level
- Patio & porch: Deck
- Fencing: Fenced
Lot
- Size: 8,712 Square Feet
- Dimensions: 72 X 122
Details
- Parcel number: 31034040060000
- Special conditions: None
- Other equipment: Ceiling Fan(s), Sump Pump
Construction
Type & style
- Home type: SingleFamily
- Architectural style: Bi-Level
- Property subtype: Single Family Residence
Materials
- Vinyl Siding, Brick
- Foundation: Concrete Perimeter
- Roof: Asphalt
Condition
- New construction: No
- Year built: 1971
- Major remodel year: 2025
Details
- Builder model: BI-LEVEL
Utilities & green energy
- Electric: Circuit Breakers, 100 Amp Service
- Sewer: Public Sewer
- Water: Public
Community & HOA
Community
- Features: Curbs, Sidewalks, Street Lights, Street Paved
- Security: Carbon Monoxide Detector(s)
- Subdivision: Tierra Grande Courts
HOA
- Services included: None
Location
- Region: Country Club Hills
Financial & listing details
- Price per square foot: $110/sqft
- Tax assessed value: $180,000
- Annual tax amount: $9,835
- Date on market: 5/1/2025
- Listing terms: FHA
- Ownership: Fee Simple
Price history
| Date | Event | Price |
|---|---|---|
| 7/1/2025 | Sold | $243,000+1.3%$110/sqft |
Source:  MRED as distributed by MLS GRID #12353433 Report a problem MRED as distributed by MLS GRID #12353433 Report a problem | ||
| 5/13/2025 | Contingent | $239,990$109/sqft |
Source: MRED as distributed by MLS GRID #12353433 Report a problem | ||
| 5/1/2025 | Listed for sale | $239,990+142.4%$109/sqft |
Source: MRED as distributed by MLS GRID #12353433 Report a problem | ||
| 8/22/2013 | Listing removed | $1,700$1/sqft |
Source: Rice Property Management & Realty, L.L.C. Report a problem | ||
| 7/24/2013 | Price change | $1,700-5.6%$1/sqft |
Source: Rice Property Management & Realty, L.L.C. Report a problem | ||
| 7/5/2013 | Listed for rent | $1,800$1/sqft |
Source: Rice Property Management & Realty, L.L.C. Report a problem | ||
| 7/1/2013 | Sold | $99,000-5.6%$45/sqft |
Source: MRED as distributed by MLS GRID #08280139 Report a problem | ||
| 5/14/2013 | Listed for sale | $104,900$48/sqft |
Source: RE/MAX Synergy #08280139 Report a problem | ||
| 3/16/2013 | Pending sale | $104,900$48/sqft |
Source: RE/MAX Synergy #08280139 Report a problem | ||
| 2/28/2013 | Listed for sale | $104,900-22.2%$48/sqft |
Source: RE/MAX Synergy #08280139 Report a problem | ||
| 4/25/2011 | Listing removed | $134,900$61/sqft |
Source: Charles Rutenberg Realty #07692323 Report a problem | ||
| 4/10/2011 | Price change | $134,900-3.6%$61/sqft |
Source: Charles Rutenberg Realty #07692323 Report a problem | ||
| 1/16/2011 | Price change | $139,900-6.7%$64/sqft |
Source: Charles Rutenberg Realty #07692323 Report a problem | ||
| 12/13/2010 | Price change | $149,900-3.2%$68/sqft |
Source: Charles Rutenberg Realty #07692323 Report a problem | ||
| 11/6/2010 | Price change | $154,900-1.9%$70/sqft |
Source: Charles Rutenberg Realty #07623407 Report a problem | ||
| 10/14/2010 | Price change | $157,900-1.3%$72/sqft |
Source: Charles Rutenberg Realty #07623407 Report a problem | ||
| 9/4/2010 | Price change | $159,900+1.5%$73/sqft |
Source: Charles Rutenberg Realty #07623407 Report a problem | ||
| 6/18/2010 | Price change | $157,500-3.1%$72/sqft |
Source: Berg Properties #07485828 Report a problem | ||
| 4/2/2010 | Listed for sale | $162,500+203.7%$74/sqft |
Source: Berg Properties #07485828 Report a problem | ||
| 3/8/2010 | Sold | $53,500+34.1%$24/sqft |
Source: Public Record Report a problem | ||
| 1/25/2010 | Listed for sale | $39,900-76.5%$18/sqft |
Source: Realty Services Consortium #07423206 Report a problem | ||
| 8/30/2008 | Listing removed | $170,000$77/sqft |
Source: Point2 #06853779 Report a problem | ||
| 6/26/2008 | Price change | $170,000-13.7%$77/sqft |
Source: Point2 #06853779 Report a problem | ||
| 2/1/2008 | Listed for sale | $196,900+49.2%$90/sqft |
Source: Point2 #06636632 Report a problem | ||
| 4/23/2007 | Sold | $132,000$60/sqft |
Source: Public Record Report a problem | ||
Public tax history
| Year | Property taxes | Tax assessment |
|---|---|---|
| 2024 | $9,058 -7.9% | $18,000 +0% |
| 2023 | $9,835 +49.8% | $17,999 +112.6% |
| 2022 | $6,564 -9.7% | $8,466 -9.3% |
| 2021 | $7,271 +0.2% | $9,329 |
| 2020 | $7,259 +9.1% | $9,329 +11.3% |
| 2019 | $6,652 +5.4% | $8,381 |
| 2018 | $6,310 -12% | $8,381 -14.6% |
| 2017 | $7,169 -0.9% | $9,812 -3.9% |
| 2016 | $7,231 +2.4% | $10,215 |
| 2015 | $7,061 +1.8% | $10,215 |
| 2014 | $6,934 -9% | $10,215 -17.4% |
| 2013 | $7,623 +4% | $12,369 |
| 2012 | $7,330 +8.3% | $12,369 |
| 2011 | $6,767 -11.6% | $12,369 -20.6% |
| 2010 | $7,652 +4.2% | $15,581 |
| 2009 | $7,341 +9.9% | $15,581 -5% |
| 2008 | $6,678 +25.8% | $16,401 +23.7% |
| 2007 | $5,310 +16.6% | $13,262 |
| 2006 | $4,554 +35.9% | $13,262 |
| 2005 | $3,351 -1.1% | $13,262 +14.1% |
| 2004 | $3,386 +0.1% | $11,623 |
| 2003 | $3,383 +6.5% | $11,623 |
| 2002 | $3,178 +5.9% | $11,623 +7.3% |
| 2001 | $3,002 -11.2% | $10,831 |
| 2000 | $3,380 +32.3% | $10,831 |
| 1999 | $2,555 | $10,831 |
Find assessor info on the county website
Neighborhood: 60478
Nearby homes
- $231,6003 bd2 ba1.3k sqft19000 Willow Ave, Country Club Hills, IL 60478Off Market
- $210,0003 bd1 ba1.1k sqft18950 Willow Ave, Country Club Hills, IL 60478Sold
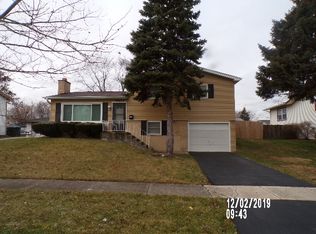
- $216,3003 bd1 ba1.1k sqft18961 Cedar Ave, Country Club Hills, IL 60478Off Market
- $215,9003 bd2 ba1.3k sqft18951 Cedar Ave, Country Club Hills, IL 60478Off Market
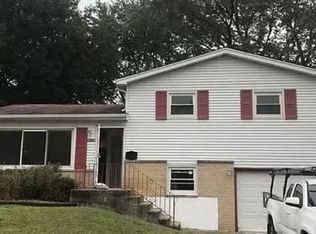
- $228,2003 bd2 ba1.5k sqft19010 Willow Ave, Country Club Hills, IL 60478Off Market
- $318,0004 bd3 ba1.5k sqft18940 Willow Ave, Country Club Hills, IL 60478Sold
- $216,8003 bd1 ba1.1k sqft19001 Cedar Ave, Country Club Hills, IL 60478Off Market
- $252,8003 bd3 ba1.3k sqft18941 Cedar Ave, Country Club Hills, IL 60478Off Market
Nearby schools
GreatSchools rating
- NAZenon J Sykuta SchoolGrades: PK-2Distance: 1.3 mi
- 4/10Southwood Middle SchoolGrades: 6-8Distance: 0.7 mi
- 6/10Rich Township High SchoolGrades: 9-12Distance: 1.7 mi
Schools provided by the listing agent
- District: 160
Source: MRED as distributed by MLS GRID. This data may not be complete. We recommend contacting the local school district to confirm school assignments for this home.
Get a cash offer in 3 minutes
Find out how much your home could sell for in as little as 3 minutes with a no-obligation cash offer.
Estimated market value
$258,300
Get a cash offer in 3 minutes
Find out how much your home could sell for in as little as 3 minutes with a no-obligation cash offer.
Estimated market value
$258,300
- Illinois
- Cook County
- Country Club Hills
- 60478
- 18960 Willow Ave
Nearby cities
Nearby zip codes
Other Country Club Hills Topics
- Apartments for Rent in 60478
- Houses for Sale in 60478
- Houses for Rent in 60478
- 60478 Real Estate
- Country Club Hills Condos
- Houses for Sale in Country Club Hills
- Newest Listings in Country Club Hills
- Country Club Hills Home Values
- Country Club Hills Real Estate Agents
- Country Club Hills Refinance
- Country Club Hills Mortgage Rates
