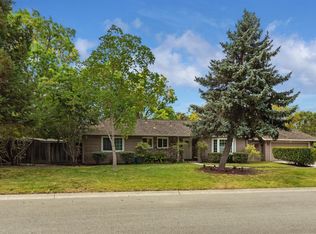
Great location on the creek side of a cul-de-sac with a backdrop of trees for privacy. In Saratoga with easy access to the freeway. Great schools close by and a wonderful community. 2037 square foot on a 21,716 square foot lot, large side yards. This single story 4 bedroom, 2 bathroom home features large rooms and lots of light. The kitchen was remodeled in the past and overlooks the front entry and has a skylight for added ambiance. Double paned windows and sliding doors.
The informal side of the house is an eat in kitchen leading to a large family room with access to the patio. The family room has built in cabinets and lots of windows. The formal side of the home is a separate dining room and a large living room with fireplace and sliding glass doors to the rear garden. The main en-suite bedroom is situated at the back of the home and includes lots of wardrobe space and a large bathroom. The en-suite and bathroom along with the family room were added to the home by the original builder. The further three bedrooms are all well sized. There is a laundry room with a sink and a door leading to the side yard. A two car attached garage and lots of space around this home makes it a great candidate for further development or upgrade.
Sold for $2,530,000
$2,530,000
18961 Fernbrook Ct, Saratoga, CA 95070
4beds
2,037sqft
Single Family Residence, Residential
Built in 1956
0.5 Acres Lot
$2,601,000 Zestimate®
$1,242/sqft
$7,447 Estimated rent
Home value
$2,601,000
$2.47M - $2.73M
$7,447/mo
Zestimate® history
Owner options
List your home for rent
$7,447/mo
Rent Zestimate®
Find your next renter with Zillow Rental Manager. Plus, with online applications, you can quickly screen prospective tenants – for free.
$7,447/mo
Rent Zestimate®
Refinance and save
$16,079/mo
Est. payment
Refinancing to a lower rate could help reduce your monthly payments and save thousands over the life of the loan.
$16,079/mo
Est. payment
Explore your selling options
Work with a Zillow partner agent
Leverage their expertise and Zillow's premium Showcase listings to get your home seen by more buyers.
Get startedList with your own agent
Get your home in front of millions of buyers by listing it on Zillow.
Learn how to do itSell it yourself
Take full control of how buyers see your home on Zillow by listing For Sale by Owner (FSBO).
List your homeWhat's special
Large roomsTwo car attached garageSeparate dining roomEat in kitchenLots of lightSliding doorsSkylight for added ambiance
Zillow last checked:
Listing updated:
Listed by:
Lorraine Combs 01198343 408-309-9117,
Compass 408-427-8963
Bought with:
Theresa Burrill, 01382953
Compass
Source: MLSListings Inc,MLS#: ML82046445
Facts & features
Interior
Bedrooms & bathrooms
- Bedrooms: 4
- Bathrooms: 2
- Full bathrooms: 2
Rooms
- Room types: Laundry
Bedroom
- Features: PrimaryBedroomonGroundFloor, BedroomonGroundFloor2plus
Bathroom
- Features: PrimaryStallShowers, ShoweroverTub1, Tile, FullonGroundFloor
Dining room
- Features: EatinKitchen, FormalDiningRoom
Family room
- Features: SeparateFamilyRoom
Kitchen
- Features: Countertop_Tile, ExhaustFan, Skylights
Heating
- Fireplace(s), Forced Air, Gas
Cooling
- Central Air
Appliances
- Included: Electric Cooktop, Built in BBQ Grill, Dishwasher, Exhaust Fan, Disposal, Built In Oven, Self Cleaning Oven, Washer/Dryer
- Laundry: Tub/Sink, In Utility Room
Features
- Vaulted Ceiling(s), Open Beam Ceiling
- Flooring: Carpet, Hardwood, Vinyl Linoleum
- Number of fireplaces: 1
- Fireplace features: Living Room
Interior area
- Total structure area: 2,037
- Total interior livable area: 2,037 sqft
Property
Parking
- Total spaces: 2
- Parking features: Attached, Off Street, Oversized
- Attached garage spaces: 2
Features
- Stories: 1
- Patio & porch: Balcony/Patio
- Exterior features: Back Yard, Fenced
- Pool features: Above Ground
- Fencing: Back Yard,Wood
Lot
- Size: 0.5 Acres
- Features: Level, Sloped Down
Details
- Additional structures: Sheds
- Parcel number: 38609051
- Zoning: R110
- Special conditions: Standard
Construction
Type & style
- Home type: SingleFamily
- Architectural style: Ranch
- Property subtype: Single Family Residence, Residential
Materials
- Foundation: Concrete Perimeter and Slab
- Roof: Shake
Condition
- New construction: No
- Year built: 1956
Utilities & green energy
- Gas: PublicUtilities
- Sewer: Public Sewer
- Water: Public
- Utilities for property: Public Utilities, Water Public
Community & HOA
Location
- Region: Saratoga
Financial & listing details
- Price per square foot: $1,242/sqft
- Tax assessed value: $145,699
- Annual tax amount: $2,882
- Date on market: 5/8/2026
- Listing agreement: ExclusiveRightToSell
- Listing terms: CashorConventionalLoan
Price history
| Date | Event | Price |
|---|---|---|
| 7/30/2026 | Sold | $2,530,000-4.5%$1,242/sqft |
Source:  MLSListings Inc #ML82046445 Report a problem MLSListings Inc #ML82046445 Report a problem | ||
| 6/27/2026 | Pending sale | $2,650,000$1,301/sqft |
Source: MLSListings Inc #ML82046445 Report a problem | ||
| 6/3/2026 | Price change | $2,650,000-5.4%$1,301/sqft |
Source: MLSListings Inc #ML82046445 Report a problem | ||
| 5/8/2026 | Listed for sale | $2,800,000$1,375/sqft |
Source: MLSListings Inc #ML82046445 Report a problem | ||
Public tax history
| Year | Property taxes | Tax assessment |
|---|---|---|
| 2025 | $2,882 +2.5% | $145,699 +2% |
| 2024 | $2,811 +0.9% | $142,843 +2% |
| 2023 | $2,786 +1% | $140,043 +2% |
| 2022 | $2,760 +2.5% | $137,298 +2% |
| 2021 | $2,693 +2.3% | $134,606 +1% |
| 2020 | $2,631 | $133,227 +2% |
| 2019 | $2,631 +6.8% | $130,616 +2% |
| 2018 | $2,465 | $128,056 +2% |
| 2017 | $2,465 -0.4% | $125,546 +2% |
| 2016 | $2,475 +17.1% | $123,085 +1.5% |
| 2015 | $2,115 +3.5% | $121,238 +2% |
| 2014 | $2,042 | $118,864 +0.5% |
| 2013 | -- | $118,328 +2% |
| 2012 | -- | $116,009 +2% |
| 2011 | -- | $113,735 +0.8% |
| 2010 | -- | $112,886 -0.2% |
| 2009 | -- | $113,155 +2% |
| 2008 | -- | $110,937 +2% |
| 2007 | -- | $108,763 +2% |
| 2006 | -- | $106,631 +2% |
| 2005 | -- | $104,541 +2% |
| 2004 | -- | $102,492 +1.9% |
| 2003 | -- | $100,614 +2% |
| 2002 | -- | $98,642 +2% |
| 2001 | -- | $96,708 |
Find assessor info on the county website
Neighborhood: 95070
Nearby homes
- $3,056,4003 bd2 ba2.3k sqft18971 Fernbrook Ct, Saratoga, CA 95070Off Market
- $3,547,1004 bd2 ba2.5k sqft18951 Fernbrook Ct, Saratoga, CA 95070Off Market
- $2,785,1003 bd2 ba1.9k sqft18981 Fernbrook Ct, Saratoga, CA 95070Off Market
- $2,483,1003 bd2 ba1.4k sqft18970 Fernbrook Ct, Saratoga, CA 95070Off Market
- $3,115,2003 bd2 ba1.8k sqft18941 Fernbrook Ct, Saratoga, CA 95070Off Market
- $2,710,0003 bd3 ba2.1k sqft12080 Brookglen Dr, Saratoga, CA 95070Sold
- $2,846,0003 bd3 ba2.1k sqft12122 Brookglen Dr, Saratoga, CA 95070Off Market
- $2,753,2003 bd2 ba1.8k sqft18960 Fernbrook Ct, Saratoga, CA 95070Off Market
Nearby schools
GreatSchools rating
- 9/10Country Lane Elementary SchoolGrades: K-5Distance: 0.8 mi
- 7/10Moreland Middle SchoolGrades: 6-8Distance: 1.1 mi
- 8/10Prospect High SchoolGrades: 9-12Distance: 0.2 mi
Schools provided by the listing agent
- Elementary: CountryLaneElementary
- Middle: MorelandMiddle
- High: ProspectHigh
- District: MorelandElementary
Source: MLSListings Inc. This data may not be complete. We recommend contacting the local school district to confirm school assignments for this home.
Get a cash offer in 3 minutes
Find out how much your home could sell for in as little as 3 minutes with a no-obligation cash offer.
Estimated market value
$2,601,000
Get a cash offer in 3 minutes
Find out how much your home could sell for in as little as 3 minutes with a no-obligation cash offer.
Estimated market value
$2,601,000
- California
- Santa Clara County
- Saratoga
- 95070
- 18961 Fernbrook Ct
Nearby cities
Nearby neighborhoods
Nearby zip codes
Other Saratoga Topics
