***MULTIPLE OFFERS RECIEVED, HIGHEST AND BEST DUE BY MONDAY 1/27/25 @ 12 NOON***
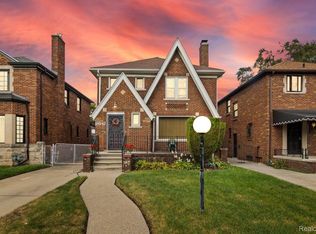
Located in a highly sought-after neighborhood, 18961 Pennington Drive offers incredible potential for investors or buyers seeking a renovation project. This charming home boasts a beautiful brick exterior that will shine with the right vision and care. While it is in need of a complete renovation, the property’s solid structure and classic design provide a fantastic foundation to create your dream home. Situated in a quiet, tree-lined area, this home is surrounded by well-maintained properties, ensuring the neighborhood’s long-term appeal. With some creativity and investment, this home will make a stunning residence. Whether you’re looking to flip or settle into a project, this property promises to be a rewarding opportunity.
Don’t miss your chance to revitalize this gem in a fantastic location! Schedule a showing today to explore the possibilities.
Sold for $111,000
Zillow last checked:
Listing updated:
Bought with:
Ali Karkaba, 6501390948
RE/MAX Leading Edge
Source: Realcomp II,MLS#: 20250004797
Price history
| Date | Event | Price |
|---|---|---|
| 10/6/2026 | Listing removed | $249,999$158/sqft |
Source:  Realcomp II #20261078795 Report a problem Realcomp II #20261078795 Report a problem | ||
| 9/29/2026 | Listed for sale | $249,999$158/sqft |
Source: Realcomp II #20261078795 Report a problem | ||
| 9/28/2026 | Listing removed | $249,999$158/sqft |
Source: Realcomp II #20261063929 Report a problem | ||
| 8/12/2026 | Listed for sale | $249,999-3.8%$158/sqft |
Source: Realcomp II #20261063929 Report a problem | ||
| 8/12/2026 | Listing removed | $259,999$164/sqft |
Source: Realcomp II #20261050627 Report a problem | ||
| 7/6/2026 | Listed for sale | $259,999$164/sqft |
Source: Realcomp II #20261050627 Report a problem | ||
| 6/15/2026 | Listing removed | $259,999$164/sqft |
Source: Realcomp II #20261030565 Report a problem | ||
| 5/1/2026 | Listed for sale | $259,9990%$164/sqft |
Source: Realcomp II #20261030565 Report a problem | ||
| 4/20/2026 | Listing removed | $260,000$164/sqft |
Source: Realcomp II #20261010776 Report a problem | ||
| 2/20/2026 | Listed for sale | $260,000-5.5%$164/sqft |
Source: Realcomp II #20261010776 Report a problem | ||
| 2/17/2026 | Listing removed | $275,000$173/sqft |
Source: Realcomp II #20251061932 Report a problem | ||
| 12/29/2025 | Listed for sale | $275,000+147.7%$173/sqft |
Source: Realcomp II #20251061932 Report a problem | ||
| 4/25/2025 | Sold | $111,000-7.4%$70/sqft |
Source: Realcomp II #20250004797 Report a problem | ||
| 1/30/2025 | Pending sale | $119,900$76/sqft |
Source: Realcomp II #20250004797 Report a problem | ||
| 1/24/2025 | Listed for sale | $119,900$76/sqft |
Source: Realcomp II #20250004797 Report a problem | ||
Get a cash offer in 3 minutes
Find out how much your home could sell for in as little as 3 minutes with a no-obligation cash offer.
Estimated market value
$251,600
