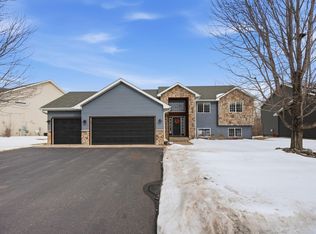
Bright, open, and overlooking the pond, this home offers a layout that's both functional and inviting. The main level features vaulted ceilings throughout the main living spaces, while the living room opens to a deck overlooking the backyard. The kitchen features stainless steel appliances, a peninsula with counter seating, and flows seamlessly into the main living areas. The upper level has three bedrooms, including a spacious primary suite with double closets and a private bathroom. The main floor bath includes a large soaking tub and a walk-in shower. The finished walk-out lower level expands your living space with an additional family room featuring a fireplace and wet bar, along with two additional bedrooms, a full bathroom, and a spacious laundry room with extra cabinet storage. Sliding patio doors provide easy access to the patio and backyard. You’ll love the extra storage with a 3-car garage. Conveniently located near parks, walking paths, and several lakes.
Active
Price cut: $10.1K (7/23)
$409,900
18962 Helen Way, Big Lake, MN 55309
5beds
2,683sqft
Single Family
Built in 2005
0.25 Acres Lot
$409,700 Zestimate®
$153/sqft
$-- HOA
What's special
- 47 days |
- 425 |
- 17 |
Zillow last checked:
Listing updated:
Listed by:
Thea Velic 763-276-3973,
eXp Realty
Source: NorthstarMLS as distributed by MLS GRID,MLS#: 7101449
Facts & features
Interior
Bedrooms & bathrooms
- Bedrooms: 5
- Bathrooms: 3
- Full bathrooms: 2
- 3/4 bathrooms: 1
Bedroom
- Level: Upper
- Area: 182 Square Feet
- Dimensions: 14x13
Bedroom 2
- Level: Upper
- Area: 110 Square Feet
- Dimensions: 11x10
Bedroom 3
- Level: Upper
- Area: 110 Square Feet
- Dimensions: 11x10
Bedroom 4
- Level: Lower
- Area: 169 Square Feet
- Dimensions: 13x13
Bedroom 5
- Level: Lower
- Area: 143 Square Feet
- Dimensions: 13x11
Other
- Level: Lower
Deck
- Level: Upper
Dining room
- Level: Upper
- Area: 121 Square Feet
- Dimensions: 11x11
Family room
- Level: Upper
- Area: 475 Square Feet
- Dimensions: 25x19
Kitchen
- Level: Upper
- Area: 169 Square Feet
- Dimensions: 13x13
Laundry
- Level: Lower
- Area: 154 Square Feet
- Dimensions: 14x11
Living room
- Level: Upper
- Area: 180 Square Feet
- Dimensions: 15x12
Porch
- Level: Main
Heating
- Forced Air, Fireplace(s)
Cooling
- Central Air
Appliances
- Included: Air-To-Air Exchanger, Cooktop, Dishwasher, Dryer, Microwave, Refrigerator, Washer
Features
- Basement: Block,Drain Tiled,Egress Window(s),Finished,Full,Storage Space,Walk-Out Access
- Number of fireplaces: 1
- Fireplace features: Family Room, Gas
Interior area
- Total structure area: 2,728
- Total interior livable area: 2,683 sqft
- Finished area above ground: 1,422
- Finished area below ground: 1,261
Property
Parking
- Total spaces: 3
- Parking features: Attached, Covered, Asphalt
- Attached garage spaces: 3
Accessibility
- Accessibility features: None
Features
- Levels: Multi/Split
Lot
- Size: 0.25 Acres
- Features: Irregular Lot
Details
- Foundation area: 1422
- Parcel number: 655350106
- Zoning description: Residential-Single Family
Construction
Type & style
- Home type: SingleFamily
- Property subtype: Single Family
Materials
- Roof: Age Over 8 Years,Asphalt
Condition
- New construction: No
- Year built: 2005
Utilities & green energy
- Gas: Natural Gas
- Sewer: City Sewer/Connected
- Water: City Water/Connected
Community & HOA
Community
- Subdivision: Mitch K Farms Second Add
HOA
- Has HOA: No
Location
- Region: Big Lake
Financial & listing details
- Price per square foot: $153/sqft
- Tax assessed value: $379,100
- Annual tax amount: $4,546
- Date on market: 7/6/2026
Estimated market value
Zestimate®
$409,700
Estimated sales range
$389,000 - $430,000
Rent Zestimate®
$2,697/mo
Price history
| Date | Event | Price |
|---|---|---|
| 7/23/2026 | Price change | $409,900-2.4%$153/sqft |
Source: | ||
| 7/10/2026 | Listed for sale | $420,000+8.6%$157/sqft |
Source: | ||
| 6/27/2022 | Sold | $386,900+6%$144/sqft |
Source: | ||
| 6/8/2022 | Pending sale | $364,900$136/sqft |
Source: | ||
| 4/29/2022 | Listed for sale | $364,900+121.3%$136/sqft |
Source: | ||
| 1/29/2013 | Listing removed | $164,900+4.4%$61/sqft |
Source: Team Firnstahl Real Estate Services Report a problem | ||
| 1/24/2013 | Sold | $157,900$59/sqft |
Source: | ||
| 8/18/2012 | Sold | $157,900-4.2%$59/sqft |
Source: Agent Provided Report a problem | ||
| 8/17/2012 | Listed for sale | $164,900-35.9%$61/sqft |
Source: Real Estate Services #4182514 Report a problem | ||
| 3/22/2006 | Sold | $257,243+290.4%$96/sqft |
Source: Public Record Report a problem | ||
| 9/9/2005 | Sold | $65,900$25/sqft |
Source: Public Record Report a problem | ||
Public tax history
| Year | Property taxes | Tax assessment |
|---|---|---|
| 2025 | $4,546 +1.1% | $366,669 +1.3% |
| 2024 | $4,498 -0.1% | $361,982 -1.8% |
| 2023 | $4,502 +4.3% | $368,458 +3.9% |
| 2022 | $4,318 +3.3% | $354,724 +29.7% |
| 2021 | $4,180 +2% | $273,400 +5.7% |
| 2020 | $4,100 -1.9% | $258,600 |
| 2019 | $4,180 +2% | $258,600 +6.5% |
| 2018 | $4,100 +4.7% | $242,800 +5.5% |
| 2017 | $3,916 +0.9% | $230,100 +4.7% |
| 2016 | $3,882 +1.9% | $219,700 +0.5% |
| 2015 | $3,810 | $218,500 +2.8% |
| 2014 | $3,810 +15.3% | $212,500 +12.6% |
| 2013 | $3,304 +12.6% | $188,700 +12.5% |
| 2012 | $2,935 -1.1% | $167,800 -5.9% |
| 2011 | $2,969 +3.7% | $178,400 -15% |
| 2010 | $2,862 -11.3% | $209,800 -11.2% |
| 2009 | $3,226 -0.6% | $236,300 -7.4% |
| 2008 | $3,245 +8% | $255,100 +6.6% |
| 2007 | $3,004 +376.8% | $239,300 +504.3% |
| 2006 | $630 +284.1% | $39,600 +300% |
| 2005 | $164 | $9,900 |
Find assessor info on the county website
Monthly payment
Est. payment
Payment breakdown
Explore the cost of this home by adjusting the details. Changes won't be saved.Climate risks
Neighborhood: 55309
Nearby schools
GreatSchools rating
- NALiberty Elementary SchoolGrades: PK-2Distance: 2 mi
- 5/10Big Lake Middle SchoolGrades: 6-8Distance: 1.9 mi
- 9/10Big Lake Senior High SchoolGrades: 9-12Distance: 1.8 mi
- $352,0003 bd3 ba1.8k sqft18974 Helen Way, Big Lake, MN 55309Off Market
Save 
- $400,0004 bd3 ba2.7k sqft18956 Helen Way, Big Lake, MN 55309Sold
Save 
- $414,7004 bd3 ba2.1k sqft18988 Helen Way, Big Lake, MN 55309Off Market
Save 
- $412,0005 bd3 ba2.6k sqft18944 Helen Way, Big Lake, MN 55309Off Market
Save 
- $378,9005 bd3 ba1.3k sqft18959 Helen Way, Big Lake, MN 55309Off Market
Save - $422,6004 bd4 ba2.4k sqft18971 Helen Way, Big Lake, MN 55309Off Market
Save - $394,9003 bd2 ba1.2k sqft18977 Helen Way, Big Lake, MN 55309Off Market
Save - $384,8005 bd2 ba2.2k sqft18965 Helen Way, Big Lake, MN 55309Off Market
Save
A local agent can set up tours, give advice and negotiate with sellers.