Skip main navigation
Off market
  • $952,100

    18963 W 95th Ln, Arvada, CO 80007

    4beds
    4,886sqft
    SingleFamily
    Built in 2020
    9,426 Square Feet Lot
    $952,100 Zestimate®
    $195/sqft
    $4,530 Estimated rent

    Home value

    $952,100

    $895,000 - $1.01M

    $4,530/mo

    Zestimate® history
    Loading
    Loading...

    Owner options

    List your home for rent

    $4,530/mo

    Rent Zestimate®

    Find your next renter with Zillow Rental Manager. Plus, with online applications, you can quickly screen prospective tenants – for free.

    Learn more

    $4,530/mo

    Rent Zestimate®

    Refinance and save

    $5,450/mo

    Est. payment

    Refinancing to a lower rate could help reduce your monthly payments and save thousands over the life of the loan.

    See today's rates

    $5,450/mo

    Est. payment

    Explore your selling options

    Work with a Zillow partner agent

    Leverage their expertise and Zillow's premium Showcase listings to get your home seen by more buyers.

    Get started

    List with your own agent

    Get your home in front of millions of buyers by listing it on Zillow.

    Learn how to do it

    Sell it yourself

    Take full control of how buyers see your home on Zillow by listing For Sale by Owner (FSBO).

    List your home

    What's special

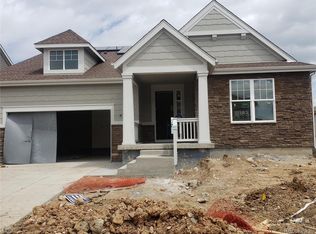
    Located in the sought after Candelas neighborhood, this stunning 'Somerton' ranch home by Lennar is a must see! A charming front porch welcomes you to this amazing home. The open concept main level offers great entertaining spaces! The culinary delight kitchen offers an abundance of counter and cabinet space and is tastefully done with Masco Marlin Maple stained/painted cabinets, White Storm quartz counters and subway tiled backsplash. The kitchen features a walk-in pantry and stainless steel appliances. The main level offers a formal dining room and an informal dining area that walks out to the covered deck. The great room offers hardwood floors, great natural lighting and a gas fireplace with Chevron Herringbone tile surround. The master bedroom is large and features amazing front range views. The master suite offers a luxury bath with dual vanity, upgraded ceramic tile flooring, and an oversized ceramic tiled shower. The master walk-in closet is large and leads to the main floor laundry. Bedrooms number two and three are located off the main entry and offers a conveniently located full hall bathroom. Bedroom number four is perfect for guest accommodations and is located near a 3rd full bathroom. The private owners entry is located off the garage and features ample storage/closet space. Enjoy the breathtaking evening views from the covered back deck of the sun setting over the mountains. The unfinished lower level offers wonderful expansion opportunities! Don't miss this amazing home! July 2020 completion.

    This property is off market, which means it's not currently listed for sale or rent on Zillow. This may be different from what's available on other websites or public sources.

    Facts & features

    Interior

    Bedrooms & bathrooms
    • Bedrooms: 4
    • Bathrooms: 3
    • Full bathrooms: 3
    Heating
    • Forced air, Gas
    Cooling
    • Central
    Appliances
    • Included: Dishwasher, Garbage disposal, Microwave, Refrigerator
    Features
    • Kitchen Island, Pantry, Walk-In Closet(s), Breakfast Nook, Eat-in Kitchen, Entrance Foyer, Open Floorplan, Quartz Counters, Master Suite, Smoke Free
    • Flooring: Tile, Carpet, Hardwood
    • Basement: Partially finished
    • Has fireplace: Yes
    • Fireplace features: Great Room, Gas Log
    • Common walls with other units/homes: No Common Walls
    Interior area
    • Total interior livable area: 4,886 sqft
    • Finished area below ground: 0.00

    Property

    Parking
    • Total spaces: 3
    • Parking features: Carport, Garage
    Features
    • Patio & porch: Deck, Covered, Front Porch
    • Exterior features: Stone, Cement / Concrete
    • Pool features: Outdoor Pool
    • Has spa: Yes
    • Has view: Yes
    • View description: Mountain
    Lot
    • Size: 9,426 sqft
    • Features: Greenbelt, Landscaped, Sprinklers In Front, Master Planned
    Details
    • Parcel number: 2022201085

    Construction

    Type & style
    • Home type: SingleFamily
    • Architectural style: Traditional
    Materials
    • Other
    • Roof: Composition
    Condition
    • New construction: No
    • Year built: 2020

    Utilities & green energy

    • Sewer: Public Sewer
    • Water: Public

    Community & neighborhood

    Community
    • Community features: Fitness Center
    Location
    • Region: Arvada

    Other

    Other facts
    • Flooring: Wood, Carpet, Tile
    • ViewYN: true
    • Sewer: Public Sewer
    • WaterSource: Public
    • Heating: Forced Air, Natural Gas
    • RoadSurfaceType: Paved
    • Appliances: Dishwasher, Refrigerator, Disposal, Microwave, Self Cleaning Oven
    • AssociationYN: true
    • FireplaceYN: true
    • Basement: Unfinished, Full, Interior Entry, Bath/Stubbed
    • CarportYN: true
    • HeatingYN: true
    • PatioAndPorchFeatures: Deck, Covered, Front Porch
    • CoolingYN: true
    • RoomsTotal: 12
    • FireplacesTotal: 1
    • AssociationFeeIncludes: Maintenance Grounds
    • ConstructionMaterials: Frame, Stone, Cement Siding
    • Roof: Composition
    • FireplaceFeatures: Great Room, Gas Log
    • ArchitecturalStyle: Traditional
    • InteriorFeatures: Kitchen Island, Pantry, Walk-In Closet(s), Breakfast Nook, Eat-in Kitchen, Entrance Foyer, Open Floorplan, Quartz Counters, Master Suite, Smoke Free
    • RentIncludes: Water
    • CoveredSpaces: 3
    • CommonWalls: No Common Walls
    • Cooling: Central Air
    • BelowGradeFinishedArea: 0.00
    • StructureType: House
    • AssociationAmenities: Spa/Hot Tub, Clubhouse, Pool, Tennis Court(s), Fitness Center, Playground, Trail(s), Garden Area, Park
    • PoolFeatures: Outdoor Pool
    • View: Mountain(s)
    • LotFeatures: Greenbelt, Landscaped, Sprinklers In Front, Master Planned
    • ExteriorFeatures: Rain Gutters, Private Yard
    • MlsStatus: Pending
    • Road surface type: Paved

    Price history

    DateEventPrice
    7/27/2020Sold$737,500-1%$151/sqft
    Source: Public Record Report a problem
    6/15/2020Pending sale$745,000$152/sqft
    Source: Compass Colorado, Llc - Boulder #5472130 Report a problem
    6/15/2020Price change$745,000-0.1%$152/sqft
    Source: Compass Colorado, Llc - Boulder #5472130 Report a problem
    6/11/2020Price change$746,000+0.1%$153/sqft
    Source: Lennar Report a problem
    5/27/2020Listed for sale$745,000+0.3%$152/sqft
    Source: Compass Colorado, Llc - Boulder #5472130 Report a problem
    3/4/2020Listing removed$743,072$152/sqft
    Source: Lennar Report a problem
    2/18/2020Price change$743,072+0.1%$152/sqft
    Source: Lennar Report a problem
    2/3/2020Price change$742,072+0.3%$152/sqft
    Source: Lennar Report a problem
    1/17/2020Listed for sale$740,072$151/sqft
    Source: Lennar Report a problem

    Public tax history

    YearProperty taxesTax assessment
    2025$11,303 -0.1%$63,875 +5.5%
    2024$11,310 +25.2%$60,518 -5.7%
    2023$9,037 +4.1%$64,203 +32.9%
    2022$8,684 +81.8%$48,320 -2.8%
    2021$4,777 $49,710 +81.5%
    2020$4,777 +0.8%$27,389
    2019$4,742 +219%$27,389 +223.1%
    2018$1,486 $8,478

    Find assessor info on the county website

    Neighborhood: 80007

    Nearby schools

    GreatSchools rating
    Schools provided by the listing agent
    • Elementary: Three Creeks
    • Middle: Wayne Carle
    • High: Ralston Valley
    • District: Jefferson County R-1

    Source: The MLS. This data may not be complete. We recommend contacting the local school district to confirm school assignments for this home.

    Get a cash offer in 3 minutes
    Find out how much your home could sell for in as little as 3 minutes with a no-obligation cash offer.
    Estimated market value
    $952,100
    Get a cash offer in 3 minutes
    Find out how much your home could sell for in as little as 3 minutes with a no-obligation cash offer.
    Estimated market value
    $952,100