Skip main navigation
Off market
  • $1,500,900

    18966 SE Old Trail Drive, Jupiter, FL 33478

    5beds
    4,095sqft
    Single Family Residence
    Built in 2005
    0.62 Acres Lot
    $1,500,900 Zestimate®
    $367/sqft
    $5,885 Estimated rent

    Home value

    $1,500,900

    $1.31M - $1.76M

    $5,885/mo

    Zestimate® history
    Loading
    Loading...

    Owner options

    List your home for rent

    $5,885/mo

    Rent Zestimate®

    Find your next renter with Zillow Rental Manager. Plus, with online applications, you can quickly screen prospective tenants – for free.

    Learn more

    $5,885/mo

    Rent Zestimate®

    Refinance and save

    $10,361/mo

    Est. payment

    Refinancing to a lower rate could help reduce your monthly payments and save thousands over the life of the loan.

    See today's rates

    $10,361/mo

    Est. payment

    Explore your selling options

    Work with a Zillow partner agent

    Leverage their expertise and Zillow's premium Showcase listings to get your home seen by more buyers.

    Get started

    List with your own agent

    Get your home in front of millions of buyers by listing it on Zillow.

    Learn how to do it

    Sell it yourself

    Take full control of how buyers see your home on Zillow by listing For Sale by Owner (FSBO).

    List your home

    What's special

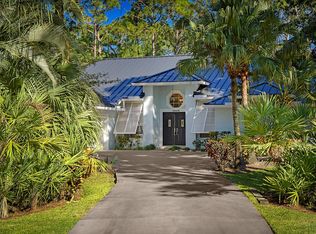
    Grand Estate home in Old Trail, within 'gated Ranch Colony' close to everything. 24 hour guard gated community with low fees and no mandatory membership! amazing bike paths, our stunning Jupiter beaches & 95/Turnpike all within minutes from this beautiful home. This split floorplan sits on .61 of an acre & offers 4/5 large bedrooms, The master is amazing, w/ 3 closets with custom organizers, coffered ceilings, crown molding & wood floors, 4 full baths, office, plus additional room perfect for studio, gym, craft room, or play room. Beautiful marble floors throughout & custom wood in bedrooms and office. Kitchen offers high-end appliances, , granite, large island & high quality wood cabinetry which overlooks the tropical pool / patio and great room. Oversized 3 car garage living...MORE..

    This property is off market, which means it's not currently listed for sale or rent on Zillow. This may be different from what's available on other websites or public sources.

    Zillow last checked:

    Listing updated:

    Listed by:

    Sharon Nikolas 5617147485,

    Illustrated Properties LLC (Jupiter),

    William Nikolas 561-889-2687,

    Illustrated Properties

    Bought with:

    Sheena Gray

    RE/MAX Masterpiece Realty

    Source: BeachesMLS,MLS#: R10625749MLS LogoOriginating MLS: BeachesMLS

    Facts & features

    Interior

    Bedrooms & bathrooms
    • Bedrooms: 5
    • Bathrooms: 4
    • Full bathrooms: 4
    Primary bedroom
    • Level: First
    • Area: 352
    • Dimensions: 22 X 16
    Bedroom 2
    • Level: First
    • Area: 154
    • Dimensions: 14 X 11
    Bedroom 3
    • Level: First
    • Area: 156
    • Dimensions: 13 X 12
    Bedroom 4
    • Level: First
    • Area: 156
    • Dimensions: 13 X 12
    Bedroom 5
    • Level: First
    • Area: 216
    • Dimensions: 18 X 12
    Den
    • Level: First
    • Area: 132
    • Dimensions: 12 X 11
    Dining room
    • Level: First
    • Area: 210
    • Dimensions: 15 X 14
    Family room
    • Level: First
    • Area: 540
    • Dimensions: 30 X 18
    Kitchen
    • Level: First
    • Area: 196
    • Dimensions: 14 X 14
    Living room
    • Level: First
    • Area: 380
    • Dimensions: 20 X 19
    Utility room
    • Level: First
    • Area: 36
    • Dimensions: 6 X 6
    Heating
    • Central, Electric
    Cooling
    • Central Air, Ceiling Fan(s)
    Appliances
    • Included: Dryer, Dishwasher, Electric Range, Electric Water Heater, Disposal, Ice Maker, Oven, Refrigerator, Water Softener Owned, Water Heater, Washer
    • Laundry: Inside, Laundry Closet, Laundry Tub
    Features
    • Built-in Features, Breakfast Area, Dining Area, Separate/Formal Dining Room, Dual Sinks, Entrance Foyer, Garden Tub/Roman Tub, High Ceilings, Jetted Tub, None, Pantry, Sitting Area in Primary, Split Bedrooms, Separate Shower, Walk-In Closet(s)
    • Flooring: Marble, Wood
    • Doors: French Doors
    Interior area
    • Total structure area: 5,595
    • Total interior livable area: 4,095 sqft

    Property

    Parking
    • Total spaces: 3.5
    • Parking features: Attached, Garage, Garage Door Opener, On Street
    • Attached garage spaces: 3.5
    • Has uncovered spaces: Yes
    Features
    • Levels: One
    • Stories: 1
    • Patio & porch: Patio, Porch, Screened
    • Exterior features: Outdoor Living Area, Outdoor Shower, Porch
    • Has private pool: Yes
    • Pool features: Free Form, Heated, In Ground, Other, Screen Enclosure, Salt Water
    • Has spa: Yes
    • Fencing: Fenced
    • Has view: Yes
    • View description: Garden, Pond, Pool
    • Has water view: Yes
    • Water view: Pond
    • Waterfront features: Pond
    Lot
    • Size: 0.62 Acres
    • Dimensions: .619 Acres
    • Features: Many Trees, Sprinklers Automatic
    Details
    • Parcel number: 234041003000005200
    • Zoning: Res
    • Special conditions: Real Estate Owned,Listed As-Is

    Construction

    Type & style
    • Home type: SingleFamily
    • Architectural style: Ranch,Traditional
    • Property subtype: Single Family Residence
    Materials
    • Block
    • Roof: Barrel,Spanish Tile
    Condition
    • Resale
    • New construction: No
    • Year built: 2005
    Details
    • Builder model: custum
    • Builder name: Other

    Utilities & green energy

    • Electric: 3 Phase
    • Sewer: Septic Tank
    • Water: Well
    • Utilities for property: Water Available

    Community & HOA

    Community
    • Features: Home Owners Association, Gated
    • Security: Security System Owned, Gated with Guard, Gated Community, Smoke Detector(s)
    • Subdivision: OLD TRAIL PUD PH I & II
    HOA
    • Has HOA: Yes
    • Amenities included: Golf Course, Picnic Area, Trail(s)
    • Services included: Security
    • HOA fee: $75 monthly
    Location
    • Region: Jupiter

    Financial & listing details

    • Price per square foot: $367/sqft
    • Annual tax amount: $13,918
    • Date on market: 5/27/2020
    • Cumulative days on market: 356 days
    • Listing terms: Cash,Conventional

    Price history

    DateEventPrice
    7/27/2020Sold$825,000$201/sqft
    Source: BeachesMLS #R10625749 Report a problem

    Public tax history

    Tax history is unavailable.

    Neighborhood: 33478

    Nearby schools

    GreatSchools rating
    Schools provided by the listing agent
    • Elementary: Crystal Lake (Martin)
    • Middle: Dr. David L. Anderson
    • High: South Fork

    Source: BeachesMLS. This data may not be complete. We recommend contacting the local school district to confirm school assignments for this home.

    Get a cash offer in 3 minutes
    Find out how much your home could sell for in as little as 3 minutes with a no-obligation cash offer.
    Estimated market value
    $1,500,900
    Get a cash offer in 3 minutes
    Find out how much your home could sell for in as little as 3 minutes with a no-obligation cash offer.
    Estimated market value
    $1,500,900