Welcome to 18967 Rocky Creek Drive - where timeless elegance meets resort-style living in the heart of Lansdowne on the Potomac. Step inside this exquisitely appointed 5-bedroom, 4-bath property featuring over $85,000 in designer upgrades curated for the most discerning homeowner. From the moment you enter, you are greeted by soaring ceilings, rich hardwood floors, and sunlit spaces that flow effortlessly for both grand entertaining and intimate moments. The chef's kitchen is a culinary dream with double wall ovens, a 5-burner gas cooktop, expansive pantry, and stainless appliances, all recently replaced. Custom built-ins by a master carpenter elevate the family room into a magazine worthy focal point, while the main-level office offers a polished, light filled sanctuary for inspired workdays. Relax in Primary Suite and adjoining Bath with walk-in shower, double vanities, soaking tub and separate toilet closet. A convenient jack & jill Bath connects two of the three additional Bedrooms. Lower Level includes a spacious recreation lounge, wet bar and hobby area with walk-up access to the outdoors. A flexible Bedroom #5 and Full Bath #3 are ideal for overnight guests or multi-generational living. Step outside to your HGTV - inspired backyard oasis! Entertain and relax on the huge NEW flagstone patio with custom build-in bar and seating. Create fun memories relaxing by the bespoke design fire pit. Little ones will enjoy the high-end playset that conveys with love! All set within a tree lined, fully fenced lot, offering privacy, serenity and luxury. With a three-car garage, recent updates to roof, HVAC, and appliances, and access to world-class community amenities, including pools, tennis courts, and popular Loudoun County schools, this home delivers an unmatched lifestyle. This home is not merely a dwelling—it is the setting for a life well-lived. HVAC - upper level 2019 Roof NEW in 2022 Iron fence in backyard with two side gates Appliances replaced 2023, 2021; addition of sink in Upper Level Laundry Room 2019 Your forever home awaits.
Sold for $1,170,000
$1,170,000
18967 Rocky Creek Dr, Leesburg, VA 20176
5beds
4,322sqft
Single Family Residence
Built in 2004
10,454 Square Feet Lot
$1,186,300 Zestimate®
$271/sqft
$4,894 Estimated rent
Home value
$1,186,300
$1.13M - $1.25M
$4,894/mo
Zestimate® history
Owner options
List your home for rent
$4,894/mo
Rent Zestimate®
Find your next renter with Zillow Rental Manager. Plus, with online applications, you can quickly screen prospective tenants – for free.
$4,894/mo
Rent Zestimate®
Refinance and save
$7,361/mo
Est. payment
Refinancing to a lower rate could help reduce your monthly payments and save thousands over the life of the loan.
$7,361/mo
Est. payment
Explore your selling options
Work with a Zillow partner agent
Leverage their expertise and Zillow's premium Showcase listings to get your home seen by more buyers.
Get startedList with your own agent
Get your home in front of millions of buyers by listing it on Zillow.
Learn how to do itSell it yourself
Take full control of how buyers see your home on Zillow by listing For Sale by Owner (FSBO).
List your homeWhat's special
Main-level officeFamily roomWet barFlagstone patioStainless appliancesSoaring ceilingsBespoke design fire pit
Zillow last checked:
Listing updated:
Listed by:
Virginia Rowell 703-629-4168,
Coldwell Banker Realty
Bought with:
Arvind Dangi, 605299
UnionPlus Realty, Inc.
Source: Bright MLS,MLS#: VALO2095502
Facts & features
Interior
Bedrooms & bathrooms
- Bedrooms: 5
- Bathrooms: 4
- Full bathrooms: 3
- 1/2 bathrooms: 1
- Main level bathrooms: 1
Rooms
- Room types: Dining Room, Primary Bedroom, Bedroom 2, Bedroom 3, Bedroom 4, Bedroom 5, Kitchen, Family Room, Foyer, Laundry, Office, Recreation Room, Storage Room, Bathroom 1, Bathroom 2, Bathroom 3, Primary Bathroom
Primary bedroom
- Features: Flooring - Carpet, Walk-In Closet(s), Window Treatments, Cathedral/Vaulted Ceiling, Ceiling Fan(s)
- Level: Upper
Bedroom 2
- Features: Flooring - Carpet, Window Treatments, Lighting - Ceiling, Ceiling Fan(s)
- Level: Upper
Bedroom 3
- Features: Flooring - Carpet, Window Treatments, Built-in Features, Ceiling Fan(s)
- Level: Upper
Bedroom 4
- Features: Flooring - Carpet, Window Treatments
- Level: Upper
Bedroom 5
- Features: Flooring - Carpet, Window Treatments
- Level: Lower
Primary bathroom
- Features: Soaking Tub, Bathroom - Walk-In Shower, Granite Counters, Flooring - Ceramic Tile, Recessed Lighting, Lighting - Wall sconces
- Level: Upper
Bathroom 1
- Level: Main
Bathroom 2
- Features: Flooring - Ceramic Tile, Jack and Jill Bathroom, Countertop(s) - Solid Surface, Bathroom - Tub Shower, Double Sink
- Level: Upper
Bathroom 3
- Features: Bathroom - Tub Shower, Countertop(s) - Solid Surface, Flooring - Ceramic Tile
- Level: Lower
Dining room
- Features: Flooring - HardWood, Window Treatments, Lighting - Pendants, Recessed Lighting, Formal Dining Room
- Level: Main
Family room
- Features: Flooring - HardWood, Built-in Features, Cathedral/Vaulted Ceiling, Crown Molding, Fireplace - Gas, Recessed Lighting, Window Treatments, Ceiling Fan(s)
- Level: Main
Foyer
- Features: Flooring - HardWood
- Level: Main
Kitchen
- Features: Granite Counters, Flooring - HardWood, Kitchen Island, Eat-in Kitchen, Kitchen - Gas Cooking, Recessed Lighting, Breakfast Room, Breakfast Bar, Double Sink, Pantry, Window Treatments, Lighting - Pendants
- Level: Main
Laundry
- Level: Upper
Office
- Features: Window Treatments, Flooring - Wood
- Level: Main
Recreation room
- Features: Built-in Features, Flooring - Carpet, Lighting - Ceiling, Recessed Lighting, Wet Bar, Granite Counters
- Level: Lower
Storage room
- Level: Lower
Heating
- Forced Air, Natural Gas
Cooling
- Central Air, Ceiling Fan(s), Electric
Appliances
- Included: Microwave, Cooktop, Down Draft, Dishwasher, Disposal, Dryer, Exhaust Fan, Double Oven, Oven, Refrigerator, Stainless Steel Appliance(s), Washer, Water Heater, Gas Water Heater
- Laundry: Upper Level, Laundry Room
Features
- Attic, Bar, Bathroom - Walk-In Shower, Bathroom - Tub Shower, Bathroom - Stall Shower, Soaking Tub, Breakfast Area, Built-in Features, Butlers Pantry, Ceiling Fan(s), Chair Railings, Family Room Off Kitchen, Open Floorplan, Formal/Separate Dining Room, Eat-in Kitchen, Kitchen - Gourmet, Kitchen Island, Kitchen - Table Space, Primary Bath(s), Recessed Lighting, Walk-In Closet(s), 9'+ Ceilings, Tray Ceiling(s), Vaulted Ceiling(s)
- Flooring: Carpet, Ceramic Tile, Hardwood, Wood
- Doors: French Doors
- Windows: Palladian, Transom, Window Treatments
- Basement: Connecting Stairway,Partial,Heated,Exterior Entry,Rear Entrance,Sump Pump,Walk-Out Access,Windows
- Number of fireplaces: 1
- Fireplace features: Glass Doors, Gas/Propane, Mantel(s)
Interior area
- Total structure area: 4,322
- Total interior livable area: 4,322 sqft
- Finished area above ground: 3,318
- Finished area below ground: 1,004
Property
Parking
- Total spaces: 5
- Parking features: Garage Faces Front, Oversized, Asphalt, Driveway, Attached
- Attached garage spaces: 3
- Uncovered spaces: 2
Accessibility
- Accessibility features: None
Features
- Levels: Three
- Stories: 3
- Patio & porch: Patio, Roof
- Exterior features: Extensive Hardscape, Lighting, Play Area, Play Equipment, Stone Retaining Walls, Other
- Pool features: Community
- Fencing: Partial,Wrought Iron
- Has view: Yes
- View description: Trees/Woods, Street
Lot
- Size: 10,454 Square Feet
- Features: Backs to Trees, Front Yard, Landscaped, Level, Rear Yard, Suburban
Details
- Additional structures: Above Grade, Below Grade
- Parcel number: 112365611000
- Zoning: PDH3
- Special conditions: Standard
Construction
Type & style
- Home type: SingleFamily
- Architectural style: Colonial,Transitional
- Property subtype: Single Family Residence
Materials
- Masonry
- Foundation: Other
- Roof: Shingle
Condition
- Excellent
- New construction: No
- Year built: 2004
- Major remodel year: 2019
Details
- Builder model: THORSEN
- Builder name: CENTEX
Utilities & green energy
- Sewer: Public Sewer
- Water: Public
Community & HOA
Community
- Features: Pool
- Subdivision: Lansdowne On The Potomac
HOA
- Has HOA: Yes
- Amenities included: Bike Trail, Fitness Center, Jogging Path, Meeting Room, Party Room, Picnic Area, Indoor Pool, Pool, Tennis Court(s), Tot Lots/Playground
- Services included: Trash, Pool(s), Other
- HOA fee: $266 monthly
- HOA name: LANSDOWNE ON THE POTOMAC
Location
- Region: Leesburg
Financial & listing details
- Price per square foot: $271/sqft
- Tax assessed value: $1,059,700
- Annual tax amount: $8,416
- Date on market: 5/9/2025
- Listing agreement: Exclusive Right To Sell
- Listing terms: Cash,Conventional,FHA,Negotiable,VA Loan
- Ownership: Fee Simple
Price history
| Date | Event | Price |
|---|---|---|
| 6/13/2025 | Sold | $1,170,000+1.8%$271/sqft |
Source:  Bright MLS #VALO2095502 Report a problem Bright MLS #VALO2095502 Report a problem | ||
| 5/21/2025 | Pending sale | $1,149,000$266/sqft |
Source: Bright MLS #VALO2095502 Report a problem | ||
| 5/11/2025 | Contingent | $1,149,000$266/sqft |
Source: Bright MLS #VALO2095502 Report a problem | ||
| 5/9/2025 | Listed for sale | $1,149,000+62.4%$266/sqft |
Source: Bright MLS #VALO2095502 Report a problem | ||
| 1/17/2019 | Sold | $707,500-1.7%$164/sqft |
Source: Public Record Report a problem | ||
| 11/16/2018 | Listed for sale | $719,900+9.5%$167/sqft |
Source: Keller Williams Realty #VALO101618 Report a problem | ||
| 11/27/2013 | Sold | $657,500-1.9%$152/sqft |
Source: Public Record Report a problem | ||
| 9/10/2013 | Listed for sale | $669,999+4.9%$155/sqft |
Source: Weichert Realtors #LO8176906 Report a problem | ||
| 11/9/2010 | Sold | $639,000-1.5%$148/sqft |
Source: Public Record Report a problem | ||
| 8/21/2010 | Price change | $649,000-1.5%$150/sqft |
Source: Leesburg Ventures, LLC dba Keller Williams #LO7391292 Report a problem | ||
| 8/8/2010 | Price change | $659,000-2.8%$152/sqft |
Source: Keller Williams Realty #LO7391292 Report a problem | ||
| 7/21/2010 | Listed for sale | $678,000-3.4%$157/sqft |
Source: Keller Williams Realty #LO7391292 Report a problem | ||
| 9/28/2007 | Sold | $702,100+17.7%$162/sqft |
Source: Public Record Report a problem | ||
| 8/23/2004 | Sold | $596,575$138/sqft |
Source: Public Record Report a problem | ||
Public tax history
| Year | Property taxes | Tax assessment |
|---|---|---|
| 2026 | $8,762 +2.7% | $1,088,490 +2.7% |
| 2025 | $8,531 +1.4% | $1,059,700 +8.9% |
| 2024 | $8,417 +3.2% | $973,040 +4.4% |
| 2023 | $8,153 +0.7% | $931,730 +2.5% |
| 2022 | $8,092 +4.8% | $909,230 +15.4% |
| 2021 | $7,720 +0.7% | $787,730 +6.3% |
| 2020 | $7,667 +0% | $740,820 +2.2% |
| 2019 | $7,667 +1.3% | $725,130 +4% |
| 2018 | $7,568 +0.5% | $697,520 +4.2% |
| 2017 | $7,532 -4.7% | $669,540 +1.2% |
| 2016 | $7,902 | $661,500 +38.8% |
| 2015 | $7,902 +17.6% | $476,490 +11.6% |
| 2014 | $6,721 -7.4% | $427,000 +6% |
| 2013 | $7,262 | $402,940 |
| 2012 | -- | -- |
| 2011 | -- | -- |
| 2010 | -- | -- |
| 2009 | -- | $499,800 -18.7% |
| 2008 | -- | $614,600 -12.5% |
| 2007 | -- | $702,100 +0.8% |
| 2006 | -- | $696,700 +33.8% |
| 2005 | -- | $520,800 |
Find assessor info on the county website
Neighborhood: 20176
Nearby homes
- $1,119,2004 bd4 ba4.3k sqft18963 Rocky Creek Dr, Leesburg, VA 20176Off Market
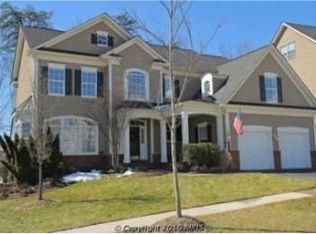
- $1,152,9005 bd3 ba4k sqft18971 Rocky Creek Dr, Leesburg, VA 20176Off Market
- $1,207,3004 bd4 ba3.7k sqft18975 Rocky Creek Dr, Leesburg, VA 20176Off Market
- $1,196,9004 bd3 ba4.1k sqft18959 Rocky Creek Dr, Leesburg, VA 20176Off Market
- $1,053,5004 bd4 ba3.3k sqft18970 Rocky Creek Dr, Leesburg, VA 20176Off Market
- $1,064,0004 bd4 ba2.5k sqft18966 Rocky Creek Dr, Leesburg, VA 20176Off Market
- $1,126,0004 bd4 ba4.4k sqft18979 Rocky Creek Dr, Leesburg, VA 20176Off Market
- $1,165,2004 bd4 ba4.3k sqft18955 Rocky Creek Dr, Leesburg, VA 20176Off Market
Nearby schools
GreatSchools rating
- 8/10Seldens Landing Elementary SchoolGrades: PK-5Distance: 0.6 mi
- 8/10Belmont Ridge Middle SchoolGrades: 6-8Distance: 0.9 mi
- 8/10Riverside High SchoolGrades: 9-12Distance: 1 mi
Schools provided by the listing agent
- Elementary: Seldens Landing
- Middle: Belmont Ridge
- High: Riverside
- District: Loudoun County Public Schools
Source: Bright MLS. This data may not be complete. We recommend contacting the local school district to confirm school assignments for this home.
Get a cash offer in 3 minutes
Find out how much your home could sell for in as little as 3 minutes with a no-obligation cash offer.
Estimated market value
$1,186,300
Get a cash offer in 3 minutes
Find out how much your home could sell for in as little as 3 minutes with a no-obligation cash offer.
Estimated market value
$1,186,300
- Virginia
- Loudoun County
- Leesburg
- 20176
- 18967 Rocky Creek Dr
Nearby cities
Nearby zip codes
Other Leesburg Topics
