Located in the coveted Cortina neighborhood, this home is framed by picturesque tree-lined streets. The residence features six bedrooms and 4.5 bathrooms, with expansive open rooms and bespoke finishes. Upon entering, you are welcomed by soaring ceilings, custom tile flooring, and a cozy living room perfect for hosting. Adjacent to the foyer is a sizable office with French doors. Ascend the elegant open staircase to the master suite, which is adorned with a wall of windows and balcony access. The suite includes an expansive bathroom with a separate tub and shower, and a large walk-in closet. The upper level also houses four additional bedrooms, two full bathrooms, and a loft office space. The ground floor offers an extra bedroom and bathroom for guests The kitchen is a chef's delight, equipped with new high-end SS KitchenAid appliances, a gas stove-top, and a double oven. Ample storage and counter space are complemented by real wood cabinets with crown molding and a large island. The dining area is illuminated by two vast windows that also offer views of the stunning backyard. The great room features a niche for an entertainment center and French doors leading to the backyard oasis. The outdoor space includes a large covered patio, a pebble tec pool with water features, and a jumping wall. The backyard is adorned with travertine tile, a fire-pit, a designated spa area, and stepping stones to a basketball court, all complemented by a section of artificial turf.
Sold for $792,000
$792,000
18969 E ORIOLE Way, Queen Creek, AZ 85142
6beds
5baths
3,850sqft
Single Family Residence
Built in 2005
10,744 Square Feet Lot
$836,400 Zestimate®
$206/sqft
$4,811 Estimated rent
Home value
$836,400
$795,000 - $878,000
$4,811/mo
Zestimate® history
Owner options
List your home for rent
$4,811/mo
Rent Zestimate®
Find your next renter with Zillow Rental Manager. Plus, with online applications, you can quickly screen prospective tenants – for free.
$4,811/mo
Rent Zestimate®
Refinance and save
$3,949/mo
Est. payment
Refinancing to a lower rate could help reduce your monthly payments and save thousands over the life of the loan.
$3,949/mo
Est. payment
Explore your selling options
Work with a Zillow partner agent
Leverage their expertise and Zillow's premium Showcase listings to get your home seen by more buyers.
Get startedList with your own agent
Get your home in front of millions of buyers by listing it on Zillow.
Learn how to do itSell it yourself
Take full control of how buyers see your home on Zillow by listing For Sale by Owner (FSBO).
List your homeWhat's special
Zillow last checked:
Listing updated:
Listed by:
Chris Baker 480-239-7890,
Elite Partners,
Dillon Baker 480-275-0687,
Elite Partners
Bought with:
Jamie L Mead, SA663932000
HomeSmart
Source: ARMLS,MLS#: 6723411
Facts & features
Interior
Bedrooms & bathrooms
- Bedrooms: 6
- Bathrooms: 5
Heating
- Natural Gas
Cooling
- Central Air, Ceiling Fan(s)
Appliances
- Included: Gas Cooktop
Features
- High Speed Internet, Double Vanity, Upstairs, Breakfast Bar, 9+ Flat Ceilings, Vaulted Ceiling(s), Kitchen Island, Pantry, Full Bth Master Bdrm, Separate Shwr & Tub
- Flooring: Carpet, Tile
- Windows: Solar Screens, Double Pane Windows
- Has basement: No
Interior area
- Total structure area: 3,850
- Total interior livable area: 3,850 sqft
Property
Parking
- Total spaces: 4
- Parking features: RV Gate, Garage Door Opener, Direct Access
- Garage spaces: 2
- Uncovered spaces: 2
Features
- Stories: 2
- Patio & porch: Covered, Patio
- Exterior features: Balcony
- Has private pool: Yes
- Spa features: None
- Fencing: Block
Lot
- Size: 10,744 Square Feet
- Features: Sprinklers In Front, Desert Front, Gravel/Stone Back, Synthetic Grass Back
Details
- Parcel number: 31405188
- Lease amount: $0
Construction
Type & style
- Home type: SingleFamily
- Architectural style: Contemporary
- Property subtype: Single Family Residence
Materials
- Stucco, Wood Frame, Painted
- Roof: Tile
Condition
- Year built: 2005
Details
- Builder name: FULTON HOMES
Utilities & green energy
- Sewer: Public Sewer
- Water: City Water
Community & HOA
Community
- Features: Community Spa, Community Spa Htd, Playground, Biking/Walking Path
- Subdivision: CORTINA PARCEL 8
HOA
- Has HOA: Yes
- Services included: Maintenance Grounds
- HOA fee: $330 quarterly
- HOA name: Cortina
- HOA phone: 480-437-4777
Location
- Region: Queen Creek
Financial & listing details
- Price per square foot: $206/sqft
- Tax assessed value: $685,500
- Annual tax amount: $2,971
- Date on market: 6/27/2024
- Cumulative days on market: 36 days
- Listing terms: Cash,Conventional,FHA,VA Loan
- Ownership: Fee Simple
Price history
| Date | Event | Price |
|---|---|---|
| 8/14/2024 | Sold | $792,000-0.9%$206/sqft |
Source:  ARMLS #6723411 Report a problem ARMLS #6723411 Report a problem | ||
| 7/10/2024 | Pending sale | $799,000$208/sqft |
Source: ARMLS #6723411 Report a problem | ||
| 6/27/2024 | Listed for sale | $799,000-2.6%$208/sqft |
Source: ARMLS #6723411 Report a problem | ||
| 6/22/2024 | Listing removed | $820,000$213/sqft |
Source: ARMLS #6713215 Report a problem | ||
| 6/1/2024 | Listed for sale | $820,000+160.3%$213/sqft |
Source: ARMLS #6713215 Report a problem | ||
| 7/12/2013 | Sold | $315,000+30.2%$82/sqft |
Source: Public Record Report a problem | ||
| 2/13/2009 | Sold | $241,900-53%$63/sqft |
Source: ARMLS #4107225 Report a problem | ||
| 12/5/2006 | Sold | $515,000$134/sqft |
Source: Public Record Report a problem | ||
Public tax history
| Year | Property taxes | Tax assessment |
|---|---|---|
| 2025 | $2,698 -6.6% | $68,550 +4% |
| 2024 | $2,889 -1.2% | $65,910 +110.3% |
| 2023 | $2,923 +1.9% | $31,348 -25.6% |
| 2022 | $2,868 -3.5% | $42,130 +8.5% |
| 2021 | $2,973 -1.1% | $38,830 +7.4% |
| 2020 | $3,007 +0.7% | $36,150 +7.9% |
| 2019 | $2,988 | $33,510 +7.1% |
| 2018 | $2,988 +3.6% | $31,300 +5.1% |
| 2017 | $2,884 +12.1% | $29,780 -1% |
| 2016 | $2,574 +2.2% | $30,070 +0.2% |
| 2015 | $2,519 | $30,000 +36.4% |
| 2014 | -- | $22,000 +19.8% |
| 2013 | -- | $18,370 -6.1% |
| 2012 | -- | $19,560 -7.1% |
| 2011 | -- | $21,060 -18.2% |
| 2010 | -- | $25,760 -17.3% |
| 2009 | -- | $31,160 -16.6% |
| 2008 | -- | $37,350 +7.2% |
| 2007 | -- | $34,850 +311% |
| 2006 | -- | $8,480 +152.4% |
| 2005 | -- | $3,360 |
Find assessor info on the county website
Neighborhood: Cortina
Nearby homes
- $682,6005 bd3 ba3.5k sqft18947 E Oriole Way, Queen Creek, AZ 85142Off Market
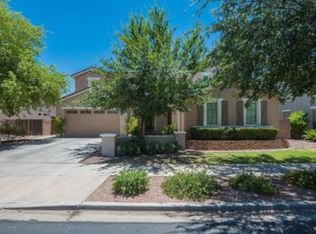
- $823,9006 bd5 ba4.1k sqft18991 E Oriole Way, Queen Creek, AZ 85142Off Market

- $800,9006 bd4 ba4k sqft18930 E Raven Dr, Queen Creek, AZ 85142Off Market
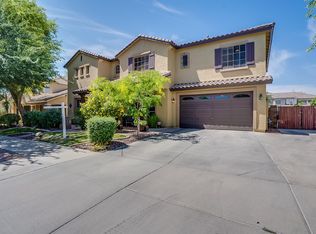
- $837,3006 bd4 ba4.4k sqft18942 E Raven Dr, Queen Creek, AZ 85142Off Market
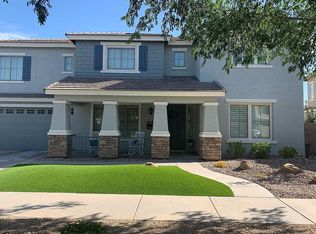
- $745,0006 bd5 ba4k sqft18925 E Oriole Way, Queen Creek, AZ 85142Sold
- $510,0004 bd2 ba2.3k sqft19617 S 190th St, Queen Creek, AZ 85142Sold
- $763,4005 bd4 ba3.8k sqft19003 E Oriole Way, Queen Creek, AZ 85142Off Market
- $634,0005 bd3 ba3.2k sqft18918 E Raven Dr, Queen Creek, AZ 85142Off Market
Nearby schools
GreatSchools rating
- 9/10Cortina Elementary SchoolGrades: PK-8Distance: 0.2 mi
- 7/10Higley High SchoolGrades: 8-12Distance: 2.2 mi
- 8/10Sossaman Middle SchoolGrades: 7-8Distance: 1.1 mi
Schools provided by the listing agent
- Elementary: Cortina Elementary
- Middle: Sossaman Middle School
- High: Higley High School
Source: ARMLS. This data may not be complete. We recommend contacting the local school district to confirm school assignments for this home.
Get a cash offer in 3 minutes
Find out how much your home could sell for in as little as 3 minutes with a no-obligation cash offer.
Estimated market value
$836,400
Get a cash offer in 3 minutes
Find out how much your home could sell for in as little as 3 minutes with a no-obligation cash offer.
Estimated market value
$836,400
- Arizona
- Maricopa County
- Queen Creek
- 85142
- Cortina
- 18969 E ORIOLE Way
Nearby cities
Nearby neighborhoods
Nearby zip codes
Other Queen Creek Topics
