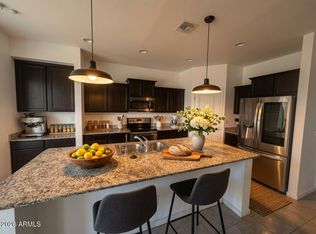
Move-in ready 3-Bedrooms, 2.5-Baths featuring a desirable 3-CAR Tandem Garage. Situated on a premium lot backed to a common area with no houses behind. The open great room floor plan includes tile flooring in main walking areas, carpet in bedrooms and living room. The spacious kitchen is equipped with stainless steel appliances including a 3 door refrigerator, granite countertops, large island and walk-in pantry. Split floorplan with generous sized Primary suite and comfortable living spaces. The backyard is landscaped and perfect for relaxing and privacy. Conveniently located near Buckeye Commons shopping, dining, and with easy access to the I-10 freeway.
For sale
Price cut: $8K (8/18)
$380,000
18969 W MONROE Street, Buckeye, AZ 85326
3beds
2,052sqft
Single Family Residence
Built in 2020
6,095 Square Feet Lot
$-- Zestimate®
$185/sqft
$87/mo HOA
What's special
Split floorplanComfortable living spacesSpacious kitchenGenerous sized primary suiteLarge islandWalk-in pantryGranite countertops
- 92 days
- 472
- 51
Zillow last checked:
Listing updated:
Listed by:
Carmen Humphrey 602-488-5163,
RE/MAX Desert Showcase,
Doy Humphrey 602-363-7071,
RE/MAX Desert Showcase
Source: ARMLS,MLS#: 7032554
Facts & features
Interior
Bedrooms & bathrooms
- Bedrooms: 3
- Bathrooms: 3
- Full bathrooms: 2
- 1/2 bathrooms: 1
Heating
- Electric
Cooling
- Central Air, Ceiling Fan(s), Programmable Thmstat
Appliances
- Included: Dryer, Washer, Refrigerator, Built-in Microwave, Dishwasher, Disposal, Electric Range, Electric Oven
- Laundry: Inside
Features
- Pantry, High Speed Internet, Smart Home, Granite Counters, Breakfast Bar, 9+ Flat Ceilings, No Interior Steps, Kitchen Island, 3/4 Bath Master Bdrm
- Flooring: Carpet, Tile
- Windows: Low Emissivity Windows, Double Pane Windows
- Has basement: No
- Has fireplace: No
Interior area
- Total structure area: 2,052
- Total interior livable area: 2,052 sqft
Property
Parking
- Total spaces: 5
- Parking features: Attached, Tandem Garage, Garage Door Opener, Direct Access
- Attached garage spaces: 3
- Uncovered spaces: 2
Features
- Stories: 1
- Patio & porch: Covered, Patio
- Spa features: None
- Fencing: Back Yard,Block
Lot
- Size: 6,095 Square Feet
- Features: Borders Common Area, North/South Exposure, Sprinklers In Rear, Sprinklers In Front, Desert Back, Desert Front, Gravel/Stone Front, Gravel/Stone Back, Auto Timer H2O Front, Auto Timer H2O Back
Details
- Parcel number: 50237665
Construction
Type & style
- Home type: SingleFamily
- Architectural style: Ranch
- Property subtype: Single Family Residence
Materials
- Stucco, Wood Frame, Painted
- Foundation: Slab
- Roof: Tile
Condition
- Year built: 2020
Details
- Builder name: DR HORTON
Utilities & green energy
- Sewer: Public Sewer
- Water: City Water
Community & HOA
Community
- Features: Playground, Biking/Walking Path
- Security: Security System Owned
- Subdivision: VISTA DE MONTANA PHASE 4
HOA
- Has HOA: Yes
- Services included: Maintenance Grounds
- HOA fee: $87 monthly
- HOA name: Vista De Montana
Location
- Region: Buckeye
Financial & listing details
- Price per square foot: $185/sqft
- Tax assessed value: $352,500
- Annual tax amount: $2,113
- Date on market: 6/6/2026
- Cumulative days on market: 88 days
- Listing terms: Cash,Conventional,FHA,VA Loan
- Ownership: Fee Simple
- Road surface type: Asphalt
Estimated market value
Not available
Estimated sales range
Not available
Not available
Price history
| Date | Event | Price |
|---|---|---|
| 8/18/2026 | Price change | $380,000-2.1%$185/sqft |
Source:  ARMLS #7032554 Report a problem ARMLS #7032554 Report a problem | ||
| 6/30/2026 | Price change | $388,000-2.3%$189/sqft |
Source: ARMLS #7032554 Report a problem | ||
| 6/7/2026 | Listed for sale | $397,000+30.3%$193/sqft |
Source: ARMLS #7032554 Report a problem | ||
| 2/22/2021 | Sold | $304,703$148/sqft |
Source: Public Record Report a problem | ||
Public tax history
| Year | Property taxes | Tax assessment |
|---|---|---|
| 2025 | $2,007 +11.1% | $35,250 -10.8% |
| 2024 | $1,806 +0.4% | $39,530 +120.9% |
| 2023 | $1,798 +2.6% | $17,893 -28.6% |
| 2022 | $1,753 +1557% | $25,060 +2937.6% |
| 2021 | $106 | $825 +1.9% |
| 2020 | -- | $810 |
Find assessor info on the county website
Monthly payment
Est. payment
Payment breakdown
Explore the cost of this home by adjusting the details. Changes won't be saved.Climate risks
Neighborhood: 85326
Nearby schools
Schools provided by the listing agent
- Elementary: Liberty Elementary School
- Middle: Liberty Elementary School
- High: Buckeye Union High School
- District: Liberty Elementary District
Source: ARMLS. This data may not be complete. We recommend contacting the local school district to confirm school assignments for this home.


Similar homes
- $375,0004 bd3 ba2.4k sqft21719 W COCOPAH Street, Buckeye, AZ 85326For Sale
 MLS ID #7066140, Nic Dekeyser, Citiea. ARMLS
 - $400,0003 bd2 ba1.5k sqft23723 W HESS Avenue, Buckeye, AZ 85326For Sale
 MLS ID #7070747, Matthew Topie, eXp Realty. ARMLS
 - $380,0004 bd2 ba2.1k sqft24559 W FLORES Drive, Buckeye, AZ 85326For Sale
 MLS ID #7058966, Carol Thomas, Keller Williams Arizona Realty. ARMLS
 - $350,0003 bd2 ba1.6k sqft2116 S 238TH Avenue, Buckeye, AZ 85326For Sale
 MLS ID #7032758, Fernando Pinedo, HomeSmart Lifestyles. ARMLS
