Skip main navigation
Sold for $575,000
  • $575,000

    1897 Alexander Dr, Macungie, PA 18062

    2beds
    2,854sqft
    Condominium, Single Family Residence
    Built in 2004
    -- sqft lot
    $580,800 Zestimate®
    $201/sqft
    $3,184 Estimated rent

    Home value

    $580,800

    $523,000 - $645,000

    $3,184/mo

    Zestimate® history
    Loading
    Loading...

    Owner options

    List your home for rent

    $3,184/mo

    Rent Zestimate®

    Find your next renter with Zillow Rental Manager. Plus, with online applications, you can quickly screen prospective tenants – for free.

    Learn more

    $3,184/mo

    Rent Zestimate®

    Refinance and save

    $4,137/mo

    Est. payment

    Refinancing to a lower rate could help reduce your monthly payments and save thousands over the life of the loan.

    See today's rates

    $4,137/mo

    Est. payment

    Explore your selling options

    Work with a Zillow partner agent

    Leverage their expertise and Zillow's premium Showcase listings to get your home seen by more buyers.

    Get started

    List with your own agent

    Get your home in front of millions of buyers by listing it on Zillow.

    Learn how to do it

    Sell it yourself

    Take full control of how buyers see your home on Zillow by listing For Sale by Owner (FSBO).

    List your home

    What's special

    Gas fireplacePeaceful golf course viewsLarge paver patioUpper-level lofted family roomRedesigned half bathFlexible officeScenic walkway
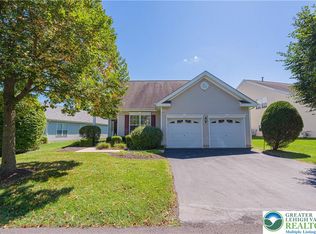
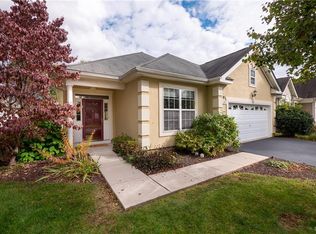
    2-3 bedrooms and 2.5 baths of refined design and modern comfort are featured in this beautifully renovated residence in desirable Four Seasons at Farmington 55+ community in Lower Macungie. With 2,854 square feet, this home showcases $100,000+ in thoughtful upgrades that enhance style and livability. Inside, hardwood floors and an open layout create a warm, welcoming atmosphere. The centerpiece is the vaulted family room, open to the kitchen and filled with natural light. A gas fireplace adds elegance, while a french door leads you to a large paver patio with peaceful golf course views, perfect for relaxing or entertaining. The kitchen features granite countertops, an upgraded backsplash, double oven, and newer appliances, blending practicality with refined finishes. The primary suite offers plush new carpeting, a custom closet, and an ensuite with a tiled shower, dual sinks, and updated cabinetry. A flexible office, formerly the third bedroom, can easily be reconverted. A redesigned half bath adds convenience on the first floor, while the upper-level lofted family room with newer carpet and a renovated full bath expands the living space creating the perfect area for guests. Positioned along a scenic walkway and just steps from the Four Seasons clubhouse, this home delivers low-maintenance luxury living in one of the area’s most desirable amenity filled communities. Every upgrade, from materials to craftsmanship, reflects lasting quality and care.

    Zillow last checked:

    Listing updated:

    Listed by:

    Marissa Burkholder 484-553-3073,

    BHHS Fox & Roach - Allentown

    Bought with:

    Shannon M. Lefevre, RS334477

    IronValley RE of Lehigh Valley

    Source: GLVR,MLS#: 767525MLS LogoOriginating MLS: Lehigh Valley MLS

    Facts & features

    Interior

    Bedrooms & bathrooms
    • Bedrooms: 2
    • Bathrooms: 3
    • Full bathrooms: 2
    • 1/2 bathrooms: 1
    Primary bedroom
    • Description: newly carpeted
    • Level: First
    • Dimensions: 19.90 x 13.10
    Bedroom
    • Level: Second
    • Dimensions: 13.50 x 13.10
    Primary bathroom
    • Description: updated
    • Level: First
    • Dimensions: 8.80 x 8.80
    Den
    • Description: Coud be converted into a bedroom
    • Level: First
    • Dimensions: 15.80 x 11.60
    Dining room
    • Description: This area is being used as dining room can be a combo LR/DR
    • Level: First
    • Dimensions: 24.20 x 18.70
    Family room
    • Description: gas fireplace
    • Level: First
    • Dimensions: 22.30 x 15.50
    Family room
    • Level: Second
    • Dimensions: 17.70 x 15.10
    Other
    • Description: updated
    • Level: Second
    • Dimensions: 8.10 x 5.00
    Half bath
    • Description: can be converted back into a full bathroom
    • Level: First
    • Dimensions: 7.90 x 5.00
    Kitchen
    • Description: updated, granite, newer appliances, outvented hood
    • Level: First
    • Dimensions: 18.70 x 18.40
    Laundry
    • Description: sellers will paint or add the floral border. New floors being installed
    • Level: First
    • Dimensions: 7.90 x 5.70
    Other
    • Description: garage
    • Level: First
    • Dimensions: 19.11 x 19.80
    Other
    • Description: Primary walk in customized closet
    • Level: First
    • Dimensions: 10.80 x 8.80
    Other
    • Description: storage area with access to HVAC
    • Level: Second
    • Dimensions: 19.30 x 10.10
    Heating
    • Forced Air, Gas, Zoned
    Cooling
    • Central Air
    Appliances
    • Included: Double Oven, Dishwasher, Disposal, Gas Dryer, Gas Oven, Gas Range, Gas Water Heater, Refrigerator, Washer
    • Laundry: Gas Dryer Hookup, Main Level
    Features
    • Breakfast Area, Cathedral Ceiling(s), Dining Area, Separate/Formal Dining Room, Entrance Foyer, Eat-in Kitchen, High Ceilings, Kitchen Island, Loft, Mud Room, Family Room Main Level, Traditional Floorplan, Utility Room, Vaulted Ceiling(s), Walk-In Closet(s)
    • Flooring: Carpet, Ceramic Tile, Hardwood
    • Basement: None,Concrete
    • Has fireplace: Yes
    • Fireplace features: Family Room
    Interior area
    • Total interior livable area: 2,854 sqft
    • Finished area above ground: 2,854
    • Finished area below ground: 0

    Property

    Parking
    • Total spaces: 2
    • Parking features: Attached, Garage, Garage Door Opener
    • Attached garage spaces: 2
    Features
    • Stories: 2
    • Patio & porch: Covered, Patio, Porch
    • Exterior features: Sprinkler/Irrigation, Pool, Porch, Patio, Tennis Court(s)
    • Has private pool: Yes
    • Pool features: In Ground
    • Has view: Yes
    • View description: Mountain(s), Golf Course
    Lot
    • Size: 4,704 sqft
    • Dimensions: 50.06 x 88.15
    • Features: Backs to Common Grounds, Views, Pond on Lot
    Details
    • Parcel number: 546496447202 1
    • Zoning: SR
    • Special conditions: None

    Construction

    Type & style
    • Home type: Condo
    • Architectural style: Contemporary
    • Property subtype: Condominium, Single Family Residence
    Materials
    • Vinyl Siding
    • Foundation: Basement, Slab
    • Roof: Asphalt,Fiberglass
    Condition
    • Year built: 2004

    Utilities & green energy

    • Electric: Item200AmpService, Circuit Breakers
    • Sewer: Public Sewer
    • Water: Public
    • Utilities for property: Cable Available

    Community & neighborhood

    Security
    • Security features: Smoke Detector(s)
    Senior living
    • Senior community: Yes
    Location
    • Region: Macungie
    • Subdivision: Four Seasons at Farmington

    HOA & financial

    HOA
    • Has HOA: Yes
    • HOA fee: $408 monthly

    Other

    Other facts
    • Ownership type: Common
    • Road surface type: Paved

    Price history

    DateEventPrice
    2/23/2026Sold$575,000$201/sqft
    Source: GLVR #767525 Report a problem
    1/20/2026Pending sale$575,000$201/sqft
    Source: GLVR #767525 Report a problem
    12/13/2025Price change$575,000-1.7%$201/sqft
    Source: GLVR #767525 Report a problem
    11/29/2025Listed for sale$585,000$205/sqft
    Source: GLVR #767525 Report a problem
    11/20/2025Pending sale$585,000$205/sqft
    Source: GLVR #767525 Report a problem
    11/7/2025Listed for sale$585,000+27.2%$205/sqft
    Source: GLVR #767525 Report a problem
    4/6/2022Sold$460,000+2.4%$161/sqft
    Source: GLVR #688020 Report a problem
    2/17/2022Pending sale$449,000$157/sqft
    Source: GLVR #688020 Report a problem
    2/15/2022Listed for sale$449,000+48.3%$157/sqft
    Source: GLVR #688020 Report a problem
    11/18/2004Sold$302,849$106/sqft
    Source: Public Record Report a problem

    Public tax history

    YearProperty taxesTax assessment
    2025$7,394 +6.8%$280,400
    2024$6,926 +2%$280,400
    2023$6,788 $280,400
    2022$6,788 +4.6%$280,400
    2021$6,486 +1%$280,400
    2020$6,424 +10208.4%$280,400
    2019$62 $280,400
    2018$62 $280,400
    2017-- $280,400
    2016-- $280,400
    2015-- $280,400
    2014-- $280,400 +158.9%
    2012-- $108,300
    2011-- $108,300
    2010-- $108,300
    2009-- $108,300
    2008-- $108,300
    2007-- $108,300 -17.5%
    2006-- $131,200
    2005-- $131,200

    Find assessor info on the county website

    Neighborhood: Ancient Oaks

    Nearby schools

    GreatSchools rating
    Schools provided by the listing agent
    • Elementary: Shoemaker
    • Middle: Eyer
    • High: Emmaus
    • District: East Penn

    Source: GLVR. This data may not be complete. We recommend contacting the local school district to confirm school assignments for this home.

    Get a cash offer in 3 minutes
    Find out how much your home could sell for in as little as 3 minutes with a no-obligation cash offer.
    Estimated market value
    $580,800
    Get a cash offer in 3 minutes
    Find out how much your home could sell for in as little as 3 minutes with a no-obligation cash offer.
    Estimated market value
    $580,800