Discover your dream home in this stunning 2022 M/I Homes build featuring a perfect blend of contemporary design & functional living. Neighborhood is nearly sold out and to rebuild this home would cost approx $525,000! This expansive 2-story residence boasts 4 generously sized bedrooms on the second level, complete w/ a versatile loft area ideal for a home office or play space. The primary suite is a true retreat, featuring a spa-like ensuite bathroom w/ dual sinks & a spacious walk-in shower, plus a walk-in closet that offers ample storage. Enjoy the convenience of second-level laundry, making everyday tasks a breeze. The heart of the home is the open-concept main floor, adorned w/ durable luxury vinyl plank flooring that flows seamlessly throughout. Gather w/ family & friends in the inviting living room, highlighted by a charming shiplap feature wall. The modern kitchen is a chef's delight, showcasing a large center island, elegant granite countertops, a stylish grey subway tile backsplash, & top-of-the-line stainless steel appliances—all complemented by beautiful white staggered cabinetry. Step through the sliding door in the dining room to your outdoor deck, perfect for summer barbecues or peaceful mornings w/ coffee. The large unfinished basement offers incredible potential, equipped w/ a rough-in for a future bathroom & an egress window for a potential additional bedroom. Completing this exquisite home is a spacious attached 3-stall garage & a large yard, featuring newly planted evergreens for added privacy. Embrace the lifestyle you deserve in this beautiful Waconia home—where comfort meets elegance!
Closed
$465,000
1897 Charleston Ln, Waconia, MN 55387
4beds
2,316sqft
Single Family
Built in 2022
8,712 Square Feet Lot
$470,000 Zestimate®
$201/sqft
$3,083 Estimated rent
Home value
$470,000
$432,000 - $512,000
$3,083/mo
Zestimate® history
Owner options
List your home for rent
$3,083/mo
Rent Zestimate®
Find your next renter with Zillow Rental Manager. Plus, with online applications, you can quickly screen prospective tenants – for free.
$3,083/mo
Rent Zestimate®
Refinance and save
$2,929/mo
Est. payment
Refinancing to a lower rate could help reduce your monthly payments and save thousands over the life of the loan.
$2,929/mo
Est. payment
Explore your selling options
Work with a Zillow partner agent
Leverage their expertise and Zillow's premium Showcase listings to get your home seen by more buyers.
Get startedList with your own agent
Get your home in front of millions of buyers by listing it on Zillow.
Learn how to do itSell it yourself
Take full control of how buyers see your home on Zillow by listing For Sale by Owner (FSBO).
List your homeWhat's special
Zillow last checked:
Listing updated:
Listed by:
Crystal McClure 651-352-8777,
Real Broker, LLC
Bought with:
Jessica Schaffer
Keller Williams Classic Rlty NW
Source: NorthstarMLS as distributed by MLS GRID,MLS#: 6616380
Facts & features
Interior
Bedrooms & bathrooms
- Bedrooms: 4
- Bathrooms: 3
- Full bathrooms: 2
- 1/2 bathrooms: 1
Bedroom
- Level: Upper
- Area: 225 Square Feet
- Dimensions: 15 x 15
Bedroom 2
- Level: Upper
- Area: 156 Square Feet
- Dimensions: 13 x 12
Bedroom 3
- Level: Upper
- Area: 140 Square Feet
- Dimensions: 14 x 10
Bedroom 4
- Level: Upper
- Area: 120 Square Feet
- Dimensions: 12 x 10
Dining room
- Level: Main
- Area: 126 Square Feet
- Dimensions: 14 x 9
Foyer
- Level: Main
- Area: 48 Square Feet
- Dimensions: 8 x 6
Kitchen
- Level: Main
- Area: 154 Square Feet
- Dimensions: 14 x 11
Laundry
- Level: Upper
- Area: 54 Square Feet
- Dimensions: 9 x 6
Living room
- Level: Main
- Area: 210 Square Feet
- Dimensions: 15 x 14
Loft
- Level: Upper
- Area: 153 Square Feet
- Dimensions: 17 x 9
Mud room
- Level: Main
- Area: 49 Square Feet
- Dimensions: 7 x 7
Other
- Level: Main
- Area: 42 Square Feet
- Dimensions: 7 x 6
Walk in closet
- Level: Upper
- Area: 54 Square Feet
- Dimensions: 9 x 6
Heating
- Forced Air
Cooling
- Central Air
Appliances
- Included: Air-To-Air Exchanger, Dishwasher, Dryer, Gas Water Heater, Microwave, Range, Refrigerator, Stainless Steel Appliance(s), Washer
- Laundry: Laundry Room, Upper Level
Features
- Basement: Drain Tiled,Egress Window(s),Full,Concrete,Sump Pump,Unfinished
- Has fireplace: No
Interior area
- Total structure area: 3,432
- Total interior livable area: 2,316 sqft
- Finished area above ground: 2,316
- Finished area below ground: 0
Property
Parking
- Total spaces: 3
- Parking features: Attached, Asphalt, Garage Door Opener
- Attached garage spaces: 3
- Has uncovered spaces: Yes
- Details: Garage Dimensions (27 x 21)
Accessibility
- Accessibility features: None
Features
- Levels: Two
- Stories: 2
- Patio & porch: Deck
Lot
- Size: 8,712 Square Feet
- Dimensions: 2316
Details
- Foundation area: 2316
- Parcel number: 753340440
- Zoning description: Residential-Single Family
Construction
Type & style
- Home type: SingleFamily
- Property subtype: Single Family
Materials
- Roof: Age 8 Years or Less,Architectural Shingle,Pitched
Condition
- New construction: No
- Year built: 2022
Utilities & green energy
- Gas: Natural Gas
- Sewer: City Sewer/Connected
- Water: City Water/Connected
Community & HOA
Community
- Subdivision: Orchard Park 1st Add
HOA
- Has HOA: Yes
- Services included: Sanitation
- HOA fee: $58 monthly
- HOA name: Rowcal
- HOA phone: 651-233-1307
Location
- Region: Waconia
Financial & listing details
- Price per square foot: $201/sqft
- Tax assessed value: $514,400
- Annual tax amount: $6,358
- Date on market: 10/15/2024
- Cumulative days on market: 256 days
- Road surface type: Paved
Price history
| Date | Event | Price |
|---|---|---|
| 7/1/2025 | Sold | $465,000$201/sqft |
Source:  NorthstarMLS as distributed by MLS GRID #6616380 Report a problem NorthstarMLS as distributed by MLS GRID #6616380 Report a problem | ||
| 7/1/2025 | Pending sale | $465,000$201/sqft |
Source: NorthstarMLS as distributed by MLS GRID #6616380 Report a problem | ||
| 1/26/2025 | Price change | $465,000-2.9%$201/sqft |
Source: NorthstarMLS as distributed by MLS GRID #6616380 Report a problem | ||
| 1/7/2025 | Price change | $479,000-2%$207/sqft |
Source: NorthstarMLS as distributed by MLS GRID #6616380 Report a problem | ||
| 11/14/2024 | Price change | $489,000-2%$211/sqft |
Source: NorthstarMLS as distributed by MLS GRID #6616380 Report a problem | ||
| 10/18/2024 | Listed for sale | $499,000+3.6%$215/sqft |
Source: NorthstarMLS as distributed by MLS GRID #6616380 Report a problem | ||
| 6/28/2022 | Sold | $481,645$208/sqft |
Source: Public Record Report a problem | ||
Public tax history
| Year | Property taxes | Tax assessment |
|---|---|---|
| 2025 | $6,556 +3.1% | $514,400 -0.7% |
| 2024 | $6,358 +223.4% | $518,200 |
| 2023 | $1,966 +234.4% | $518,200 +186.3% |
| 2022 | $588 | $181,000 |
Find assessor info on the county website
Neighborhood: 55387
Nearby homes
- $434,4003 bd3 ba2.1k sqft1905 Charleston Ln, Waconia, MN 55387Off Market
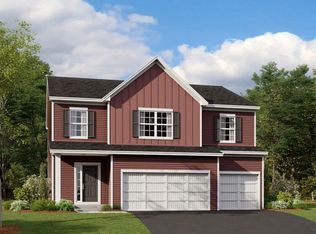
- $504,8003 bd1 ba2.1k sqft1905 Charleston Ln, Waconia, MN 55387Off Market
- $483,0674 bd3 ba3.2k sqft1889 Charleston Ln, Waconia, MN 55387Sold
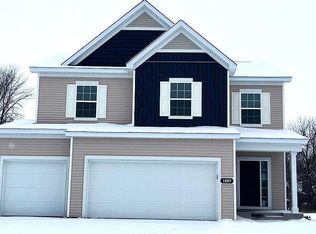
- $490,0004 bd3 ba2.2k sqft1881 Charleston Ln, Waconia, MN 55387Sold
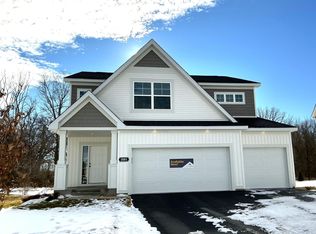
- $482,5674 bd3 ba3.2k sqft1873 Charleston Ln, Waconia, MN 55387Sold
- $522,7153 bd3 ba2k sqft1874 Charleston Ln, Waconia, MN 55387Sold
- $545,2554 bd4 ba2.7k sqft1858 Charleston Ln, Waconia, MN 55387Sold
- $465,0004 bd4 ba2.4k sqft1857 Charleston Ln, Waconia, MN 55387Sold
Nearby schools
GreatSchools rating
- 9/10Bayview Elementary SchoolGrades: K-5Distance: 2.1 mi
- 8/10Waconia Middle SchoolGrades: 6-8Distance: 0.8 mi
- 8/10Waconia Senior High SchoolGrades: 9-12Distance: 0.7 mi
Get a cash offer in 3 minutes
Find out how much your home could sell for in as little as 3 minutes with a no-obligation cash offer.
Estimated market value
$470,000
Get a cash offer in 3 minutes
Find out how much your home could sell for in as little as 3 minutes with a no-obligation cash offer.
Estimated market value
$470,000
- Minnesota
- Carver County
- Waconia
- 55387
- 1897 Charleston Ln
Nearby cities
Nearby zip codes
Other Waconia Topics
