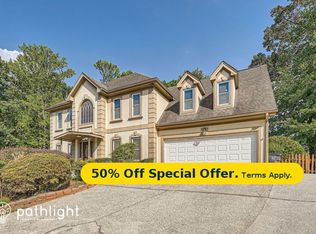
Welcome to this stunning 3-sided brick home, ideally located between Highway 316 and I-85 in a cul-de-sac of a no-HOA community. This spacious residence offers a comfortable and convenient lifestyle, with easy access to local amenities, including Sugarloaf Mills, Gas South Area, and a variety of shopping and dining options. Plus you have peace of mind with a NEW ROOF! As you step inside, you'll immediately notice the abundant natural light flowing through the large windows, enhancing the home's open and airy feel and showcasing the freshly refinished hardwood flooring. The family room, with its vaulted ceiling and brick fireplace, provides the perfect space for relaxation and entertaining. The beautifully remodeled kitchen features grey cabinetry, gorgeous quartz countertops, and a breakfast area that overlooks the private, landscaped backyard. A separate formal dining room offers additional space for gatherings. The master suite is conveniently located on the main level and includes a cozy fireplace, a spacious walk-in closet, and a newly remodeled bathroom with a soaking tub, tiled shower, and double sinks. The main level also includes a laundry room and a half bath for added convenience. Upstairs, you'll find three generously sized secondary bedrooms. One bedroom includes its own private bath, while the other two share a Jack and Jill bathroom. The finished basement provides ample space for a variety of uses, including an office, a family room, a full bath, and areas for scrapbooking or gaming (with new LED lighting). Plus an added bonus room that is perfect for a workshop or additional storage (with new LED lighting). This home offers tons of storage space, ensuring everything has its place. Enjoy the outdoors with a large back deck, accessible from both the breakfast area and the master bedroom, where you can take in the tranquil, private backyard. The beautiful landscaping adds to the charm of this home. Don't miss out on the opportunity to make this wonderful property your own! Contact us today for more information or to schedule a showing.
Closed
$647,500
1897 De Winton Pl, Lawrenceville, GA 30043
4beds
4,430sqft
Single Family Residence
Built in 1992
0.33 Acres Lot
$630,600 Zestimate®
$146/sqft
$3,403 Estimated rent
Home value
$630,600
$580,000 - $687,000
$3,403/mo
Zestimate® history
Owner options
List your home for rent
$3,403/mo
Rent Zestimate®
Find your next renter with Zillow Rental Manager. Plus, with online applications, you can quickly screen prospective tenants – for free.
$3,403/mo
Rent Zestimate®
Refinance and save
$4,008/mo
Est. payment
Refinancing to a lower rate could help reduce your monthly payments and save thousands over the life of the loan.
$4,008/mo
Est. payment
Explore your selling options
Work with a Zillow partner agent
Leverage their expertise and Zillow's premium Showcase listings to get your home seen by more buyers.
Get startedList with your own agent
Get your home in front of millions of buyers by listing it on Zillow.
Learn how to do itSell it yourself
Take full control of how buyers see your home on Zillow by listing For Sale by Owner (FSBO).
List your homeWhat's special
Zillow last checked:
Listing updated:
Listed by:
Jordan W Raper 678-896-9643,
Peggy Slappey Properties
Bought with:
Russell Allen, 338150
Keller Williams Realty
Source: GAMLS,MLS#: 10481624
Facts & features
Interior
Bedrooms & bathrooms
- Bedrooms: 4
- Bathrooms: 5
- Full bathrooms: 4
- 1/2 bathrooms: 1
- Main level bathrooms: 1
- Main level bedrooms: 1
Rooms
- Room types: Bonus Room, Game Room, Laundry, Office
Dining room
- Features: Separate Room
Kitchen
- Features: Breakfast Bar, Pantry, Solid Surface Counters
Heating
- Central, Natural Gas
Cooling
- Ceiling Fan(s), Central Air
Appliances
- Included: Dishwasher, Electric Water Heater, Microwave
- Laundry: Other
Features
- Double Vanity, Master On Main Level, Tray Ceiling(s), Walk-In Closet(s)
- Flooring: Carpet, Hardwood
- Basement: Bath/Stubbed,Daylight,Finished,Full
- Attic: Pull Down Stairs
- Number of fireplaces: 2
- Fireplace features: Factory Built, Family Room, Master Bedroom
- Common walls with other units/homes: No Common Walls
Interior area
- Total structure area: 4,430
- Total interior livable area: 4,430 sqft
- Finished area above ground: 2,890
- Finished area below ground: 1,540
Property
Parking
- Total spaces: 2
- Parking features: Attached, Garage, Garage Door Opener, Side/Rear Entrance
- Has attached garage: Yes
Features
- Levels: Three Or More
- Stories: 3
- Patio & porch: Deck
- Fencing: Back Yard
- Body of water: None
Lot
- Size: 0.33 Acres
- Features: Cul-De-Sac
Details
- Parcel number: R7073 062
Construction
Type & style
- Home type: SingleFamily
- Architectural style: Brick 3 Side,Traditional
- Property subtype: Single Family Residence
Materials
- Brick
- Foundation: Slab
- Roof: Composition
Condition
- Resale
- New construction: No
- Year built: 1992
Utilities & green energy
- Electric: 220 Volts
- Sewer: Public Sewer
- Water: Public
- Utilities for property: Cable Available, Electricity Available, Natural Gas Available, Phone Available, Sewer Available, Underground Utilities
Community & HOA
Community
- Features: None
- Subdivision: Telfair
HOA
- Has HOA: No
- Services included: None
Location
- Region: Lawrenceville
Financial & listing details
- Price per square foot: $146/sqft
- Tax assessed value: $664,300
- Annual tax amount: $5,599
- Date on market: 3/19/2025
- Cumulative days on market: 52 days
- Listing agreement: Exclusive Right To Sell
- Electric utility on property: Yes
Price history
| Date | Event | Price |
|---|---|---|
| 5/22/2025 | Sold | $647,500-2.6%$146/sqft |
Source:  GAMLS #10481624 Report a problem GAMLS #10481624 Report a problem | ||
| 5/11/2025 | Pending sale | $665,000$150/sqft |
Source: GAMLS #10481624 Report a problem | ||
| 3/19/2025 | Listed for sale | $665,000+209.3%$150/sqft |
Source:  FMLS GA #7542182 Report a problem FMLS GA #7542182 Report a problem | ||
| 5/28/1998 | Sold | $215,000$49/sqft |
Source: Public Record Report a problem | ||
Public tax history
| Year | Property taxes | Tax assessment |
|---|---|---|
| 2025 | $6,637 +18.5% | $265,720 +28.4% |
| 2024 | $5,599 +9.5% | $206,960 |
| 2023 | $5,114 -8.2% | $206,960 |
| 2022 | $5,569 +19.2% | $206,960 +29.8% |
| 2021 | $4,671 -0.8% | $159,440 |
| 2020 | $4,708 +22.8% | $159,440 |
| 2019 | $3,835 | $159,440 +29.1% |
| 2018 | $3,835 +26.4% | $123,520 +44.4% |
| 2016 | $3,035 -0.8% | $85,520 |
| 2015 | $3,060 | $85,520 |
| 2014 | $3,060 -0.5% | $85,520 |
| 2013 | $3,076 | $85,520 |
| 2012 | -- | $85,520 |
| 2011 | -- | $85,520 -21.1% |
| 2010 | -- | $108,360 |
| 2009 | -- | $108,360 -7.9% |
| 2007 | -- | $117,640 +10.8% |
| 2006 | -- | $106,200 |
| 2005 | -- | $106,200 |
| 2004 | $1,344 +8.6% | $106,200 +10.9% |
| 2003 | $1,237 -49.8% | $95,720 |
| 2002 | $2,464 -3.1% | $95,720 |
| 2001 | $2,542 | $95,720 |
Find assessor info on the county website
Neighborhood: 30043
Nearby homes
- $568,9004 bd5 ba3.3k sqft1887 De Winton Pl, Lawrenceville, GA 30043Off Market
- $605,4005 bd4 ba4.1k sqft1771 Bergen Ct, Lawrenceville, GA 30043Off Market
- $555,6004 bd4 ba3.8k sqft1907 De Winton Pl, Lawrenceville, GA 30043Off Market
- $602,7004 bd3 ba3.7k sqft1761 Bergen Ct, Lawrenceville, GA 30043Off Market
- $589,5004 bd4 ba3k sqft1898 De Winton Pl, Lawrenceville, GA 30043Off Market
- $568,6004 bd3 ba3.1k sqft1772 Bergen Ct, Lawrenceville, GA 30043Off Market
- $513,4004 bd2 ba2.8k sqft1917 De Winton Pl, Lawrenceville, GA 30043Off Market
- $663,5005 bd4 ba4.7k sqft1888 De Winton Pl, Lawrenceville, GA 30043Off Market
Nearby schools
GreatSchools rating
- 7/10Jackson Elementary SchoolGrades: PK-5Distance: 0.7 mi
- 9/10Northbrook Middle SchoolGrades: 6-8Distance: 2 mi
- 8/10Peachtree Ridge High SchoolGrades: 9-12Distance: 2.8 mi
Schools provided by the listing agent
- Elementary: Jackson
- Middle: NorthBrook
- High: Peachtree Ridge
Source: GAMLS. This data may not be complete. We recommend contacting the local school district to confirm school assignments for this home.
Get a cash offer in 3 minutes
Find out how much your home could sell for in as little as 3 minutes with a no-obligation cash offer.
Estimated market value
$630,600
Get a cash offer in 3 minutes
Find out how much your home could sell for in as little as 3 minutes with a no-obligation cash offer.
Estimated market value
$630,600
- Georgia
- Gwinnett County
- Lawrenceville
- 30043
- 1897 De Winton Pl
Nearby cities
Nearby zip codes
Other Lawrenceville Topics
