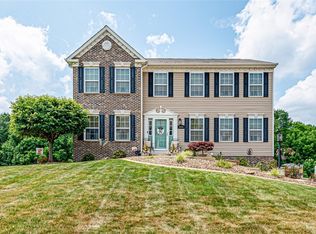
Elevated living meets everyday practicality in this newer-built split entry located in the desirable Dartmoor Estates within the Norwin School District.
From the moment you arrive, the spacious driveway and oversized two-car garage set this home apart, offering room to park up to four vehicles tandem or easily store recreational toys, lawn equipment, and more.
Inside, the bright and open main level was designed with connection in mind. The entry flows seamlessly into a generous living room that transitions effortlessly into the dining area and kitchen, creating an ideal open-concept layout for entertaining or relaxed evenings at home. The kitchen features a large island that anchors the space — perfect for gathering, meal prep, or casual mornings before the day begins.
Sliding glass doors extend the living space outdoors to a stamped concrete patio complete with a covered pergola — a standout feature for hosting. The professionally landscaped backyard is beautifully maintained and fully fenced, providing privacy and the perfect setting for pets, play, or peaceful evenings under the lights.
Enjoy the convenience of main-floor living with laundry located on the same level as the bedrooms — no more carrying baskets up and down stairs. The generously sized primary suite offers a spacious walk-in closet and an updated en-suite bath with abundant vanity and cabinet storage. Two additional bedrooms share a well-appointed full bathroom.
The finished lower level delivers exceptional flexibility. Expansive and adaptable, it offers space for a home gym, lounge, game room, office, media area, or additional storage — plus a convenient half bath for guests and everyday use.
With thoughtful indoor-outdoor flow, versatile living spaces, and a prime location in Dartmoor Estates, this home offers the comfort, functionality, and lifestyle today’s buyers are looking for.
Sold for $375,000
$375,000
1897 Haflinger Dr, North Huntingdon, PA 15642
3beds
1,468sqft
Single Family Residence
Built in 2011
0.48 Acres Lot
$380,700 Zestimate®
$255/sqft
$2,486 Estimated rent
Home value
$380,700
$346,000 - $419,000
$2,486/mo
Zestimate® history
Owner options
List your home for rent
$2,486/mo
Rent Zestimate®
Find your next renter with Zillow Rental Manager. Plus, with online applications, you can quickly screen prospective tenants – for free.
$2,486/mo
Rent Zestimate®
Refinance and save
$2,412/mo
Est. payment
Refinancing to a lower rate could help reduce your monthly payments and save thousands over the life of the loan.
$2,412/mo
Est. payment
Explore your selling options
Work with a Zillow partner agent
Leverage their expertise and Zillow's premium Showcase listings to get your home seen by more buyers.
Get startedList with your own agent
Get your home in front of millions of buyers by listing it on Zillow.
Learn how to do itSell it yourself
Take full control of how buyers see your home on Zillow by listing For Sale by Owner (FSBO).
List your homeWhat's special
Professionally landscaped backyardNewer-built split entrySliding glass doorsSpacious drivewayOversized two-car garageOpen-concept layoutSpacious walk-in closet
Zillow last checked:
Listing updated:
Listed by:
Brian Czapor 412-471-4900,
PIATT SOTHEBY'S INTERNATIONAL REALTY
Bought with:
Renee Maldonato
COLDWELL BANKER REALTY
Source: WPMLS,MLS#: 1739690 Originating MLS: West Penn Multi-List
Originating MLS: West Penn Multi-ListFacts & features
Interior
Bedrooms & bathrooms
- Bedrooms: 3
- Bathrooms: 3
- Full bathrooms: 2
- 1/2 bathrooms: 1
Primary bedroom
- Level: Main
- Dimensions: 18x13
Bedroom 2
- Level: Main
- Dimensions: 15x10
Bedroom 3
- Level: Main
- Dimensions: 15x9
Bonus room
- Level: Lower
- Dimensions: 33x19
Dining room
- Level: Main
- Dimensions: 14x12
Entry foyer
- Level: Main
- Dimensions: 6x3
Family room
- Level: Lower
- Dimensions: 17x13
Game room
- Level: Lower
- Dimensions: 15x13
Kitchen
- Level: Main
- Dimensions: 14x9
Living room
- Level: Main
- Dimensions: 22x13
Heating
- Forced Air, Gas
Cooling
- Central Air
Appliances
- Included: Some Electric Appliances, Dryer, Dishwasher, Microwave, Refrigerator, Stove, Washer
Features
- Window Treatments
- Flooring: Tile, Vinyl, Carpet
- Windows: Window Treatments
- Basement: Finished,Walk-Up Access
Interior area
- Total structure area: 1,468
- Total interior livable area: 1,468 sqft
Property
Parking
- Total spaces: 2
- Parking features: Built In, Garage Door Opener
- Has attached garage: Yes
Features
- Levels: Multi/Split
- Stories: 2
- Pool features: None
Lot
- Size: 0.48 Acres
- Dimensions: 0.4778
Details
- Parcel number: 5410080187
Construction
Type & style
- Home type: SingleFamily
- Architectural style: Split Level
- Property subtype: Single Family Residence
Materials
- Roof: Asphalt
Condition
- Resale
- Year built: 2011
Utilities & green energy
- Sewer: Public Sewer
- Water: Public
Community & HOA
Community
- Subdivision: Dartmoor Estates
Location
- Region: North Huntingdon
Financial & listing details
- Price per square foot: $255/sqft
- Tax assessed value: $31,900
- Annual tax amount: $4,349
- Date on market: 2/12/2026
Price history
| Date | Event | Price |
|---|---|---|
| 3/16/2026 | Sold | $375,000$255/sqft |
Source:  WPMLS #1739690 Report a problem WPMLS #1739690 Report a problem | ||
| 3/16/2026 | Pending sale | $375,000$255/sqft |
Source: WPMLS #1739690 Report a problem | ||
| 2/19/2026 | Contingent | $375,000$255/sqft |
Source: WPMLS #1739690 Report a problem | ||
| 2/12/2026 | Listed for sale | $375,000+53.1%$255/sqft |
Source: WPMLS #1739690 Report a problem | ||
| 10/5/2018 | Sold | $244,900-2%$167/sqft |
Source: WPMLS #1346348 Report a problem | ||
| 8/9/2018 | Pending sale | $249,900$170/sqft |
Source: RE/MAX HERITAGE #1346348 Report a problem | ||
| 7/2/2018 | Listed for sale | $249,900+9.6%$170/sqft |
Source: RE/MAX HERITAGE #1346348 Report a problem | ||
| 7/30/2014 | Sold | $228,000$155/sqft |
Source: Public Record Report a problem | ||
| 4/25/2014 | Sold | $228,000-3%$155/sqft |
Source: WPMLS #995069 Report a problem | ||
| 4/15/2014 | Pending sale | $235,000$160/sqft |
Source: Northwood Realty Services #995069 Report a problem | ||
| 4/15/2014 | Listed for sale | $235,000$160/sqft |
Source: Northwood Realty Services #995069 Report a problem | ||
| 2/26/2014 | Listing removed | $235,000$160/sqft |
Source: Northwood Realty Services #995069 Report a problem | ||
| 2/12/2014 | Listed for sale | $235,000+26.7%$160/sqft |
Source: Northwood Realty Services #995069 Report a problem | ||
| 2/2/2011 | Sold | $185,450$126/sqft |
Source: Public Record Report a problem | ||
Public tax history
| Year | Property taxes | Tax assessment |
|---|---|---|
| 2024 | $4,200 +10.8% | $31,900 |
| 2023 | $3,791 | $31,900 |
| 2022 | $3,791 +0.8% | $31,900 |
| 2021 | $3,759 +2.5% | $31,900 |
| 2020 | $3,667 | $31,900 |
| 2019 | $3,667 +4.4% | $31,900 |
| 2018 | $3,513 +2.2% | $31,900 |
| 2017 | $3,437 +4.1% | $31,900 |
| 2016 | $3,301 | $31,900 |
| 2015 | $3,301 +1.8% | $31,900 |
| 2014 | $3,242 +0.6% | $31,900 |
| 2013 | $3,222 +192% | $31,900 |
| 2012 | $1,103 +2094.6% | $31,900 |
| 2011 | $50 | $31,900 +6280% |
| 2010 | $50 +1.9% | $500 |
| 2009 | $49 | $500 |
| 2008 | -- | $500 |
Find assessor info on the county website
Neighborhood: 15642
Nearby homes
- $388,100-- bd-- ba1.9k sqft1883 Haflinger Dr, North Huntingdon, PA 15642Off Market
- $39,960-- bd-- ba2.1k sqft1925 Haflinger Dr, North Huntingdon, PA 15642Off Market
- $386,700-- bd-- ba1.8k sqft1869 Haflinger Dr, North Huntingdon, PA 15642Off Market
- $405,0004 bd3 ba2.5k sqft1824 Haflinger Dr, North Huntingdon, PA 15642Sold
- $481,300-- bd-- ba2.6k sqft1838 Haflinger Dr, North Huntingdon, PA 15642Off Market
- $471,600-- bd-- ba2.6k sqft11525 Salerno Dr, North Huntingdon, PA 15642Off Market
- $448,5004 bd3 ba2.3k sqft1852 Haflinger Dr, North Huntingdon, PA 15642Off Market
- $422,1004 bd4 ba2.4k sqft11539 Salerno Dr, North Huntingdon, PA 15642Off Market
Nearby schools
GreatSchools rating
- 10/10Sunset Valley El SchoolGrades: K-4Distance: 0.7 mi
- 7/10Norwin Middle SchoolGrades: 7-8Distance: 1.1 mi
- 9/10Norwin Senior High SchoolGrades: 9-12Distance: 1.3 mi
Schools provided by the listing agent
- District: Norwin
Source: WPMLS. This data may not be complete. We recommend contacting the local school district to confirm school assignments for this home.


Get pre-qualified for a loan
At Zillow Home Loans, we can pre-qualify you in as little as 5 minutes with no impact to your credit score.An equal housing lender. NMLS #10287.
Sell for more on Zillow
Get a Zillow Showcase℠ listing at no additional cost and you could sell for .
$380,700
2% more
+$7,614
With Zillow Showcase(estimated)
$388,314
- Pennsylvania
- Westmoreland County
- Irwin
- 15642
- 1897 Haflinger Dr
Nearby cities
Nearby zip codes
Other Irwin Topics
